
4136 Bulrush Lane, Kiawah Island, SC 29455
Local realty services provided by:Better Homes and Gardens Real Estate Palmetto
Listed by: gayle hardee843-779-8660
Office: carolina one real estate
MLS#:26025867
Source:SC_CTAR
Price summary
- Price:$1,850,000
- Price per sq. ft.:$1,291
About this home
This charming three-bedroom cottage is situated on an extra-large lagoon lot tucked away at the end of a cul-de-sac. The mature trees and natural landscaping make this the perfect retreat. The home was thoughtfully renovated in 2021 with new hardwood flooring throughout, custom kitchen cabinets, upscale GE Cafe appliances (induction cooktop), and quartz countertops. Both full bathrooms are upgraded with the primary bath featuring an air tub. The open floor plan offers plenty of room for a large dining table and lots of seating to gather around the wood burning fireplace for cozy evening fires. Each of the three bedrooms are generously sized with the primary having an ensuite bath and the two additional bedrooms share the other full bath. Agent is related to the SellerOne of the special features is the large sunroom
with expansive windows to catch views of the lagoon and nature that surrounds it. It is a special spot to kick back and also offers an extra sleeping area if needed.
Additional features of this elevated cottage include drive under parking, a custom outdoor shower, an infrared 3-person sauna, a fire pit area and tons of storage. It is situated on one of the largest lots in the neighborhood with excellent proximity to beach access and is just a short 5 minute walk to the beach.
The home will be sold fully furnished as shown (with a few personal items excluded) and offers membership opportunities to many of the Kiawah amenities including the Night Heron pool.
Experience the tranquil outdoors, the understated luxury and the Lowcountry island charm of Kiawah.
If any details are important please verify....
Contact an agent
Home facts
- Year built:1979
- Subdivision & Development:None
- Listing ID #:26025867
- Added:4 day(s) ago
- Updated:September 20, 2026 at 08:26 PM
Rooms and interior
- Bedrooms:3
- Total bathrooms:2
- Full bathrooms:2
- Flooring:Ceramic Tile, Wood
- Kitchen Description:Eat-in Kitchen
- Living area:1,433 sq. ft.
Heating and cooling
- Cooling:Central Air
- Heating:Electric
- Central air:Yes
Structure and exterior
- Year built:1979
- Building area:1,433 sq. ft.
- Lot area:0.21 Acres
- Lot Features:0 - .5 Acre, Cul-De-Sac, Level, Wooded
- Architectural Style:Contemporary, Cottage
- Foundation Description:Raised
- Levels:1 Story
Schools
- High school:St. Johns
- Middle school:Haut Gap
- Elementary school:Angel Oak ES 4K-1/Johns Island ES 2-5
Utilities
- Water:Public
- Sewer:Public Sewer
Finances and disclosures
- Price:$1,850,000
- Price per sq. ft.:$1,291
Features and amenities
- Amenities:Ceiling Fan(s), Ceiling Smooth
Parking
- Total parking spaces:2
- Parking description:2 Car Carport
- Carport spaces:2
New listings near 4136 Bulrush Lane
- New
 $669,000Active1 beds 1 baths580 sq. ft.
3577 Shipwatch Road, Kiawah Island, SC 29455
MLS# 26026223Listed by: PAM HARRINGTON EXCLUSIVES - New
 $795,000Active2 beds 2 baths967 sq. ft.
5508 Green Dolphin Way, Kiawah Island, SC 29455
MLS# 26026045Listed by: AKERS ELLIS REAL ESTATE LLC - Open Sun, 1 to 3pmNew
 $424,990Active4 beds 4 baths2,061 sq. ft.
142 Fernbank Road, Johns Island, SC 29455
MLS# 26025939Listed by: SM SOUTH CAROLINA BROKERAGE LLC - New
 $1,999,000Active3 beds 3 baths1,448 sq. ft.
4916 Green Dolphin Way, Kiawah Island, SC 29455
MLS# 26025820Listed by: PAM HARRINGTON EXCLUSIVES 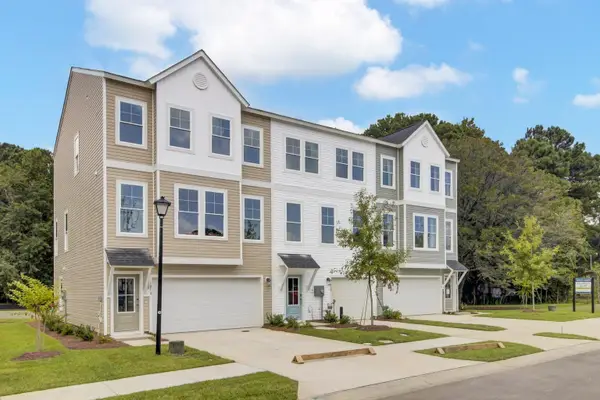 $459,990Active4 beds 4 baths2,204 sq. ft.
150 Fernbank Road, Johns Island, SC 29455
MLS# 26025371Listed by: SM SOUTH CAROLINA BROKERAGE LLC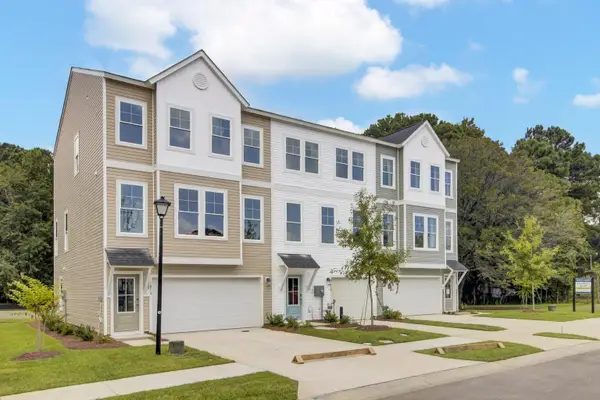 $449,990Active3 beds 4 baths2,204 sq. ft.
136 Fernbank Road, Johns Island, SC 29455
MLS# 26025373Listed by: SM SOUTH CAROLINA BROKERAGE LLC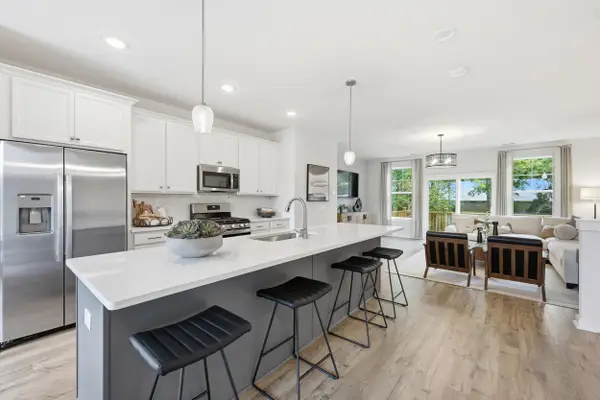 $439,990Active4 beds 4 baths2,061 sq. ft.
148 Fernbank Road, Johns Island, SC 29455
MLS# 26025367Listed by: SM SOUTH CAROLINA BROKERAGE LLC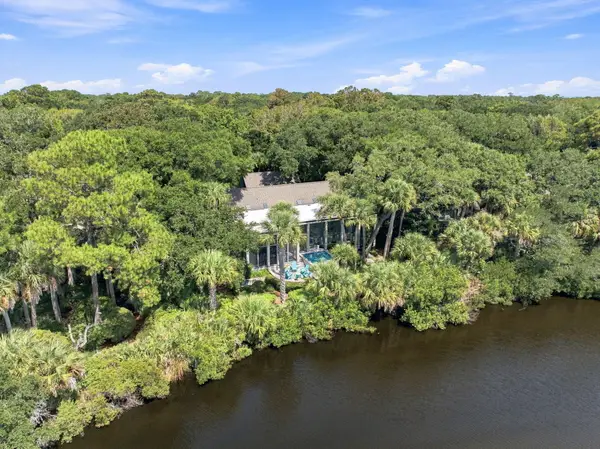 $3,800,000Active4 beds 5 baths3,007 sq. ft.
183 Glen Abbey, Kiawah Island, SC 29455
MLS# 26024724Listed by: AKERS ELLIS REAL ESTATE LLC $2,795,000Active4 beds 4 baths2,778 sq. ft.
404 Amaranth Road, Kiawah Island, SC 29455
MLS# 26024700Listed by: AKERS ELLIS REAL ESTATE LLC


Protect your home and budget from life's surprises with an Assurant Home Warranty, backed by a partner that supports you through every step of homeownership. Explore Plans.
© 2026 Better Homes and Gardens Real Estate LLC. An Anywhere Real Estate company. All rights reserved. Better Homes and Gardens® Real Estate is a registered trademark owned by Meredith Operations Corporation, licensed to Better Homes and Gardens Real Estate LLC and used with permission. Better Homes and Gardens Real Estate LLC fully supports the principles of the Fair Housing Act and the Equal Opportunity Act. Listing information is deemed reliable but is not guaranteed accurate.
Each office is independently owned and operated.
Any services or products provided by third parties are not provided by, affiliated with or related to Better Homes and Gardens Real Estate LLC, or its affiliated companies.