
1109 Briar Rose Lane, Ladson, SC 29456
Local realty services provided by:Better Homes and Gardens Real Estate Palmetto
Listed by: connie white
Office: connie white real estate & design, llc.
MLS#:26022217
Source:SC_CTAR
Price summary
- Price:$355,000
- Price per sq. ft.:$200.11
About this home
Poolside Fun & Green Space--Just Steps Away! Beautifully maintained two-story home on a spacious .21-acre corner lot with a New Roof, New Garage Door, New Siding, New Privacy Fence, New Gutters for spectacular curb appeal. You can't miss the soaring two-story vaulted ceilings in the great room that flood the space with natural light, complemented by brand-new LVP flooring throughout the entire downstairs. The open-concept layout flows effortlessly into a stylish kitchen and a newly renovated breakfast nook with a custom coffee bar -- the perfect spot for morning coffee or evening wine. Upstairs, the primary suite offers a peaceful retreat with tray ceiling and master bath with separate tub/shower and dual vanity sinks. Swimming Pool & Green space across the street!wo additional bedrooms provide flexible space for family, guests, or a home office.
Out back, step through the new exterior door with awning onto a spacious, corner-lot backyard enclosed by a brand-new privacy fence -- ideal for pets, play, or weekend entertaining. All of this within a community that offers a neighborhood pool and a large green space right across the street.
Recent Upgrades Include:
New Roof 2024
New Siding 2024
New Garage Door 2024
New Privacy Fence2023
New LVP Flooring (entire downstairs) 2025
New Exterior Back Door & Awning 2026
New Breakfast Nook Coffee Bar 2026
New Gutters 2024
HVAC Serviced to list July 2026
Don't be surprised if it feels a little extra special. This home is believed to have served as the original model for the community, and it shows in every thoughtful detail. With its move-in-ready condition, extensive recent upgrades, and unbeatable Hunters Bend location close to shopping, dining, and easy highway access, this home won't last long....
Contact an agent
Home facts
- Year built:2011
- Subdivision & Development:Hunters Bend
- Listing ID #:26022217
- Added:51 day(s) ago
- Updated:September 25, 2026 at 01:29 AM
Rooms and interior
- Bedrooms:3
- Total bathrooms:3
- Full bathrooms:2
- Half bathrooms:1
- Flooring:Ceramic Tile
- Kitchen Description:Eat-in Kitchen, Pantry
- Living area:1,774 sq. ft.
Heating and cooling
- Cooling:Central Air
- Central air:Yes
Structure and exterior
- Year built:2011
- Building area:1,774 sq. ft.
- Lot area:0.21 Acres
- Architectural Style:Traditional
- Foundation Description:Slab
- Levels:2 Story
Schools
- High school:Stratford
- Middle school:Sangaree
- Elementary school:Sangaree
Utilities
- Water:Public
- Sewer:Public Sewer
Finances and disclosures
- Price:$355,000
- Price per sq. ft.:$200.11
Features and amenities
- Laundry features:Laundry Room
- Amenities:Ceiling Blown, High Ceilings
Parking
- Total parking spaces:2
- Parking description:2 Car Garage
- Garage:Yes
- Garage spaces:2
New listings near 1109 Briar Rose Lane
- New
 $325,000Active3 beds 2 baths1,787 sq. ft.
330 Oxford Road, Ladson, SC 29456
MLS# 26026672Listed by: CAROLINA ONE REAL ESTATE - New
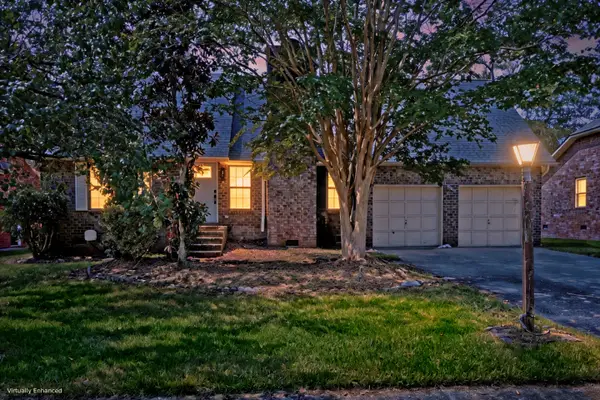 $375,000Active3 beds 2 baths1,890 sq. ft.
1303 Sand Pine Road, Ladson, SC 29456
MLS# 26026533Listed by: MATT O'NEILL REAL ESTATE - New
 $350,000Active2 Acres
178 Seabrook Drive, Ladson, SC 29456
MLS# 26026400Listed by: CAROLINA ONE REAL ESTATE - New
 Listed by BHGRE$375,000Active4 beds 2 baths2,184 sq. ft.
3097 Adventure Way, Ladson, SC 29456
MLS# 26026282Listed by: BETTER HOMES AND GARDENS REAL ESTATE PALMETTO - New
 $374,990Active4 beds 3 baths2,210 sq. ft.
7067 Windham Way, Ladson, SC 29456
MLS# 26026214Listed by: SM SOUTH CAROLINA BROKERAGE LLC - New
 $354,990Active4 beds 3 baths2,000 sq. ft.
7056 Windham Way, Ladson, SC 29456
MLS# 26026219Listed by: SM SOUTH CAROLINA BROKERAGE LLC - New
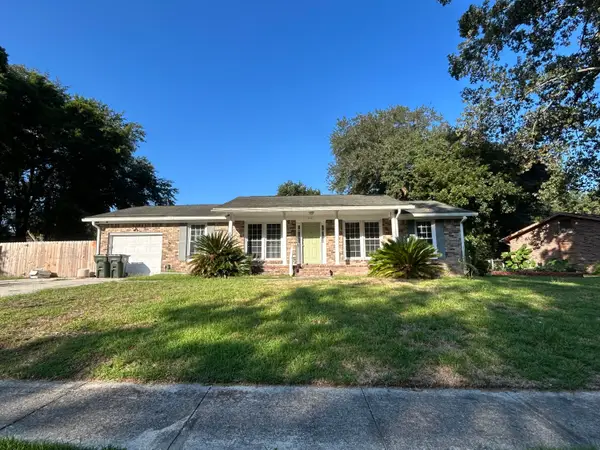 $264,900Active3 beds 2 baths1,364 sq. ft.
112 Tall Pines Road, Ladson, SC 29456
MLS# 26025804Listed by: COLDWELL BANKER REALTY - New
 $345,000Active4 beds 2 baths1,902 sq. ft.
1048 Briar Rose Lane, Ladson, SC 29456
MLS# 26025743Listed by: REALTY ONE GROUP COASTAL 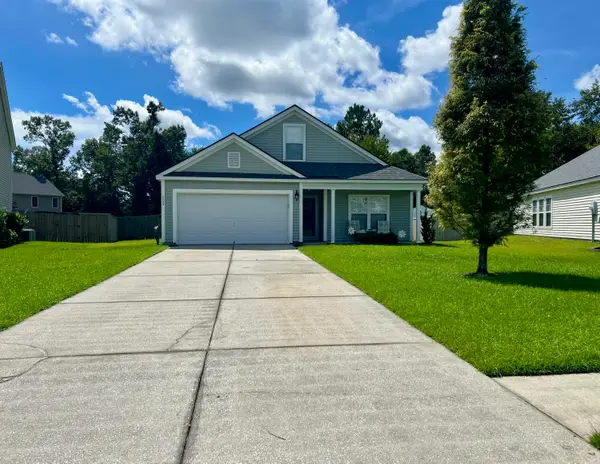 $394,000Active5 beds 3 baths2,311 sq. ft.
2039 Cripplecreek Drive, Ladson, SC 29456
MLS# 26025686Listed by: COLDWELL BANKER REALTY $199,900Pending3 beds 2 baths1,260 sq. ft.
375 Oxford Road, Ladson, SC 29456
MLS# 26025603Listed by: GATEHOUSE REALTY, LLC


Protect your home and budget from life's surprises with an Assurant Home Warranty, backed by a partner that supports you through every step of homeownership. Explore Plans.
© 2026 Better Homes and Gardens Real Estate LLC. An Anywhere Real Estate company. All rights reserved. Better Homes and Gardens® Real Estate is a registered trademark owned by Meredith Operations Corporation, licensed to Better Homes and Gardens Real Estate LLC and used with permission. Better Homes and Gardens Real Estate LLC fully supports the principles of the Fair Housing Act and the Equal Opportunity Act. Listing information is deemed reliable but is not guaranteed accurate.
Each office is independently owned and operated.
Any services or products provided by third parties are not provided by, affiliated with or related to Better Homes and Gardens Real Estate LLC, or its affiliated companies.