
1242 Maryland Drive, Ladson, SC 29456
Local realty services provided by:Better Homes and Gardens Real Estate Medley
Listed by: rachel spence, amy byrne
Office: compass carolinas, llc.
MLS#:26018435
Source:SC_CTAR
1242 Maryland Drive,Ladson, SC 29456
$274,999
- 3 Beds
- 2 Baths
- 1,120 sq. ft.
- Single family
- Active
Price summary
- Price:$274,999
- Price per sq. ft.:$245.53
About this home
242 Maryland Drive | Ladson, SCCome tour your new home, where everyday living feels effortless. Nestled on a generously sized homesite in an established Ladson neighborhood, 1242 Maryland Drive offers a thoughtful blend of comfort, functionality, and inviting Southern charm. Well-maintained home has a New Roof - 2025, LVP flooring throughout, a large outdoor patio, and modern stainless steel appliances. Step inside the open floor plan home to light-filled living spaces designed for gathering and relaxing, where a spacious layout creates the perfect backdrop for everything from quiet mornings with coffee to lively evenings with family and friends. (more)The 3 bedrooms in the heart of the home flow seamlessly into the kitchen and dining areas, making everyone feel comfortable and relaxed.
Outside, the spacious backyard offers endless possibilities. Whether you envision weekend barbecues on the patio under the Carolina sky, or simply unwinding after a long day under the stars, this outdoor retreat is ready to become your own private sanctuary.
Conveniently located near shopping, dining, schools, and major commuter routes, this home combines the tranquility of neighborhood living with easy access to everything the Charleston area has to offer.
Warm, welcoming, and filled with opportunity, 1242 Maryland Drive is more than just a place to live. This is a place to create lasting memories and truly feel at home....
Contact an agent
Home facts
- Year built:1984
- Subdivision & Development:Moss Point
- Listing ID #:26018435
- Added:103 day(s) ago
- Updated:October 07, 2026 at 02:34 PM
Rooms and interior
- Bedrooms:3
- Total bathrooms:2
- Full bathrooms:1
- Half bathrooms:1
- Flooring:Ceramic Tile
- Kitchen Description:Eat-in Kitchen
- Living area:1,120 sq. ft.
Heating and cooling
- Cooling:Attic Fan
- Heating:Forced Air
Structure and exterior
- Year built:1984
- Building area:1,120 sq. ft.
- Lot area:0.16 Acres
- Lot Features:0 - .5 Acre
- Architectural Style:Traditional
- Foundation Description:Slab
- Levels:1 Story
Schools
- High school:Ashley Ridge
- Middle school:Oakbrook
- Elementary school:Dr. Eugene Sires Elementary
Utilities
- Sewer:Public Sewer
Finances and disclosures
- Price:$274,999
- Price per sq. ft.:$245.53
Features and amenities
- Laundry features:Laundry Room
- Amenities:Ceiling Fan(s), Ceiling Smooth
Parking
- Total parking spaces:1
- Parking description:1 Car Garage, Attached
- Garage:Yes
- Garage spaces:1
New listings near 1242 Maryland Drive
- New
 $389,990Active4 beds 3 baths2,200 sq. ft.
7095 Windham Way, Ladson, SC 29456
MLS# 26027591Listed by: SM SOUTH CAROLINA BROKERAGE LLC - New
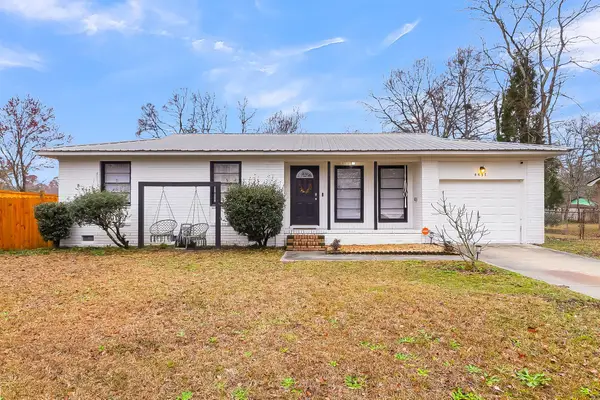 $295,000Active3 beds 1 baths1,019 sq. ft.
4437 Logwood Drive, Ladson, SC 29456
MLS# 26027214Listed by: THE BOULEVARD COMPANY - New
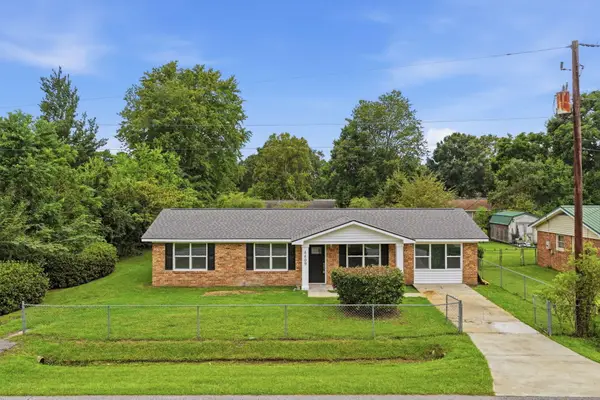 $285,000Active4 beds 2 baths1,350 sq. ft.
4409 Elderwood Drive, Ladson, SC 29456
MLS# 26027193Listed by: AGENTOWNED REALTY - New
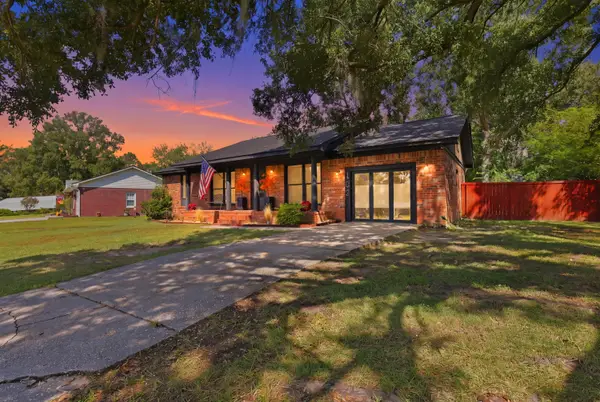 Listed by BHGRE$375,000Active3 beds 3 baths1,400 sq. ft.
102 Hartford Drive, Ladson, SC 29456
MLS# 26027028Listed by: BETTER HOMES AND GARDENS REAL ESTATE PALMETTO  $325,000Active3 beds 2 baths1,787 sq. ft.
330 Oxford Road, Ladson, SC 29456
MLS# 26026672Listed by: CAROLINA ONE REAL ESTATE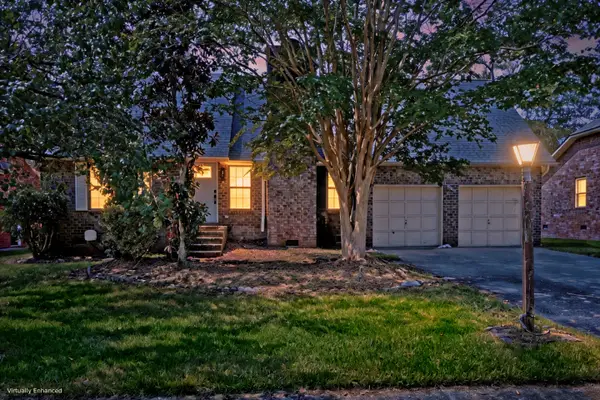 $375,000Active3 beds 2 baths1,890 sq. ft.
1303 Sand Pine Road, Ladson, SC 29456
MLS# 26026533Listed by: MATT O'NEILL REAL ESTATE $350,000Active2 Acres
178 Seabrook Drive, Ladson, SC 29456
MLS# 26026400Listed by: CAROLINA ONE REAL ESTATE Listed by BHGRE$375,000Active4 beds 2 baths2,184 sq. ft.
3097 Adventure Way, Ladson, SC 29456
MLS# 26026282Listed by: BETTER HOMES AND GARDENS REAL ESTATE PALMETTO $374,990Pending4 beds 3 baths2,210 sq. ft.
7067 Windham Way, Ladson, SC 29456
MLS# 26026214Listed by: SM SOUTH CAROLINA BROKERAGE LLC $354,990Pending4 beds 3 baths2,000 sq. ft.
7056 Windham Way, Ladson, SC 29456
MLS# 26026219Listed by: SM SOUTH CAROLINA BROKERAGE LLC


Protect your home and budget from life's surprises with an Assurant Home Warranty, backed by a partner that supports you through every step of homeownership. Explore Plans.
© 2026 Better Homes and Gardens Real Estate LLC. An Anywhere Real Estate company. All rights reserved. Better Homes and Gardens® Real Estate is a registered trademark owned by Meredith Operations Corporation, licensed to Better Homes and Gardens Real Estate LLC and used with permission. Better Homes and Gardens Real Estate LLC fully supports the principles of the Fair Housing Act and the Equal Opportunity Act. Listing information is deemed reliable but is not guaranteed accurate.
Each office is independently owned and operated.
Any services or products provided by third parties are not provided by, affiliated with or related to Better Homes and Gardens Real Estate LLC, or its affiliated companies.