
9167 Parlor Drive, Ladson, SC 29456
Local realty services provided by:Better Homes and Gardens Real Estate Palmetto
Listed by: reba cole
Office: realty one group coastal
MLS#:26013652
Source:SC_CTAR
9167 Parlor Drive,Ladson, SC 29456
$320,000
- 3 Beds
- 4 Baths
- 2,466 sq. ft.
- Single family
- Active
Price summary
- Price:$320,000
- Price per sq. ft.:$129.76
About this home
Welcome home to 9167 Parlor Drive, the perfect blend of comfort, style, and convenience. This beautifully maintained home offers a bright, inviting interior with a timeless neutral color palette that complements any decor style.The modern kitchen is designed to impress, featuring stainless steel appliances, generous cabinet space, and a functional layout ideal for both entertaining and everyday living.Unwind in the spacious primary suite complete with a well-appointed ensuite bath featuring dual vanities, a soaking tub, and a separate walk-in shower, creating the perfect place to relax at the end of the day.Step outside and enjoy one of this home's standout features -- a private, fenced backyard designed for relaxing and gathering. The custom paver patio with built-in seating and firepit creates the perfect outdoor entertaining space, while the wooded backdrop adds privacy and charm. Multiple covered patios and balconies spanning three levels provide incredible outdoor living options, whether enjoying your morning coffee, hosting friends, or unwinding at the end of the day. With thoughtful updates and move-in ready appeal, this home is ideal as a primary residence, vacation getaway, or investment property. For added convenience, the home may also be purchased fully furnished for an additional fee....
Contact an agent
Home facts
- Year built:2008
- Subdivision & Development:Tranquil Hill Plantation
- Listing ID #:26013652
- Added:148 day(s) ago
- Updated:October 07, 2026 at 02:34 PM
Rooms and interior
- Bedrooms:3
- Total bathrooms:4
- Full bathrooms:2
- Half bathrooms:2
- Flooring:Ceramic Tile, Wood
- Bathrooms Description:Garden Tub/Shower
- Kitchen Description:Eat-in Kitchen, Kitchen Island
- Living area:2,466 sq. ft.
Heating and cooling
- Cooling:Central Air
- Heating:Heat Pump
- Central air:Yes
Structure and exterior
- Year built:2008
- Building area:2,466 sq. ft.
- Lot area:0.07 Acres
- Lot Features:0 - .5 Acre
- Foundation Description:Slab
- Levels:3 Story
Schools
- High school:Ft. Dorchester
- Middle school:Oakbrook
- Elementary school:Oakbrook
Utilities
- Water:Public
- Sewer:Public Sewer
Finances and disclosures
- Price:$320,000
- Price per sq. ft.:$129.76
Features and amenities
- Laundry features:Laundry Room
- Amenities:Ceiling Smooth, High Ceilings
Parking
- Total parking spaces:2
- Parking description:2 Car Garage, Attached
- Garage:Yes
- Garage spaces:2
New listings near 9167 Parlor Drive
- New
 $389,990Active4 beds 3 baths2,200 sq. ft.
7095 Windham Way, Ladson, SC 29456
MLS# 26027591Listed by: SM SOUTH CAROLINA BROKERAGE LLC - New
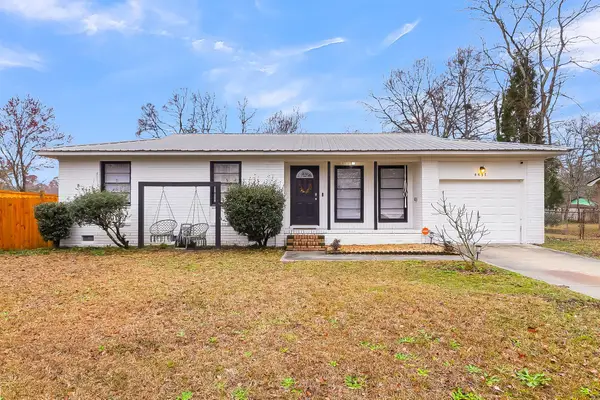 $295,000Active3 beds 1 baths1,019 sq. ft.
4437 Logwood Drive, Ladson, SC 29456
MLS# 26027214Listed by: THE BOULEVARD COMPANY - New
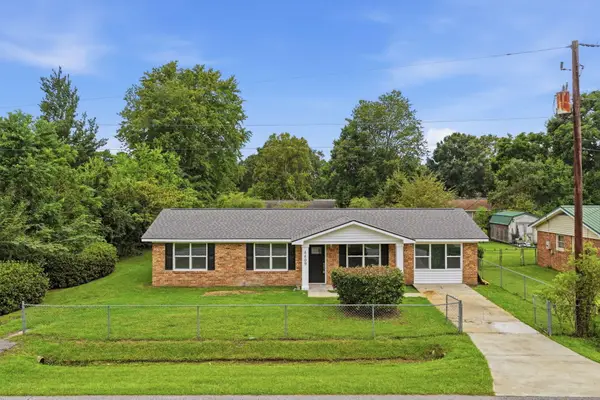 $285,000Active4 beds 2 baths1,350 sq. ft.
4409 Elderwood Drive, Ladson, SC 29456
MLS# 26027193Listed by: AGENTOWNED REALTY - New
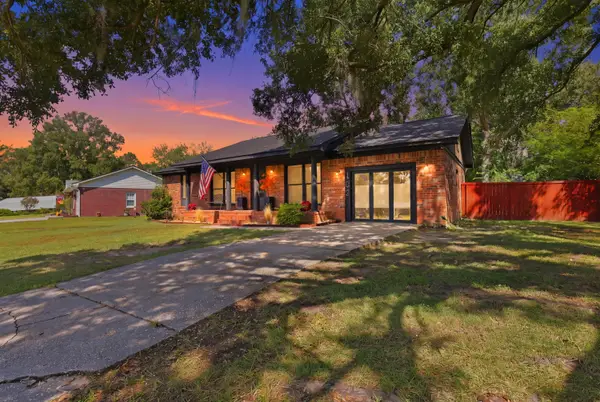 Listed by BHGRE$375,000Active3 beds 3 baths1,400 sq. ft.
102 Hartford Drive, Ladson, SC 29456
MLS# 26027028Listed by: BETTER HOMES AND GARDENS REAL ESTATE PALMETTO  $325,000Active3 beds 2 baths1,787 sq. ft.
330 Oxford Road, Ladson, SC 29456
MLS# 26026672Listed by: CAROLINA ONE REAL ESTATE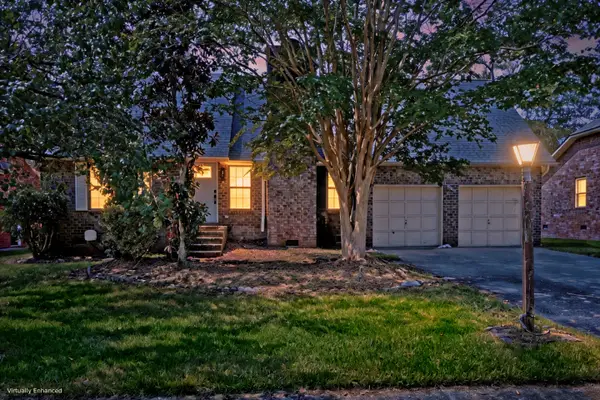 $375,000Active3 beds 2 baths1,890 sq. ft.
1303 Sand Pine Road, Ladson, SC 29456
MLS# 26026533Listed by: MATT O'NEILL REAL ESTATE $350,000Active2 Acres
178 Seabrook Drive, Ladson, SC 29456
MLS# 26026400Listed by: CAROLINA ONE REAL ESTATE Listed by BHGRE$375,000Active4 beds 2 baths2,184 sq. ft.
3097 Adventure Way, Ladson, SC 29456
MLS# 26026282Listed by: BETTER HOMES AND GARDENS REAL ESTATE PALMETTO $374,990Pending4 beds 3 baths2,210 sq. ft.
7067 Windham Way, Ladson, SC 29456
MLS# 26026214Listed by: SM SOUTH CAROLINA BROKERAGE LLC $354,990Pending4 beds 3 baths2,000 sq. ft.
7056 Windham Way, Ladson, SC 29456
MLS# 26026219Listed by: SM SOUTH CAROLINA BROKERAGE LLC


Protect your home and budget from life's surprises with an Assurant Home Warranty, backed by a partner that supports you through every step of homeownership. Explore Plans.
© 2026 Better Homes and Gardens Real Estate LLC. An Anywhere Real Estate company. All rights reserved. Better Homes and Gardens® Real Estate is a registered trademark owned by Meredith Operations Corporation, licensed to Better Homes and Gardens Real Estate LLC and used with permission. Better Homes and Gardens Real Estate LLC fully supports the principles of the Fair Housing Act and the Equal Opportunity Act. Listing information is deemed reliable but is not guaranteed accurate.
Each office is independently owned and operated.
Any services or products provided by third parties are not provided by, affiliated with or related to Better Homes and Gardens Real Estate LLC, or its affiliated companies.