
1410 Emma Lane, Lake Wylie, SC 29710
Local realty services provided by:Better Homes and Gardens Real Estate Foothills
Listed by: jim hall
Office: clt home sells
MLS#:4399849
Source:CH
1410 Emma Lane,Lake Wylie, SC 29710
$695,000
- 4 Beds
- 4 Baths
- 3,773 sq. ft.
- Single family
- Active
Price summary
- Price:$695,000
- Price per sq. ft.:$184.2
About this home
This stunning 2021-built 4-bedroom, 4-bath single-family home offers over 3,700 sq ft of thoughtfully designed living space on a quiet .25-acre cul-de-sac lot. From the moment you enter, a soaring two-story great room flooded with natural light sets the tone for bright, open living and entertaining.
The well-appointed kitchen features double wall ovens, a large center island, and abundant cabinetry for a clean, functional workspace. A flexible main-level bedroom with full bath provides ideal options for guests, multigenerational living, or a home office.
Upstairs you’ll find a versatile loft perfect for a media room, play area, or second gathering space, two additional bedrooms, and a luxurious primary suite complete with a private sitting area and spa-inspired ensuite featuring dual vanities, a garden tub, and separate shower.
Outdoor living shines on the covered patio—ideal for dining or relaxing—while the spacious 3-car garage easily accommodates vehicles, a golf cart, and extra storage. A family-room fireplace, tankless water heater, and modern systems complete the package.
Enjoy community amenities including a clubhouse, fitness center, outdoor pool, playground, sidewalks, and streetlights, all in a convenient Lake Wylie location with access to award winning schools and nearby lake recreation.
Move-in ready and priced at $695,000—this home truly has it all. Don’t miss your chance to own in Cypress Point!...
Contact an agent
Home facts
- Year built:2021
- Subdivision & Development:Cypress Point
- Listing ID #:4399849
- Updated:September 21, 2026 at 01:20 PM
Rooms and interior
- Bedrooms:4
- Total bathrooms:4
- Full bathrooms:4
- Flooring:Carpet, Hardwood
- Kitchen Description:Dishwasher, Double Oven, Refrigerator
- Living area:3,773 sq. ft.
Heating and cooling
- Cooling:Central Air
- Central air:Yes
Structure and exterior
- Year built:2021
- Building area:3,773 sq. ft.
- Lot area:0.25 Acres
- Lot Features:Cul-De-Sac
- Construction Materials:Fiber Cement, Hardboard
- Foundation Description:Slab
Schools
- High school:Lake Wylie
- Elementary school:Oakridge
Utilities
- Sewer:Public Sewer
Finances and disclosures
- Price:$695,000
- Price per sq. ft.:$184.2
Features and amenities
- Laundry features:Upper Level
Parking
- Parking description:Attached Garage
- Garage:Yes
- Garage spaces:3
 Listings courtesy of Canopy MLS as distributed by MLS GRID. Copyright 2021 Canopy MLS. All rights reserved. Canopy MLS, provides content displayed here (“provided content”) on an “as is” basis and makes no representations or warranties regarding the provided content, including, but not limited to those of non-infringement, timeliness, accuracy, or completeness. Individuals and companies using information presented are responsible for verification and validation of information they utilize and present to their customers and clients. Canopy MLS will not be liable for any damage or loss resulting from use of the provided content or the products available through Portals, IDX, VOW, and/or Syndication. Recipients of this information shall not resell, redistribute, reproduce, modify, or otherwise copy any portion thereof without the expressed written consent of Canopy MLS.
New listings near 1410 Emma Lane
- Coming Soon
 $675,000Coming Soon4 beds 4 baths2,777 sq. ft.
519 Sandbar Point, Clover, SC 29710
MLS# 4426535Listed by: CAROLINA BUSINESS ALLIANCE - Coming Soon
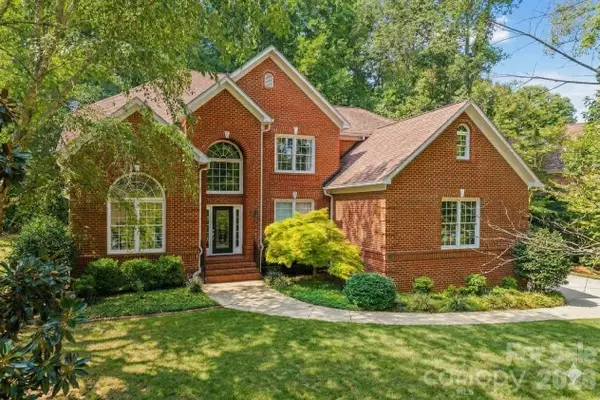 $880,900Coming Soon5 beds 4 baths4,041 sq. ft.
919 Thorn Ridge Lane, Lake Wylie, SC 29710
MLS# 4425694Listed by: LOCAL REAL ESTATE - Coming Soon
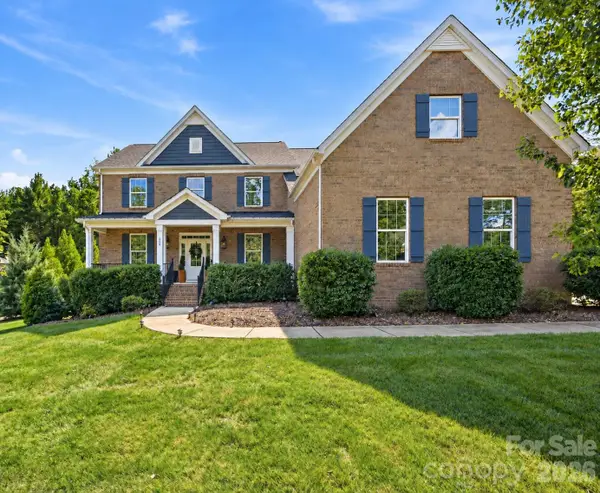 $849,900Coming Soon5 beds 4 baths3,525 sq. ft.
612 Highland Ridge Point, Clover, SC 29710
MLS# 4424384Listed by: NORTHGROUP REAL ESTATE LLC - Coming Soon
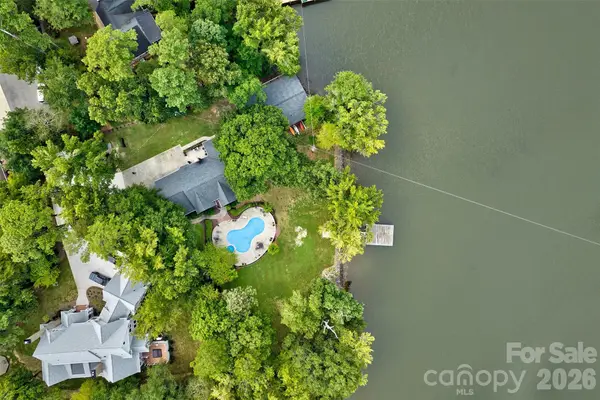 $2,400,000Coming Soon5 beds 5 baths2,103 sq. ft.
2143 Peninsula Drive, Lake Wylie, SC 29710
MLS# 4416751Listed by: KELLER WILLIAMS CONNECTED - New
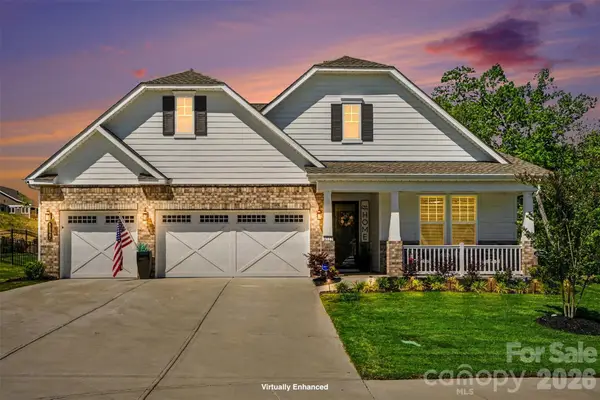 $900,000Active3 beds 3 baths2,707 sq. ft.
8027 Longwaters Court #50, York, SC 29745
MLS# 4426129Listed by: KELLER WILLIAMS BALLANTYNE AREA - New
 $225,000Active3 beds 1 baths886 sq. ft.
6287 Barclay Lane, Clover, SC 29710
MLS# 4425726Listed by: SOUTHERN NEST REALTY INC - Open Sun, 12 to 2pmNew
 $1,290,000Active4 beds 3 baths3,551 sq. ft.
5555 Riverfront Road, Lake Wylie, SC 29710
MLS# 4425921Listed by: KELLER WILLIAMS CONNECTED - New
 $559,000Active4 beds 3 baths2,868 sq. ft.
172 Mill Pond Road, Clover, SC 29710
MLS# 4425173Listed by: HANKERSON RE CONSULTANTS - New
 $465,000Active5 beds 3 baths2,570 sq. ft.
1323 Bethelfields Trce Terrace, York, SC 29745
MLS# 4424117Listed by: NORTHGROUP REAL ESTATE LLC - New
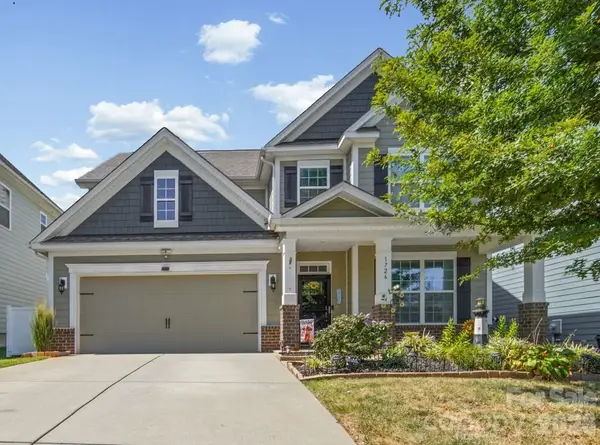 $530,000Active4 beds 4 baths2,728 sq. ft.
1726 Santa Clara Trace, Clover, SC 29710
MLS# 4423187Listed by: RE/MAX EXECUTIVE


Protect your home and budget from life's surprises with an Assurant Home Warranty, backed by a partner that supports you through every step of homeownership. Explore Plans.
© 2026 Better Homes and Gardens Real Estate LLC. An Anywhere Real Estate company. All rights reserved. Better Homes and Gardens® Real Estate is a registered trademark owned by Meredith Operations Corporation, licensed to Better Homes and Gardens Real Estate LLC and used with permission. Better Homes and Gardens Real Estate LLC fully supports the principles of the Fair Housing Act and the Equal Opportunity Act. Listing information is deemed reliable but is not guaranteed accurate.
Each office is independently owned and operated.
Any services or products provided by third parties are not provided by, affiliated with or related to Better Homes and Gardens Real Estate LLC, or its affiliated companies.