
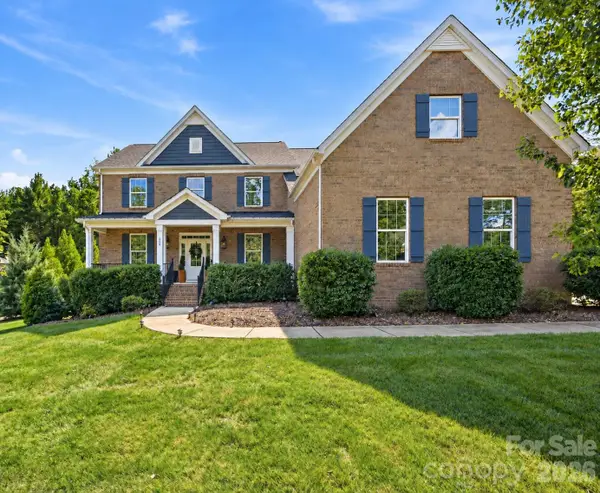
394 Stone Cliff Lane, Lake Wylie, SC 29710
Local realty services provided by:Better Homes and Gardens Real Estate Foothills
Listed by: don gomez, anne leighton
Office: c-a-re realty
MLS#:4360878
Source:CH
Price summary
- Price:$999,999
- Price per sq. ft.:$194.17
- Monthly HOA dues:$37.5
About this home
SEASONAL WATER VIEWS!!! Lake Wylie Community on Beautiful Cul de Sac 1.2 Acre Lot! The Fully FINISHED BASEMENT is spacious! It includes a private office with elegant French doors, a stylish wet bar with granite countertops, a spacious recreation room with an electric fireplace, a dedicated exercise room, a large multi-purpose room, a full bath, and additional laundry hookups. Soaring Two Story Great Room with custom bookcase. Gourmet kitchen has bar seating, newer appliances, Quartz Countertop, and a Walk in Pantry. Adjacent to the kitchen is a cozy keeping room with custom built-in cabinetry. The sunny breakfast nook features a charming built-in bench seat and offers a beautiful seasonal lake view, making every morning feel like a retreat. The main-level primary suite showcases double tray ceiling, a spa-inspired en-suite bathroom with quartz countertops, garden tub, separate shower, and custom closet shelving. Spacious secondary bedrooms, including one with its own private en-suite bath—perfect for guests. A massive bonus room provides versatile space that could easily be converted into a home theater, media room, or play area. Marina, Boat Storage and Restaurant just a few miles away. ZONED for the NEW LAKE WYLIE High School! Motivated Seller!...
Contact an agent
Home facts
- Year built:2007
- Subdivision & Development:Carolina Coves
- Listing ID #:4360878
- Updated:September 25, 2026 at 01:21 PM
Rooms and interior
- Bedrooms:4
- Total bathrooms:5
- Full bathrooms:4
- Half bathrooms:1
- Flooring:Tile, Vinyl, Wood
- Kitchen Description:Bar Fridge, Convection Oven, Dishwasher, Disposal, Electric Oven, Exhaust Hood, Gas Range, Microwave, Self Cleaning Oven, Wall Oven
- Basement:Yes
- Basement Description:Garage Door
- Living area:5,150 sq. ft.
Heating and cooling
- Cooling:Central Air
- Heating:Natural Gas
- Central air:Yes
Structure and exterior
- Year built:2007
- Building area:5,150 sq. ft.
- Lot area:1.2 Acres
- Lot Features:Cul-De-Sac, Wooded
- Architectural Style:Transitional
- Construction Materials:Cedar Shake, Stone
- Exterior Features:Fire Pit, In-Ground Irrigation
- Foundation Description:Basement
Schools
- High school:Lake Wylie
- Elementary school:Oakridge
Utilities
- Water:County Water
- Sewer:Septic (At Site)
Finances and disclosures
- Price:$999,999
- Price per sq. ft.:$194.17
Features and amenities
- Laundry features:Laundry Room, Lower Level, Main Level
- Amenities:Attic Other, Attic Stairs Pulldown, Breakfast Bar, Garden Tub, Open Floorplan, Walk-In Closet(s), Walk-In Pantry, Wet Bar
Parking
- Parking description:Attached Garage, Driveway, Garage Door Opener, Keypad Entry
- Garage:Yes
- Garage spaces:2
 Listings courtesy of Canopy MLS as distributed by MLS GRID. Copyright 2021 Canopy MLS. All rights reserved. Canopy MLS, provides content displayed here (“provided content”) on an “as is” basis and makes no representations or warranties regarding the provided content, including, but not limited to those of non-infringement, timeliness, accuracy, or completeness. Individuals and companies using information presented are responsible for verification and validation of information they utilize and present to their customers and clients. Canopy MLS will not be liable for any damage or loss resulting from use of the provided content or the products available through Portals, IDX, VOW, and/or Syndication. Recipients of this information shall not resell, redistribute, reproduce, modify, or otherwise copy any portion thereof without the expressed written consent of Canopy MLS.
New listings near 394 Stone Cliff Lane
- Coming Soon
 Listed by BHGRE$220,000Coming Soon2 beds 2 baths918 sq. ft.
4130 Charlotte Highway #L, Clover, SC 29710
MLS# 4427850Listed by: BETTER HOMES AND GARDENS REAL ESTATE PARACLE - Coming Soon
 $675,000Coming Soon4 beds 4 baths2,777 sq. ft.
519 Sandbar Point, Clover, SC 29710
MLS# 4426535Listed by: CAROLINA BUSINESS ALLIANCE - Coming SoonOpen Sun, 1 to 3pm
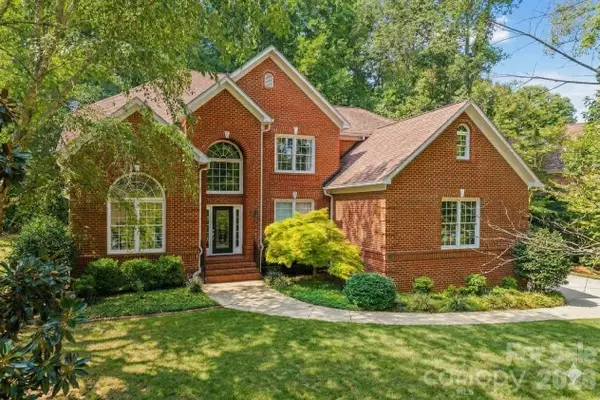 $880,900Coming Soon5 beds 4 baths4,041 sq. ft.
919 Thorn Ridge Lane, Lake Wylie, SC 29710
MLS# 4425694Listed by: LOCAL REAL ESTATE - Coming Soon
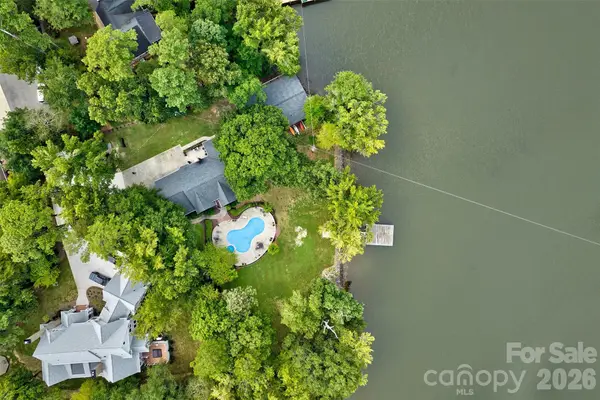 $2,400,000Coming Soon5 beds 5 baths2,103 sq. ft.
2143 Peninsula Drive, Lake Wylie, SC 29710
MLS# 4416751Listed by: KELLER WILLIAMS CONNECTED - New
 $550,000Active3 beds 3 baths2,180 sq. ft.
1221 Acosta Court, Lake Wylie, SC 29710
MLS# 4428082Listed by: EXP REALTY LLC BALLANTYNE 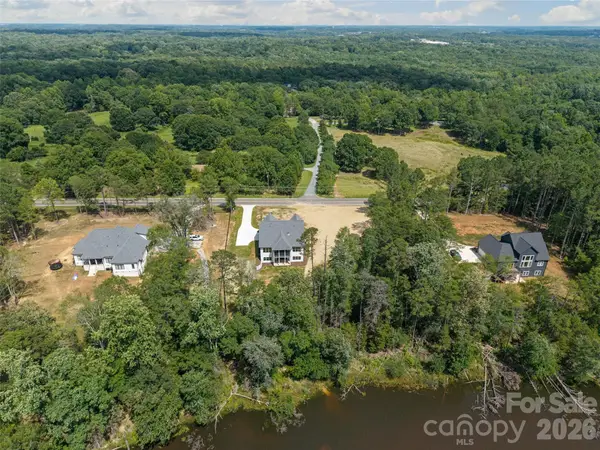 $1,050,000Active4 beds 4 baths3,438 sq. ft.
537 Riddle Mill Road, Lake Wylie, SC 29710
MLS# 4401950Listed by: HELEN ADAMS REALTY- New
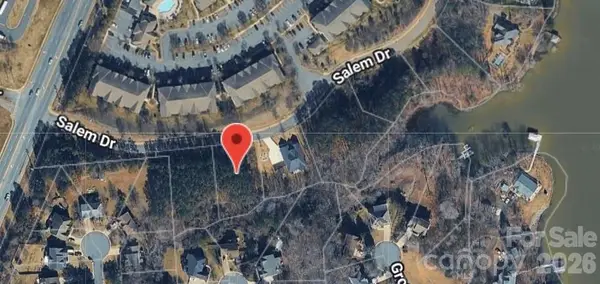 $165,000Active0.53 Acres
2159 Salem Drive, Lake Wylie, SC 29710
MLS# 4427390Listed by: 10X REAL ESTATE & INVESTMENTS  $950,000Pending4 beds 4 baths3,869 sq. ft.
27 Timberidge Drive, Lake Wylie, SC 29710
MLS# 4422088Listed by: HELEN ADAMS REALTY- New
 $1,500,000Active4 beds 5 baths3,848 sq. ft.
5881 Highway 557 Highway, Lake Wylie, SC 29710
MLS# 4426749Listed by: KELLER WILLIAMS CONNECTED - New
 $849,900Active5 beds 4 baths3,525 sq. ft.
612 Highland Ridge Point, Clover, SC 29710
MLS# 4424384Listed by: NORTHGROUP REAL ESTATE LLC


Protect your home and budget from life's surprises with an Assurant Home Warranty, backed by a partner that supports you through every step of homeownership. Explore Plans.
© 2026 Better Homes and Gardens Real Estate LLC. An Anywhere Real Estate company. All rights reserved. Better Homes and Gardens® Real Estate is a registered trademark owned by Meredith Operations Corporation, licensed to Better Homes and Gardens Real Estate LLC and used with permission. Better Homes and Gardens Real Estate LLC fully supports the principles of the Fair Housing Act and the Equal Opportunity Act. Listing information is deemed reliable but is not guaranteed accurate.
Each office is independently owned and operated.
Any services or products provided by third parties are not provided by, affiliated with or related to Better Homes and Gardens Real Estate LLC, or its affiliated companies.