
1922 Fender Lane, Lancaster, SC 29720
Local realty services provided by:Better Homes and Gardens Real Estate Paracle
Listed by: lloyd hartman-trimble
Office: carolina homes connection, llc.
MLS#:4436181
Source:CH
1922 Fender Lane,Lancaster, SC 29720
$285,000
- 3 Beds
- 2 Baths
- 1,288 sq. ft.
- Single family
- Active
Price summary
- Price:$285,000
- Price per sq. ft.:$221.27
About this home
Are you looking for single floor living with some room to roam? With 3 bedrooms, 2 bathrooms and a split floor plan with an open living area, 1922 Fender Lane offers ample space to be together or get away. The kitchen features stainless appliances, white shaker cabinetry, quartz countertops and a tile backsplash. Even the washer and dryer and 2" faux wood blinds are included, making this home truly move in ready. The primary suite includes a walk in closet, linen closet and spacious bathroom with a walk in shower. The secondary bedrooms also have spacious closets. Over four tenths of an acre in unincorporated Lancaster with a rear patio and covered front porch await you. Up to $6000 offered in seller paid closing costs.
Contact an agent
Home facts
- Year built:2026
- Subdivision & Development:None
- Listing ID #:4436181
- Updated:October 24, 2026 at 04:11 AM
Rooms and interior
- Bedrooms:3
- Total bathrooms:2
- Full bathrooms:2
- Flooring:Laminate
- Kitchen Description:Dishwasher, ENERGY STAR Qualified Refrigerator, Electric Oven, Electric Range, Exhaust Fan, Microwave
- Living area:1,288 sq. ft.
Heating and cooling
- Cooling:Central Air, Heat Pump
- Heating:Heat Pump
- Central air:Yes
Structure and exterior
- Year built:2026
- Building area:1,288 sq. ft.
- Lot area:0.4 Acres
- Construction Materials:Vinyl
- Foundation Description:Slab
Schools
- High school:Unspecified
- Elementary school:Unspecified
Utilities
- Water:County Water
- Sewer:County Sewer
Finances and disclosures
- Price:$285,000
- Price per sq. ft.:$221.27
Features and amenities
- Amenities:Open Floorplan, Walk-In Closet(s)
Parking
- Parking description:Driveway
 Listings courtesy of Canopy MLS as distributed by MLS GRID. Copyright 2021 Canopy MLS. All rights reserved. Canopy MLS, provides content displayed here (“provided content”) on an “as is” basis and makes no representations or warranties regarding the provided content, including, but not limited to those of non-infringement, timeliness, accuracy, or completeness. Individuals and companies using information presented are responsible for verification and validation of information they utilize and present to their customers and clients. Canopy MLS will not be liable for any damage or loss resulting from use of the provided content or the products available through Portals, IDX, VOW, and/or Syndication. Recipients of this information shall not resell, redistribute, reproduce, modify, or otherwise copy any portion thereof without the expressed written consent of Canopy MLS.
New listings near 1922 Fender Lane
- Coming Soon
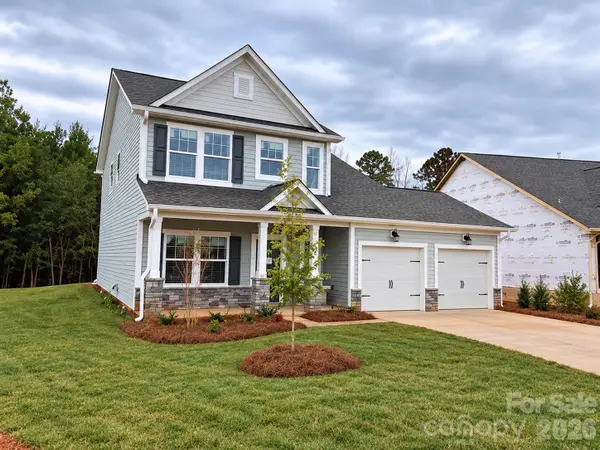 $375,000Coming Soon4 beds 3 baths1,899 sq. ft.
40245 Crooked Stick Drive, Lancaster, SC 29720
MLS# 4437297Listed by: KELLER WILLIAMS SOUTH PARK - Coming Soon
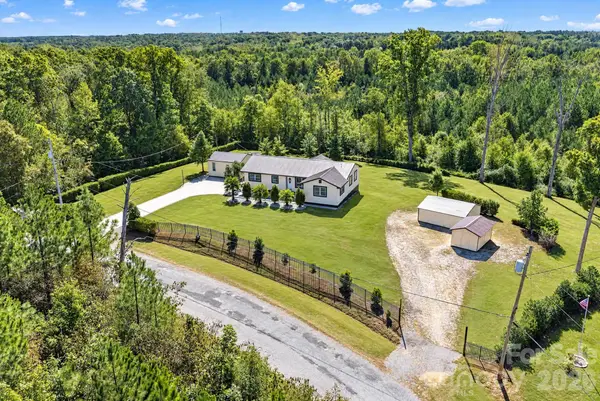 $339,900Coming Soon3 beds 4 baths1,740 sq. ft.
892 Taylor Drive, Lancaster, SC 29720
MLS# 4436527Listed by: COMPASS - New
 $129,000Active3.83 Acres
00 Cedar Circle Road #22, Lancaster, SC 29720
MLS# 4437230Listed by: NORTHGROUP REAL ESTATE LLC - New
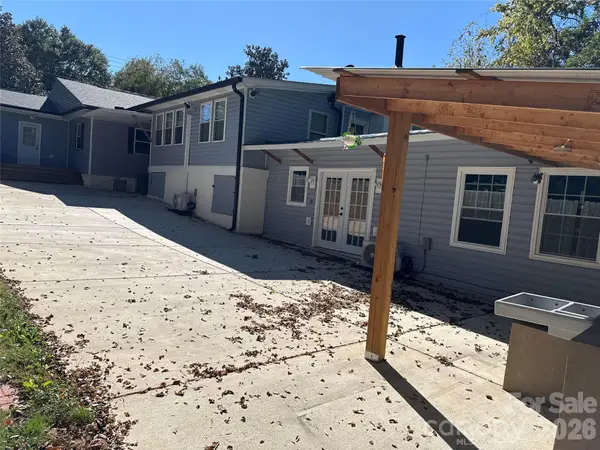 $287,000Active4 beds 4 baths1,552 sq. ft.
214 E Springs Street, Lancaster, SC 29720
MLS# 4437369Listed by: KELLER WILLIAMS DRIVE - New
 $340,000Active5 beds 3 baths2,251 sq. ft.
1719 Evans Drive, Lancaster, SC 29720
MLS# 4436178Listed by: CAROLINA HOMES CONNECTION, LLC - New
 $351,000Active5 beds 4 baths2,221 sq. ft.
1699 Evans Drive, Lancaster, SC 29720
MLS# 4437168Listed by: CAROLINA HOMES CONNECTION, LLC - New
 $184,900Active2 beds 1 baths1,032 sq. ft.
1569 Converse Street, Lancaster, SC 29720
MLS# 4437147Listed by: CAROLINA REALTY SOLUTIONS - New
 $350,000Active5 beds 4 baths2,221 sq. ft.
1707 Evans Drive, Lancaster, SC 29720
MLS# 4435817Listed by: CAROLINA HOMES CONNECTION, LLC - Open Sat, 11am to 2pmNew
 $1,050,000Active3 beds 3 baths3,224 sq. ft.
4602 Persimmon Road, Lancaster, SC 29720
MLS# 4436870Listed by: PROSTEAD REALTY - New
 $240,000Active3 beds 2 baths1,697 sq. ft.
1609 University Park Drive, Lancaster, SC 29720
MLS# 4436960Listed by: KELLER WILLIAMS CONNECTED


Protect your home and budget from life's surprises with an Assurant Home Warranty, backed by a partner that supports you through every step of homeownership. Explore Plans.
© 2026 Better Homes and Gardens Real Estate LLC. An Anywhere Real Estate company. All rights reserved. Better Homes and Gardens® Real Estate is a registered trademark owned by Meredith Operations Corporation, licensed to Better Homes and Gardens Real Estate LLC and used with permission. Better Homes and Gardens Real Estate LLC fully supports the principles of the Fair Housing Act and the Equal Opportunity Act. Listing information is deemed reliable but is not guaranteed accurate.
Each office is independently owned and operated.
Any services or products provided by third parties are not provided by, affiliated with or related to Better Homes and Gardens Real Estate LLC, or its affiliated companies.