
2997 Flat Creek Road, Lancaster, SC 29720
Local realty services provided by:Better Homes and Gardens Real Estate Medley
2997 Flat Creek Road,Lancaster, SC 29720
$325,000
- 3 Beds
- 2 Baths
- 1,603 sq. ft.
- Single family
- Active
Listed by: tim turnbull
Office: howard hanna allen tate ft mill
MLS#:641308
Source:SC_CML
Price summary
- Price:$325,000
- Price per sq. ft.:$202.74
About this home
Welcome to your own private slice of the South! This charming 3-bedroom, 2-bath home is nestled on more than 7 acres in beautiful Lancaster, SC, offering the perfect blend of comfortable country living, privacy, and room to roam. Inside, you'll find a functional layout with inviting living spaces, generously sized bedrooms, and two full bathrooms. Step outside and discover the real highlight of this property—7+ acres of land with endless possibilities. Whether you're dreaming of a mini homestead, gardening, outdoor recreation, or simply enjoying the peace and privacy of acreage, this property gives you the space to make it your own. Located in a peaceful Lancaster setting while still offering convenient access to shopping, dining, schools, and major roads, this property is a rare opportunity to own acreage without giving up everyday conveniences. If you've been searching for a home with land, privacy, and potential, don't miss this one. Come experience the possibilities for yourself! Disclaimer: CMLS has not reviewed and, therefore, does not endorse vendors who may appear in listings....
Contact an agent
Home facts
- Year built:1966
- Subdivision & Development:NONE
- Listing ID #:641308
- Added:17 day(s) ago
- Updated:September 08, 2026 at 02:57 PM
Rooms and interior
- Bedrooms:3
- Total bathrooms:2
- Full bathrooms:2
- Bedroom Description:On Main Level
- Basement Description:No Basement
- Living area:1,603 sq. ft.
Heating and cooling
- Cooling:Central
- Heating:Heat Pump 1st Lvl
Structure and exterior
- Year built:1966
- Building area:1,603 sq. ft.
- Lot area:7.72 Acres
- Architectural Style:Ranch
- Construction Materials:Brick-All Sides-AbvFound, Vinyl
- Levels:1 Story
Schools
- High school:Lancaster-Cnty
- Middle school:Lancaster-Cnty
- Elementary school:Lancaster-Cnty
Utilities
- Water:Public
- Sewer:Septic
Finances and disclosures
- Price:$325,000
- Price per sq. ft.:$202.74
Parking
- Total parking spaces:2
New listings near 2997 Flat Creek Road
- Coming Soon
 $279,900Coming Soon3 beds 2 baths1,325 sq. ft.
556 Oakhaven Drive, Lancaster, SC 29720
MLS# 4422430Listed by: LOCAL REAL ESTATE - Coming Soon
 $179,900Coming Soon3 beds 2 baths1,152 sq. ft.
185 Coot Sistare Road, Lancaster, SC 29720
MLS# 4422436Listed by: SOUTHERN PROPERTIES REALTY - Coming Soon
 $275,000Coming Soon3 beds 2 baths1,773 sq. ft.
406 S Market Street, Lancaster, SC 29720
MLS# 4421298Listed by: NORTHGROUP REAL ESTATE LLC - Coming Soon
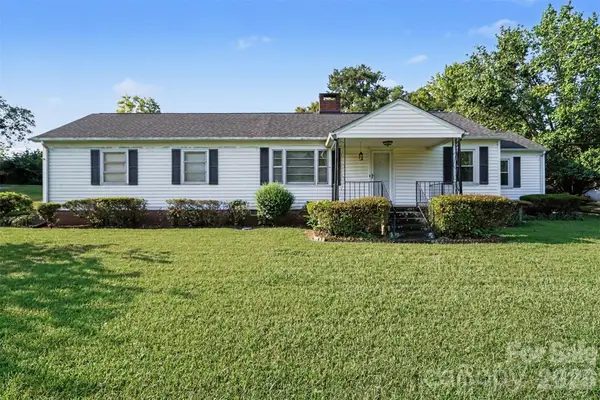 $175,000Coming Soon3 beds 1 baths1,045 sq. ft.
968 Hampton Grace Avenue, Lancaster, SC 29720
MLS# 4422120Listed by: MARK SPAIN REAL ESTATE - Coming Soon
 $400,000Coming Soon2 beds 2 baths1,829 sq. ft.
247 Fordham Court, Lancaster, SC 29720
MLS# 4421798Listed by: KELLER WILLIAMS BALLANTYNE AREA - Coming Soon
 $425,000Coming Soon4 beds 3 baths2,240 sq. ft.
78130 Rillstone Drive, Lancaster, SC 29720
MLS# 4421375Listed by: KELLER WILLIAMS BALLANTYNE AREA - Coming Soon
 $542,000Coming Soon5 beds 3 baths3,170 sq. ft.
85020 Newloch Court, Lancaster, SC 29720
MLS# 4420406Listed by: KELLER WILLIAMS BALLANTYNE AREA - Coming Soon
 $290,000Coming Soon4 beds 3 baths1,704 sq. ft.
1326 Old Still Street, Lancaster, SC 29720
MLS# 4404739Listed by: URBAN POSH REALTY LLC - New
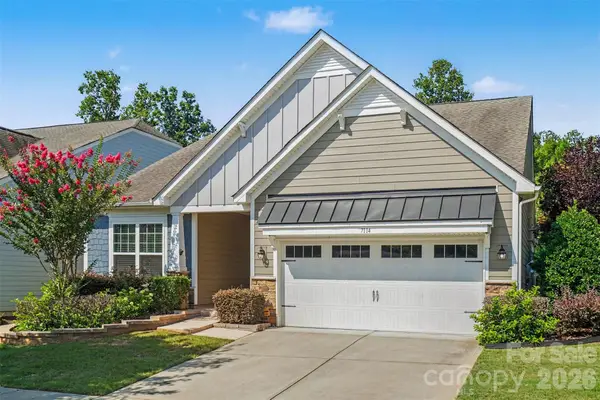 $525,000Active2 beds 2 baths1,839 sq. ft.
7114 Sunset Crater Place, Lancaster, SC 29720
MLS# 4419131Listed by: CORCORAN HM PROPERTIES - New
 $425,000Active4 beds 2 baths1,678 sq. ft.
3373 Red Doc Road, Lancaster, SC 29720
MLS# 4422385Listed by: A & E REAL ESTATE


Protect your home and budget from life's surprises with an Assurant Home Warranty, backed by a partner that supports you through every step of homeownership. Explore Plans.
© 2026 Better Homes and Gardens Real Estate LLC. An Anywhere Real Estate company. All rights reserved. Better Homes and Gardens® Real Estate is a registered trademark owned by Meredith Operations Corporation, licensed to Better Homes and Gardens Real Estate LLC and used with permission. Better Homes and Gardens Real Estate LLC fully supports the principles of the Fair Housing Act and the Equal Opportunity Act. Listing information is deemed reliable but is not guaranteed accurate.
Each office is independently owned and operated.
Any services or products provided by third parties are not provided by, affiliated with or related to Better Homes and Gardens Real Estate LLC, or its affiliated companies.