
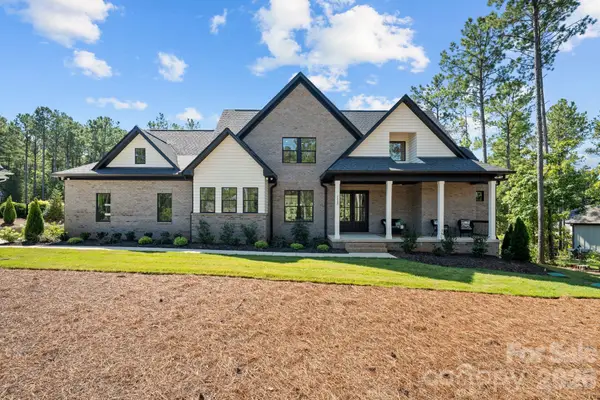
3214 Oliver Stanley Trail, Lancaster, SC 29720
Local realty services provided by:Better Homes and Gardens Real Estate Heritage
Listed by: samantha borte
Office: re/max executive
MLS#:4401237
Source:CH
3214 Oliver Stanley Trail,Lancaster, SC 29720
$564,000
- 3 Beds
- 3 Baths
- 2,636 sq. ft.
- Single family
- Active
Price summary
- Price:$564,000
- Price per sq. ft.:$213.96
- Monthly HOA dues:$280
About this home
Beautifully maintained 1.5 story home in the sought after gated 55+ Tree Tops community, offering thoughtfully designed living spaces and quality finishes throughout. Wood flooring spans the main living areas, complemented by crown molding, abundant natural light, and an open floor plan ideal for everyday living and entertaining. The spacious kitchen features abundant white cabinetry, granite countertops, subway tile backsplash, oversized center island with seating, new stainless steel gas range (2026) and dishwasher (2026), pantry, and generous workspace. The great room with gas fireplace flows seamlessly into the breakfast area and screened porch. The main level includes a spacious primary suite with new carpet, a custom walk-in closet, dual vanities, and an oversized tiled shower with bench seating, along with a secondary bedroom, full bath, and laundry room. Upstairs offers a private guest retreat with a third bedroom, full bath, and an expansive bonus room ideal for recreation, media, hobbies, fitness, or home office. Enjoy outdoor living on the screened porch overlooking the beautifully landscaped, fenced backyard with an extended patio. Tree Tops offers resort style amenities including a clubhouse, outdoor pool, fitness center, pickleball, tennis, walking trails, bocce, social clubs, and more....
Contact an agent
Home facts
- Year built:2018
- Subdivision & Development:Tree Tops
- Listing ID #:4401237
- Updated:September 21, 2026 at 01:20 PM
Rooms and interior
- Bedrooms:3
- Total bathrooms:3
- Full bathrooms:3
- Flooring:Carpet, Hardwood, Tile
- Kitchen Description:Dishwasher, Disposal, Gas Range, Microwave
- Living area:2,636 sq. ft.
Heating and cooling
- Cooling:Central Air
- Heating:Forced Air
- Central air:Yes
Structure and exterior
- Year built:2018
- Building area:2,636 sq. ft.
- Lot area:0.2 Acres
- Construction Materials:Hardboard
- Foundation Description:Slab
Schools
- High school:Unspecified
- Elementary school:Unspecified
Utilities
- Water:County Water
- Sewer:County Sewer
Finances and disclosures
- Price:$564,000
- Price per sq. ft.:$213.96
Features and amenities
- Laundry features:Laundry Room, Main Level
Parking
- Parking description:Attached Garage, Driveway
- Garage:Yes
- Garage spaces:2
 Listings courtesy of Canopy MLS as distributed by MLS GRID. Copyright 2021 Canopy MLS. All rights reserved. Canopy MLS, provides content displayed here (“provided content”) on an “as is” basis and makes no representations or warranties regarding the provided content, including, but not limited to those of non-infringement, timeliness, accuracy, or completeness. Individuals and companies using information presented are responsible for verification and validation of information they utilize and present to their customers and clients. Canopy MLS will not be liable for any damage or loss resulting from use of the provided content or the products available through Portals, IDX, VOW, and/or Syndication. Recipients of this information shall not resell, redistribute, reproduce, modify, or otherwise copy any portion thereof without the expressed written consent of Canopy MLS.
New listings near 3214 Oliver Stanley Trail
- Coming Soon
 $392,000Coming Soon4 beds 3 baths2,046 sq. ft.
3743 Travertine Drive, Lancaster, SC 29720
MLS# 4426417Listed by: HOWARD HANNA ALLEN TATE FORT MILL - Coming Soon
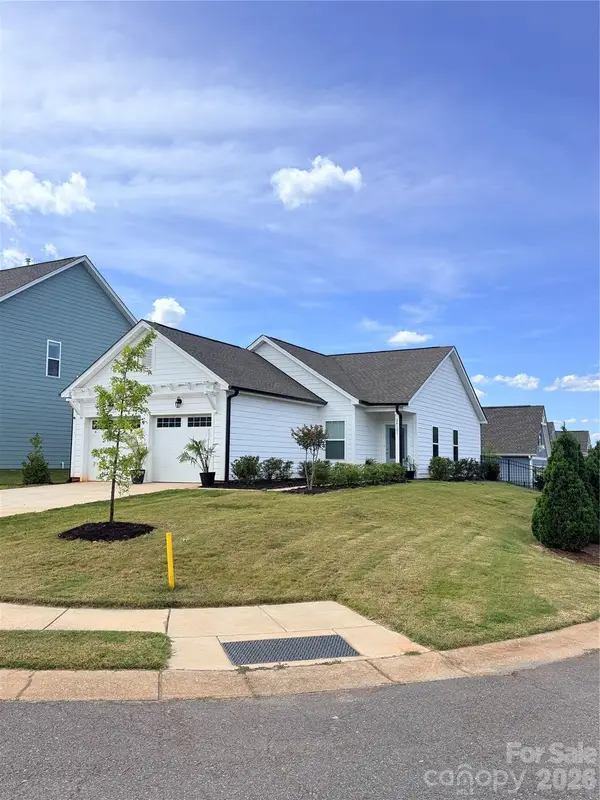 $290,000Coming Soon3 beds 2 baths1,135 sq. ft.
24101 Sailfish Drive #1152, Lancaster, SC 29720
MLS# 4424013Listed by: EXP REALTY LLC ROCK HILL - Coming Soon
 $275,000Coming Soon3 beds 2 baths1,773 sq. ft.
406 S Market Street, Lancaster, SC 29720
MLS# 4421298Listed by: NORTHGROUP REAL ESTATE LLC - New
 $289,000Active4 beds 3 baths1,508 sq. ft.
1431 Springdale Road, Lancaster, SC 29720
MLS# 4426763Listed by: LIFESTYLE INTERNATIONAL REALTY - New
 $349,950Active3 beds 2 baths1,512 sq. ft.
4122 Fletcher Funderburk Road, Lancaster, SC 29720
MLS# 4426486Listed by: NORTHGROUP REAL ESTATE LLC - Open Sat, 1 to 3pmNew
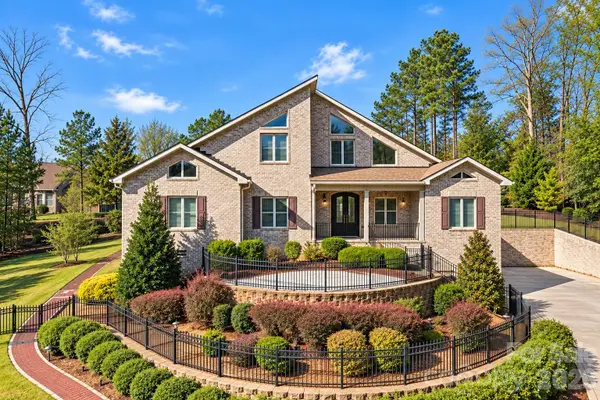 $599,000Active3 beds 3 baths3,868 sq. ft.
1024 Lyndon Drive, Lancaster, SC 29720
MLS# 4426514Listed by: REGGIE REALTY, LLC - New
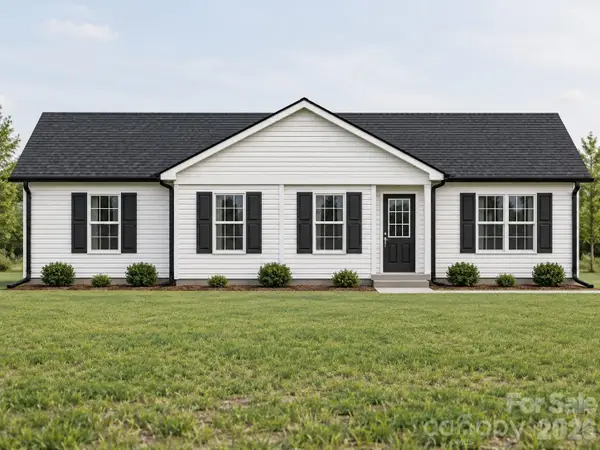 $302,500Active4 beds 2 baths1,458 sq. ft.
2600 Watson Drive, Lancaster, SC 29720
MLS# 4426508Listed by: EXP REALTY LLC ROCK HILL - New
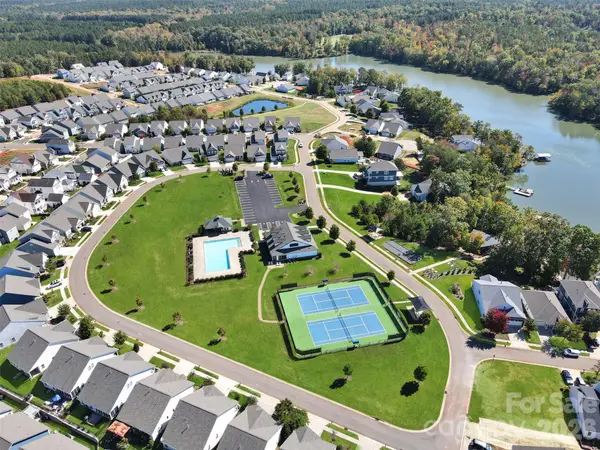 $285,500Active3 beds 2 baths1,407 sq. ft.
60119 Blue Bird Lane #667, Lancaster, SC 29720
MLS# 4426158Listed by: EXP REALTY LLC BALLANTYNE - New
 $1,500,000Active4 beds 5 baths4,132 sq. ft.
3210 Sherman Drive, Lancaster, SC 29720
MLS# 4425160Listed by: EXP REALTY LLC BALLANTYNE - New
 $290,000Active4 beds 3 baths1,794 sq. ft.
3067 N Rocky River Road, Lancaster, SC 29720
MLS# 4425652Listed by: COMPASS


Protect your home and budget from life's surprises with an Assurant Home Warranty, backed by a partner that supports you through every step of homeownership. Explore Plans.
© 2026 Better Homes and Gardens Real Estate LLC. An Anywhere Real Estate company. All rights reserved. Better Homes and Gardens® Real Estate is a registered trademark owned by Meredith Operations Corporation, licensed to Better Homes and Gardens Real Estate LLC and used with permission. Better Homes and Gardens Real Estate LLC fully supports the principles of the Fair Housing Act and the Equal Opportunity Act. Listing information is deemed reliable but is not guaranteed accurate.
Each office is independently owned and operated.
Any services or products provided by third parties are not provided by, affiliated with or related to Better Homes and Gardens Real Estate LLC, or its affiliated companies.