
4440 Carrington Drive #261, Lancaster, SC 29720
Local realty services provided by:Better Homes and Gardens Real Estate Paracle
Listed by: cathy ferrara
Office: helen adams realty
MLS#:4405375
Source:CH
4440 Carrington Drive #261,Lancaster, SC 29720
$590,000
- 5 Beds
- 3 Baths
- 3,074 sq. ft.
- Single family
- Active
Price summary
- Price:$590,000
- Price per sq. ft.:$191.93
- Monthly HOA dues:$52
About this home
Welcome home to this stunning upgraded 5-bedroom transitional home and the heart of Walnut Creek. Located one block away from the community pool and splash pad, playground & clubhouse, this beautifully maintained two-story home features guest bedroom on the main. Open Concept Floor Plan highlights the two-story great room with Fireplace and tons of Natural Lighting. An exclusive cat walk on the 2nd floor links the 4 remaining bedrooms including primary bedroom with En-Suite Bath. Updated HVAC, NEW Architectural Roof, NEW engineered wood flooring and NEW Tile are complemented by upgraded light fixtures, chandeliers, and recessed lighting. Garage features NEW Epoxy floor and NEW gas Hot Water Heater with NEW Whole-House Filtration System.
Beautifully landscaped & fenced backyard backs to Natural Woods and features covered patio with NEW concrete pavers, NEW Exterior Paint, NEW cement board siding and trim. Home sold "as is". Buyer to verify schools and square footage.
Contact an agent
Home facts
- Year built:2014
- Subdivision & Development:Walnut Creek
- Listing ID #:4405375
- Updated:August 14, 2026 at 02:11 PM
Rooms and interior
- Bedrooms:5
- Total bathrooms:3
- Full bathrooms:3
- Flooring:Carpet, Laminate, Tile
- Kitchen Description:Dishwasher, Disposal, Gas Cooktop, Microwave
- Living area:3,074 sq. ft.
Heating and cooling
- Cooling:Heat Pump
- Heating:Heat Pump
- Central air:Yes
Structure and exterior
- Year built:2014
- Building area:3,074 sq. ft.
- Lot area:0.18 Acres
- Lot Features:Cleared, Level
- Architectural Style:Contemporary, Transitional
- Construction Materials:Stone, Vinyl
- Foundation Description:Slab
Schools
- High school:Indian Land
- Elementary school:Unspecified
Utilities
- Water:County Water
- Sewer:County Sewer
Finances and disclosures
- Price:$590,000
- Price per sq. ft.:$191.93
Features and amenities
- Laundry features:Laundry Room, Lower Level
- Amenities:Garden Tub, Open Floorplan, Walk-In Closet(s), Walk-In Pantry
Parking
- Parking description:Attached Garage
- Garage:Yes
- Garage spaces:2
 Listings courtesy of Canopy MLS as distributed by MLS GRID. Copyright 2021 Canopy MLS. All rights reserved. Canopy MLS, provides content displayed here (“provided content”) on an “as is” basis and makes no representations or warranties regarding the provided content, including, but not limited to those of non-infringement, timeliness, accuracy, or completeness. Individuals and companies using information presented are responsible for verification and validation of information they utilize and present to their customers and clients. Canopy MLS will not be liable for any damage or loss resulting from use of the provided content or the products available through Portals, IDX, VOW, and/or Syndication. Recipients of this information shall not resell, redistribute, reproduce, modify, or otherwise copy any portion thereof without the expressed written consent of Canopy MLS.
New listings near 4440 Carrington Drive #261
- New
 $330,000Active4 beds 2 baths1,655 sq. ft.
6407 Hunting Creek Road, Lancaster, SC 29720
MLS# 4408661Listed by: KELLER WILLIAMS CONNECTED - New
 $470,000Active3 beds 2 baths1,754 sq. ft.
2223 Camp Creek Road, Lancaster, SC 29720
MLS# 4413492Listed by: MARK SPAIN REAL ESTATE - Open Sat, 9am to 5pmNew
 $275,000Active2 beds 2 baths1,169 sq. ft.
620 Grandiflora Avenue, Lancaster, SC 29720
MLS# 4414706Listed by: KELLER WILLIAMS BALLANTYNE AREA - New
 $225,000Active2 beds 1 baths717 sq. ft.
1218 Hammond Carnes Road, Lancaster, SC 29720
MLS# 4413480Listed by: EXP REALTY LLC ROCK HILL - Coming SoonOpen Sat, 12 to 2pm
 $689,000Coming Soon3 beds 3 baths
5529 Braddock Mill Way, Lancaster, SC 29720
MLS# 4414208Listed by: KELLER WILLIAMS BALLANTYNE AREA - Open Sat, 12 to 2pmNew
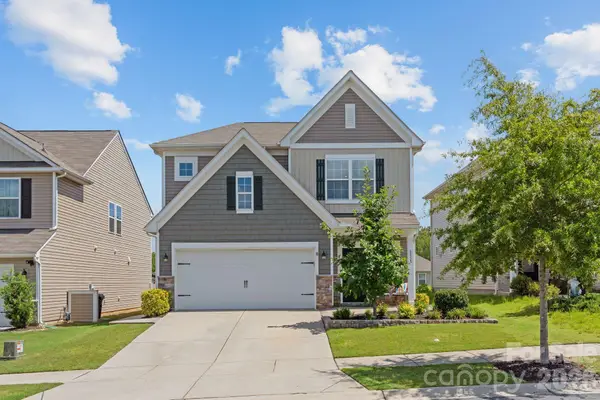 $450,000Active4 beds 3 baths2,334 sq. ft.
6855 Spring Peeper Lane, Lancaster, SC 29720
MLS# 4411370Listed by: KELLER WILLIAMS SOUTH PARK - New
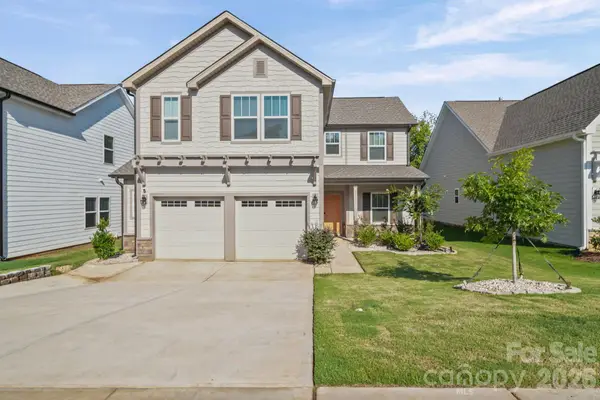 $340,000Active3 beds 3 baths1,964 sq. ft.
11157 Argosy Drive, Lancaster, SC 29720
MLS# 4410748Listed by: NORTHGROUP REAL ESTATE - New
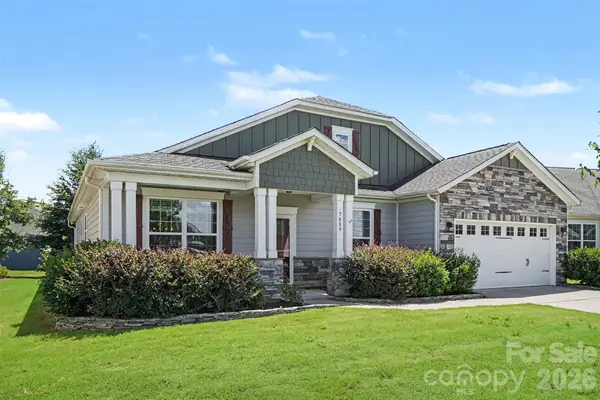 $470,000Active4 beds 2 baths2,227 sq. ft.
7009 Mirna Lane, Lancaster, SC 29720
MLS# 4413726Listed by: MARK SPAIN REAL ESTATE - New
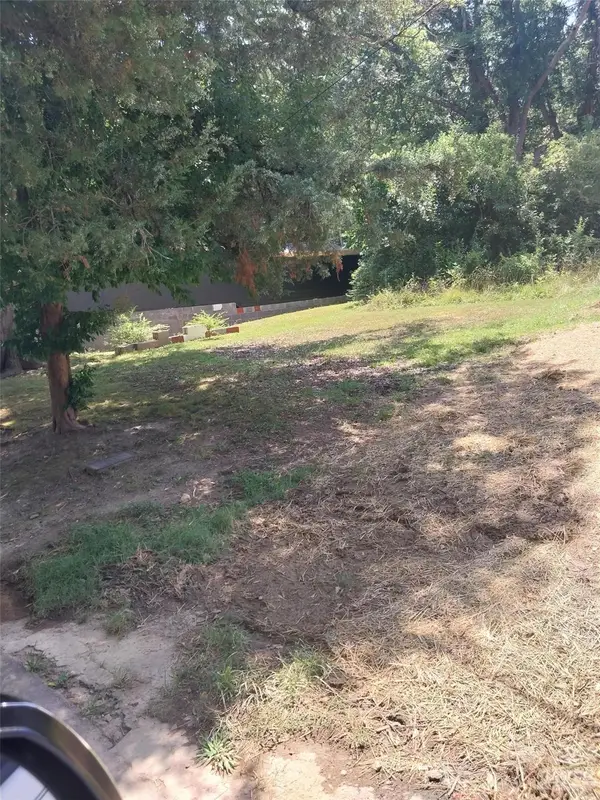 $32,000Active0.16 Acres
705 E Dunlap Street, Lancaster, SC 29720
MLS# 4413909Listed by: BEYCOME BROKERAGE REALTY LLC


Protect your home and budget from life's surprises with an Assurant Home Warranty, backed by a partner that supports you through every step of homeownership. Explore Plans.
© 2026 Better Homes and Gardens Real Estate LLC. An Anywhere Real Estate company. All rights reserved. Better Homes and Gardens® Real Estate is a registered trademark owned by Meredith Operations Corporation, licensed to Better Homes and Gardens Real Estate LLC and used with permission. Better Homes and Gardens Real Estate LLC fully supports the principles of the Fair Housing Act and the Equal Opportunity Act. Listing information is deemed reliable but is not guaranteed accurate.
Each office is independently owned and operated.
Any services or products provided by third parties are not provided by, affiliated with or related to Better Homes and Gardens Real Estate LLC, or its affiliated companies.