
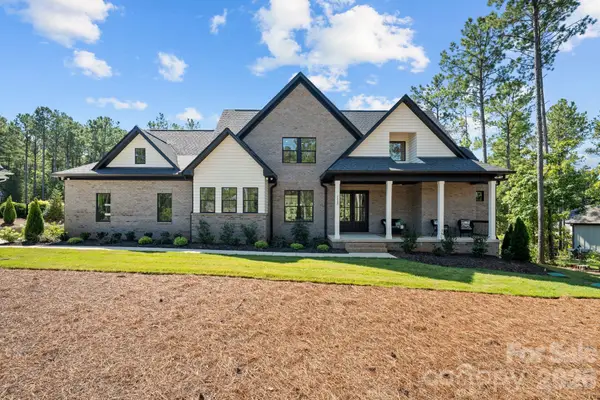
4672 Carrington Drive, Lancaster, SC 29720
Local realty services provided by:Better Homes and Gardens Real Estate Foothills
Listed by: heather skinner
Office: keller williams ballantyne area
MLS#:4389386
Source:CH
Price summary
- Price:$572,500
- Price per sq. ft.:$154.98
- Monthly HOA dues:$68.33
About this home
Need a home that can change right along with you? This one understood the assignment. With nearly 3,700 square feet in Indian Land, this home delivers the kind of flexible floor plan that’s becoming harder to find. Soaring ceilings and an open main living space make an immediate impression, while a private office and full guest suite on the main level give you options for working from home, hosting overnight guests, multigenerational living or simply having space to spread out.
The updated kitchen sits at the center of it all, but wait until you see the pantry. It’s enormous, with the kind of storage space you rarely find in newer construction. Upstairs, the laundry is exactly where you want it, alongside the remaining bedrooms. The oversized primary suite feels like its own retreat, complete with a massive walk-in closet featuring custom organizers and room for an impressive wardrobe.
And the backyard may become your favorite part. A huge screened porch creates an entire outdoor living room, while the fenced, wooded backyard offers privacy that’s increasingly difficult to find in Indian Land....
Contact an agent
Home facts
- Year built:2008
- Subdivision & Development:Walnut Creek
- Listing ID #:4389386
- Updated:September 21, 2026 at 01:20 PM
Rooms and interior
- Bedrooms:6
- Total bathrooms:4
- Full bathrooms:4
- Flooring:Carpet, Hardwood, Tile
- Kitchen Description:Dishwasher, Disposal, Gas Oven, Gas Range, Microwave, Self Cleaning Oven
- Living area:3,694 sq. ft.
Heating and cooling
- Heating:Forced Air, Natural Gas
- Central air:Yes
Structure and exterior
- Year built:2008
- Building area:3,694 sq. ft.
- Lot area:0.24 Acres
- Lot Features:Wooded
- Architectural Style:Transitional
- Construction Materials:Stone, Vinyl
- Foundation Description:Slab
Schools
- High school:Indian Land
- Elementary school:Van Wyck
Utilities
- Water:County Water
- Sewer:County Sewer
Finances and disclosures
- Price:$572,500
- Price per sq. ft.:$154.98
Features and amenities
- Laundry features:Gas Dryer Hookup, Upper Level
- Amenities:Attic Stairs Pulldown, Breakfast Bar, Open Floorplan, Walk-In Closet(s)
Parking
- Parking description:Attached Garage, Driveway, Garage Door Opener, Keypad Entry
- Garage:Yes
- Garage spaces:2
 Listings courtesy of Canopy MLS as distributed by MLS GRID. Copyright 2021 Canopy MLS. All rights reserved. Canopy MLS, provides content displayed here (“provided content”) on an “as is” basis and makes no representations or warranties regarding the provided content, including, but not limited to those of non-infringement, timeliness, accuracy, or completeness. Individuals and companies using information presented are responsible for verification and validation of information they utilize and present to their customers and clients. Canopy MLS will not be liable for any damage or loss resulting from use of the provided content or the products available through Portals, IDX, VOW, and/or Syndication. Recipients of this information shall not resell, redistribute, reproduce, modify, or otherwise copy any portion thereof without the expressed written consent of Canopy MLS.
New listings near 4672 Carrington Drive
- Coming Soon
 $392,000Coming Soon4 beds 3 baths2,046 sq. ft.
3743 Travertine Drive, Lancaster, SC 29720
MLS# 4426417Listed by: HOWARD HANNA ALLEN TATE FORT MILL - Coming Soon
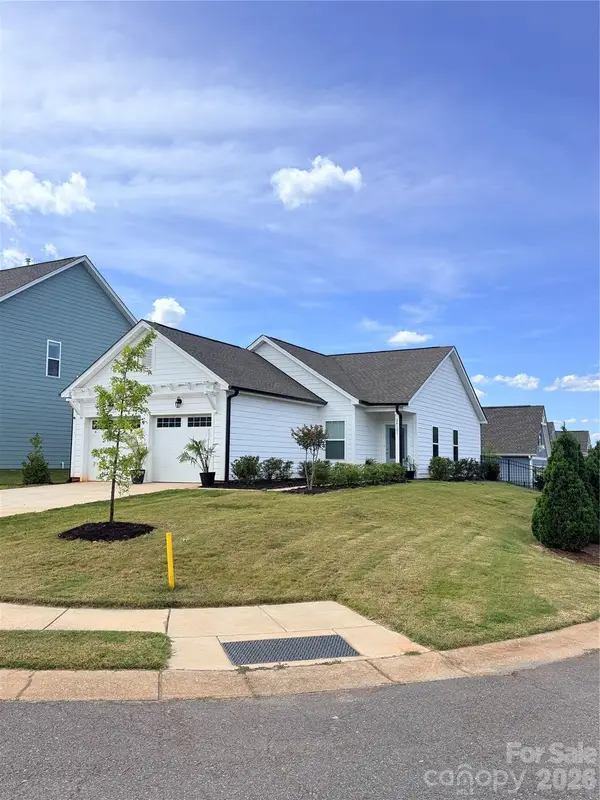 $290,000Coming Soon3 beds 2 baths1,135 sq. ft.
24101 Sailfish Drive #1152, Lancaster, SC 29720
MLS# 4424013Listed by: EXP REALTY LLC ROCK HILL - Coming Soon
 $275,000Coming Soon3 beds 2 baths1,773 sq. ft.
406 S Market Street, Lancaster, SC 29720
MLS# 4421298Listed by: NORTHGROUP REAL ESTATE LLC - New
 $289,000Active4 beds 3 baths1,508 sq. ft.
1431 Springdale Road, Lancaster, SC 29720
MLS# 4426763Listed by: LIFESTYLE INTERNATIONAL REALTY - New
 $349,950Active3 beds 2 baths1,512 sq. ft.
4122 Fletcher Funderburk Road, Lancaster, SC 29720
MLS# 4426486Listed by: NORTHGROUP REAL ESTATE LLC - Open Sat, 1 to 3pmNew
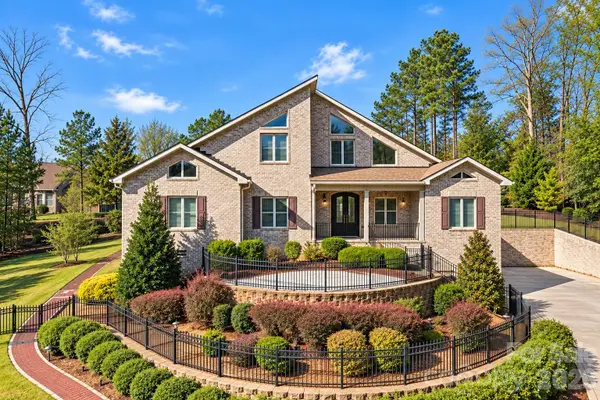 $599,000Active3 beds 3 baths3,868 sq. ft.
1024 Lyndon Drive, Lancaster, SC 29720
MLS# 4426514Listed by: REGGIE REALTY, LLC - New
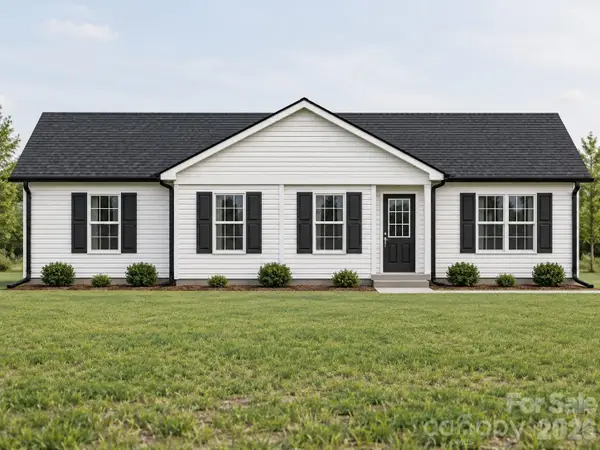 $302,500Active4 beds 2 baths1,458 sq. ft.
2600 Watson Drive, Lancaster, SC 29720
MLS# 4426508Listed by: EXP REALTY LLC ROCK HILL - New
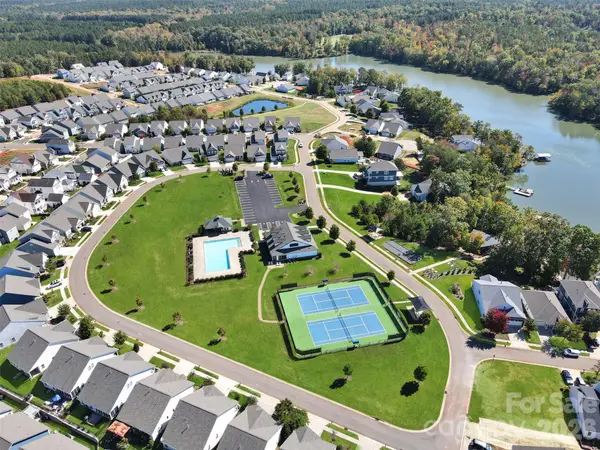 $285,500Active3 beds 2 baths1,407 sq. ft.
60119 Blue Bird Lane #667, Lancaster, SC 29720
MLS# 4426158Listed by: EXP REALTY LLC BALLANTYNE - New
 $1,500,000Active4 beds 5 baths4,132 sq. ft.
3210 Sherman Drive, Lancaster, SC 29720
MLS# 4425160Listed by: EXP REALTY LLC BALLANTYNE - New
 $290,000Active4 beds 3 baths1,794 sq. ft.
3067 N Rocky River Road, Lancaster, SC 29720
MLS# 4425652Listed by: COMPASS


Protect your home and budget from life's surprises with an Assurant Home Warranty, backed by a partner that supports you through every step of homeownership. Explore Plans.
© 2026 Better Homes and Gardens Real Estate LLC. An Anywhere Real Estate company. All rights reserved. Better Homes and Gardens® Real Estate is a registered trademark owned by Meredith Operations Corporation, licensed to Better Homes and Gardens Real Estate LLC and used with permission. Better Homes and Gardens Real Estate LLC fully supports the principles of the Fair Housing Act and the Equal Opportunity Act. Listing information is deemed reliable but is not guaranteed accurate.
Each office is independently owned and operated.
Any services or products provided by third parties are not provided by, affiliated with or related to Better Homes and Gardens Real Estate LLC, or its affiliated companies.