
7051 Wyngate Place, Lancaster, SC 29720
Local realty services provided by:Better Homes and Gardens Real Estate Paracle
Listed by: gina lorenzo
Office: compass
MLS#:4423621
Source:CH
Price summary
- Price:$720,000
- Price per sq. ft.:$246.32
- Monthly HOA dues:$101.67
About this home
Lovely home in popular Bent Creek featuring the primary suite plus two secondary bedrooms on the main, a covered back porch, and an expansive 3 car garage! Great floor plan offers easy, mostly one-story living, just 8 minutes to downtown Waxhaw and minutes to Indian Land shopping and restaurants. Designer lighting, wainscoting, and lots of natural light throughout the main level. Lovely kitchen features a spacious counter-height island with seating, white cabinetry, herringbone tile backsplash, a large pantry, and a stainless appliance package including a five-burner gas cooktop, wall oven with microwave combo, refrigerator, and dishwasher, plus an instant hot water dispenser at the sink. The kitchen opens to a spacious dining area with a wall of windows overlooking the backyard, and to the living room with a gas fireplace. French doors lead to the private office at the front of the home. Lovely primary suite overlooks the backyard and features a spa-like bath with dual vanities and an oversized tiled walk-in shower, plus a large walk-in closet with custom closet organizers. Both secondary bedrooms have their own full bath, perfect for visiting family and guests. Upstairs, the 25' x 15' bonus room is ideal for a media room, hobby room, or home gym. Convenient laundry room and half bath off the garage entry. Outside, enjoy the great Carolina weather on the 14' x 22' covered porch with tile flooring, ceiling fan, and string lights, which extends to an open stone patio with plenty of room for grilling. Fenced backyard with a retaining wall, manicured landscaping, and a mature evergreen privacy screen provides a great retreat! The 3 car garage offers plenty of room for vehicles, storage, and a workshop. Low South Carolina property taxes, and only minutes to the new Costco. Don’t miss this one!...
Contact an agent
Home facts
- Year built:2018
- Subdivision & Development:Bent Creek
- Listing ID #:4423621
- Updated:October 24, 2026 at 01:11 AM
Rooms and interior
- Bedrooms:3
- Total bathrooms:4
- Full bathrooms:3
- Half bathrooms:1
- Flooring:Carpet, Tile, Wood
- Kitchen Description:Dishwasher, Exhaust Fan, Freezer, Gas Cooktop, Microwave, Wall Oven, Warming Drawer
- Living area:2,923 sq. ft.
Heating and cooling
- Cooling:Central Air
- Central air:Yes
Structure and exterior
- Year built:2018
- Building area:2,923 sq. ft.
- Lot area:0.3 Acres
- Lot Features:Level, Wooded
- Construction Materials:Fiber Cement
- Foundation Description:Slab
Schools
- High school:Indian Land
- Elementary school:Van Wyck
Utilities
- Water:County Water
- Sewer:County Sewer
Finances and disclosures
- Price:$720,000
- Price per sq. ft.:$246.32
Features and amenities
- Laundry features:Laundry Room, Main Level
- Amenities:Open Floorplan, Walk-In Closet(s)
Parking
- Parking description:Attached Garage
- Garage:Yes
- Garage spaces:3
 Listings courtesy of Canopy MLS as distributed by MLS GRID. Copyright 2021 Canopy MLS. All rights reserved. Canopy MLS, provides content displayed here (“provided content”) on an “as is” basis and makes no representations or warranties regarding the provided content, including, but not limited to those of non-infringement, timeliness, accuracy, or completeness. Individuals and companies using information presented are responsible for verification and validation of information they utilize and present to their customers and clients. Canopy MLS will not be liable for any damage or loss resulting from use of the provided content or the products available through Portals, IDX, VOW, and/or Syndication. Recipients of this information shall not resell, redistribute, reproduce, modify, or otherwise copy any portion thereof without the expressed written consent of Canopy MLS.
New listings near 7051 Wyngate Place
- Coming Soon
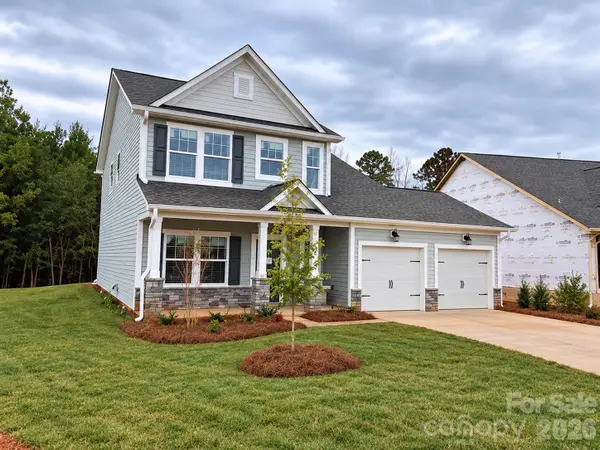 $375,000Coming Soon4 beds 3 baths1,899 sq. ft.
40245 Crooked Stick Drive, Lancaster, SC 29720
MLS# 4437297Listed by: KELLER WILLIAMS SOUTH PARK - Coming Soon
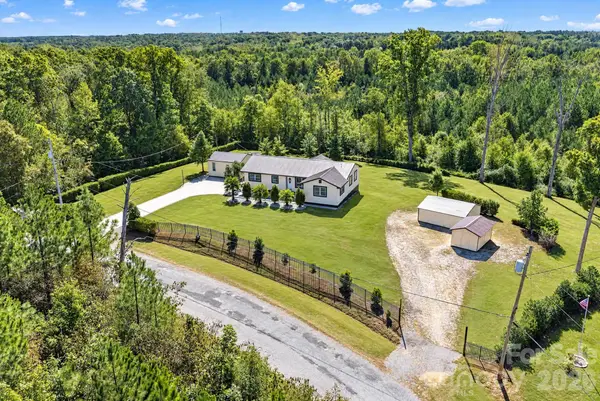 $339,900Coming Soon3 beds 4 baths1,740 sq. ft.
892 Taylor Drive, Lancaster, SC 29720
MLS# 4436527Listed by: COMPASS - New
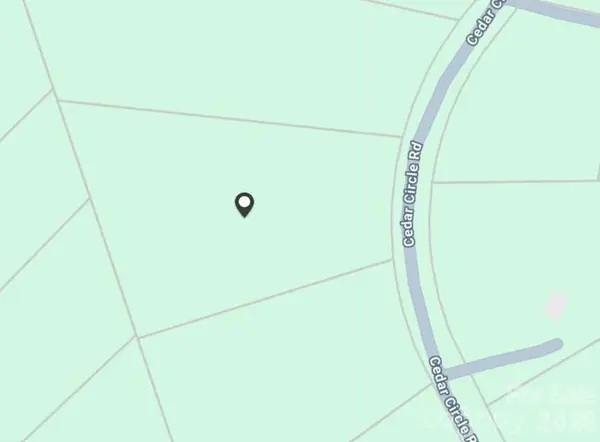 $129,000Active3.83 Acres
00 Cedar Circle Road #22, Lancaster, SC 29720
MLS# 4437230Listed by: NORTHGROUP REAL ESTATE LLC - New
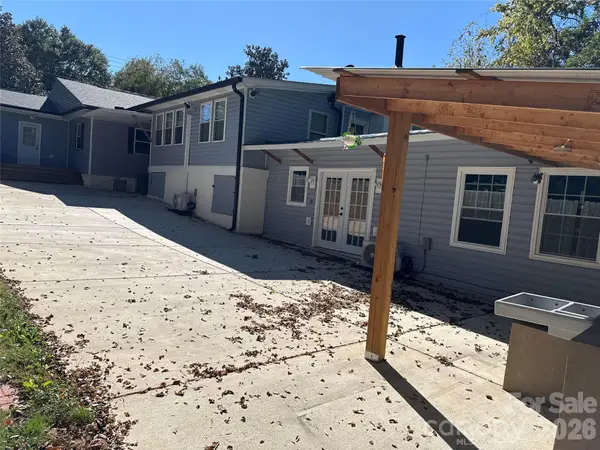 $287,000Active4 beds 4 baths1,552 sq. ft.
214 E Springs Street, Lancaster, SC 29720
MLS# 4437369Listed by: KELLER WILLIAMS DRIVE - New
 $340,000Active5 beds 3 baths2,251 sq. ft.
1719 Evans Drive, Lancaster, SC 29720
MLS# 4436178Listed by: CAROLINA HOMES CONNECTION, LLC - New
 $351,000Active5 beds 4 baths2,221 sq. ft.
1699 Evans Drive, Lancaster, SC 29720
MLS# 4437168Listed by: CAROLINA HOMES CONNECTION, LLC - New
 $184,900Active2 beds 1 baths1,032 sq. ft.
1569 Converse Street, Lancaster, SC 29720
MLS# 4437147Listed by: CAROLINA REALTY SOLUTIONS - New
 $350,000Active5 beds 4 baths2,221 sq. ft.
1707 Evans Drive, Lancaster, SC 29720
MLS# 4435817Listed by: CAROLINA HOMES CONNECTION, LLC - Open Sat, 11am to 2pmNew
 $1,050,000Active3 beds 3 baths3,224 sq. ft.
4602 Persimmon Road, Lancaster, SC 29720
MLS# 4436870Listed by: PROSTEAD REALTY - New
 $240,000Active3 beds 2 baths1,697 sq. ft.
1609 University Park Drive, Lancaster, SC 29720
MLS# 4436960Listed by: KELLER WILLIAMS CONNECTED


Protect your home and budget from life's surprises with an Assurant Home Warranty, backed by a partner that supports you through every step of homeownership. Explore Plans.
© 2026 Better Homes and Gardens Real Estate LLC. An Anywhere Real Estate company. All rights reserved. Better Homes and Gardens® Real Estate is a registered trademark owned by Meredith Operations Corporation, licensed to Better Homes and Gardens Real Estate LLC and used with permission. Better Homes and Gardens Real Estate LLC fully supports the principles of the Fair Housing Act and the Equal Opportunity Act. Listing information is deemed reliable but is not guaranteed accurate.
Each office is independently owned and operated.
Any services or products provided by third parties are not provided by, affiliated with or related to Better Homes and Gardens Real Estate LLC, or its affiliated companies.