
86584 Arrington Road, Lancaster, SC 29720
Local realty services provided by:Better Homes and Gardens Real Estate Paracle
Listed by: tiffany johannes
Office: re/max executive
MLS#:4436325
Source:CH
86584 Arrington Road,Lancaster, SC 29720
$514,900
- 4 Beds
- 4 Baths
- 2,888 sq. ft.
- Single family
- Active
Upcoming open houses
- Sat, Oct 2411:00 am - 01:00 pm
Price summary
- Price:$514,900
- Price per sq. ft.:$178.29
About this home
Tucked behind a screen of mature evergreens, the back yard feels like a private retreat from the first cup of coffee on the porch to the last light of dinner under the new pergola. The neighborhood is easy to enjoy, with Walnut Creek's trails along the community pond, afternoons at the pool and splash pad, and an evening by the fireplace beneath the living room's 12-foot ceilings or a slow soak in the primary suite's air bathtub.
Past the stone-accented front porch, the main level opens up to 10-foot ceilings, rising to 12 feet in the living room, with extra-height front and rear doors that bring in the light. Crown molding, arched openings and chair rail carry from the foyer through the formal dining room to the living room and its gas fireplace. New luxury vinyl plank flooring runs across the entire first floor.
The kitchen is built for real cooking and easy gathering: granite countertops, double ovens, a smooth-top cooktop, slide-out racks in three cabinets, a newer dishwasher and LG refrigerator, and a large island with bar seating where friends can pull up while dinner comes together. The breakfast area looks straight out to the private back yard, kept green by in-ground irrigation.
The main-level primary suite is a true retreat, with a tray ceiling, a custom closet with built-in drawers and shelving, and a renovated bath with quartz countertops, a whirlpool/air bathtub with multiple mode lights, new tile, a frameless glass shower with a seat and a private water closet. A second main-level bedroom sits beside its own full bath with a quartz countertop, and the laundry room is on this floor with the washer and dryer staying.
Upstairs, 9-foot ceilings frame a large bonus room for movie nights or a home office, plus two more bedrooms, one with an en-suite bath and one next to a full bath. Three bedrooms have walk-in closets, and ceiling fans with LED lights run throughout, with most light fixtures replaced. Storage is easy to come by, with a walk-in attic lined with added shelving that also gives easy access to the HVAC, plus attic storage in the two-car garage. A five-camera security system and a 65-inch 4K curved Samsung TV with sound bar stay with the home.
Beyond the trails and pool, Walnut Creek has a clubhouse, fitness center, tennis and pickleball courts, a playground and the ball fields at the adjoining county park. Groceries, shopping and dining along the Hwy 521 corridor are minutes away, with Indian Land, downtown Waxhaw and Ballantyne an easy drive. The home is zoned for top-rated schools....
Contact an agent
Home facts
- Year built:2008
- Subdivision & Development:Walnut Creek
- Listing ID #:4436325
- Updated:October 24, 2026 at 01:11 AM
Rooms and interior
- Bedrooms:4
- Total bathrooms:4
- Full bathrooms:4
- Flooring:Carpet, Tile, Vinyl
- Kitchen Description:Dishwasher, Double Oven, Microwave, Wall Oven
- Living area:2,888 sq. ft.
Heating and cooling
- Heating:Forced Air, Natural Gas
- Central air:Yes
Structure and exterior
- Year built:2008
- Building area:2,888 sq. ft.
- Lot area:0.2 Acres
- Architectural Style:Transitional
- Construction Materials:Stone, Vinyl
- Foundation Description:Slab
Schools
- High school:Indian Land
- Elementary school:Van Wyck
Utilities
- Sewer:Public Sewer
Finances and disclosures
- Price:$514,900
- Price per sq. ft.:$178.29
Features and amenities
- Laundry features:Laundry Room, Main Level
- Amenities:Garden Tub, Open Floorplan, Walk-In Closet(s), Walk-In Pantry
Parking
- Parking description:Attached Garage, Driveway, Garage Door Opener
- Garage:Yes
- Garage spaces:2
 Listings courtesy of Canopy MLS as distributed by MLS GRID. Copyright 2021 Canopy MLS. All rights reserved. Canopy MLS, provides content displayed here (“provided content”) on an “as is” basis and makes no representations or warranties regarding the provided content, including, but not limited to those of non-infringement, timeliness, accuracy, or completeness. Individuals and companies using information presented are responsible for verification and validation of information they utilize and present to their customers and clients. Canopy MLS will not be liable for any damage or loss resulting from use of the provided content or the products available through Portals, IDX, VOW, and/or Syndication. Recipients of this information shall not resell, redistribute, reproduce, modify, or otherwise copy any portion thereof without the expressed written consent of Canopy MLS.
New listings near 86584 Arrington Road
- Coming Soon
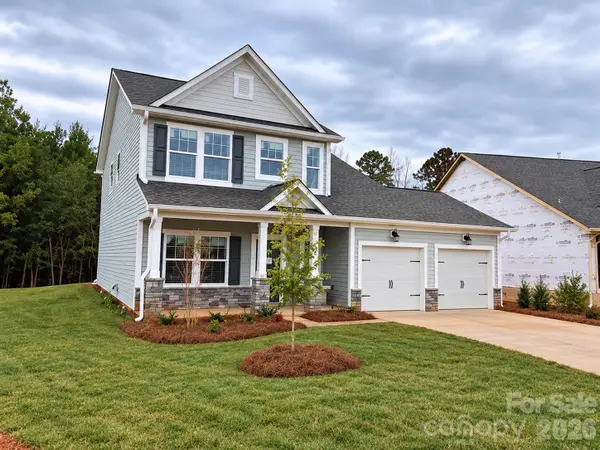 $375,000Coming Soon4 beds 3 baths1,899 sq. ft.
40245 Crooked Stick Drive, Lancaster, SC 29720
MLS# 4437297Listed by: KELLER WILLIAMS SOUTH PARK - Coming Soon
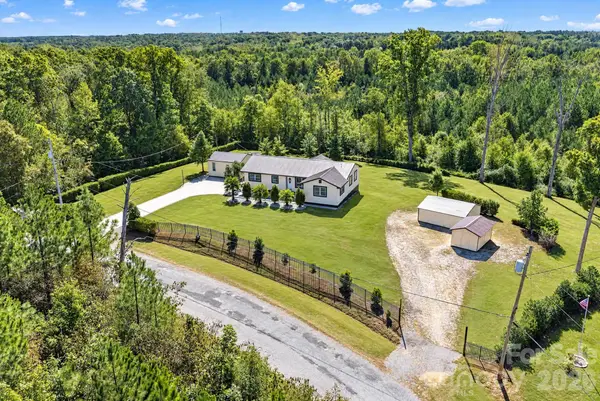 $339,900Coming Soon3 beds 4 baths1,740 sq. ft.
892 Taylor Drive, Lancaster, SC 29720
MLS# 4436527Listed by: COMPASS - New
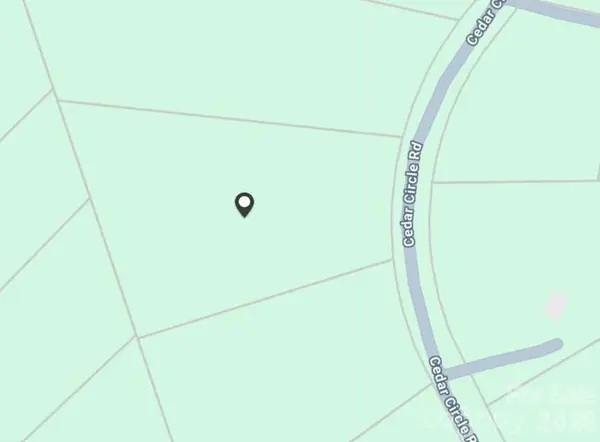 $129,000Active3.83 Acres
00 Cedar Circle Road #22, Lancaster, SC 29720
MLS# 4437230Listed by: NORTHGROUP REAL ESTATE LLC - New
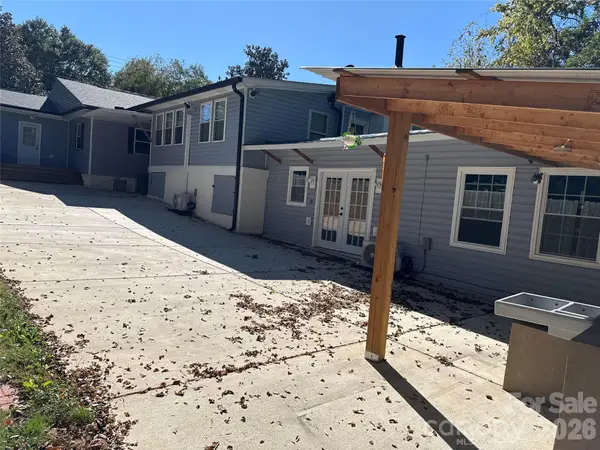 $287,000Active4 beds 4 baths1,552 sq. ft.
214 E Springs Street, Lancaster, SC 29720
MLS# 4437369Listed by: KELLER WILLIAMS DRIVE - New
 $340,000Active5 beds 3 baths2,251 sq. ft.
1719 Evans Drive, Lancaster, SC 29720
MLS# 4436178Listed by: CAROLINA HOMES CONNECTION, LLC - New
 $351,000Active5 beds 4 baths2,221 sq. ft.
1699 Evans Drive, Lancaster, SC 29720
MLS# 4437168Listed by: CAROLINA HOMES CONNECTION, LLC - New
 $184,900Active2 beds 1 baths1,032 sq. ft.
1569 Converse Street, Lancaster, SC 29720
MLS# 4437147Listed by: CAROLINA REALTY SOLUTIONS - New
 $350,000Active5 beds 4 baths2,221 sq. ft.
1707 Evans Drive, Lancaster, SC 29720
MLS# 4435817Listed by: CAROLINA HOMES CONNECTION, LLC - Open Sat, 11am to 2pmNew
 $1,050,000Active3 beds 3 baths3,224 sq. ft.
4602 Persimmon Road, Lancaster, SC 29720
MLS# 4436870Listed by: PROSTEAD REALTY - New
 $240,000Active3 beds 2 baths1,697 sq. ft.
1609 University Park Drive, Lancaster, SC 29720
MLS# 4436960Listed by: KELLER WILLIAMS CONNECTED


Protect your home and budget from life's surprises with an Assurant Home Warranty, backed by a partner that supports you through every step of homeownership. Explore Plans.
© 2026 Better Homes and Gardens Real Estate LLC. An Anywhere Real Estate company. All rights reserved. Better Homes and Gardens® Real Estate is a registered trademark owned by Meredith Operations Corporation, licensed to Better Homes and Gardens Real Estate LLC and used with permission. Better Homes and Gardens Real Estate LLC fully supports the principles of the Fair Housing Act and the Equal Opportunity Act. Listing information is deemed reliable but is not guaranteed accurate.
Each office is independently owned and operated.
Any services or products provided by third parties are not provided by, affiliated with or related to Better Homes and Gardens Real Estate LLC, or its affiliated companies.