
968 Pennington Drive, Lancaster, SC 29720
Local realty services provided by:Better Homes and Gardens Real Estate Heritage
Listed by: heather skinner
Office: keller williams ballantyne area
MLS#:4431671
Source:CH
968 Pennington Drive,Lancaster, SC 29720
$395,000
- 4 Beds
- 3 Baths
- 3,356 sq. ft.
- Townhouse
- Coming Soon
Price summary
- Price:$395,000
- Price per sq. ft.:$117.7
- Monthly HOA dues:$271
About this home
City loft vibes. Walnut Creek living. This Indian Land townhome brings a fresh sense of style with new herringbone flooring, a dramatic two-story foyer, and no carpet anywhere in the home. The kitchen makes a statement with new Dekton countertops and a matching backsplash, a stainless steel vent hood, and a new dishwasher, a sleek combination that sets the tone for the entire space.
The main-level primary bedroom offers everyday convenience, while three additional bedrooms upstairs and a spacious loft give you room to spread out. Create a second living area, a workspace, or the ultimate movie-night setup, the loft gives you options.
A new water heater adds to the recent updates. With four bedrooms, distinctive finishes, and an airy, urban-inspired feel, this townhome stands out in one of Indian Land’s sought-after communities. A little city edge, right here in Walnut Creek.
Contact an agent
Home facts
- Year built:2017
- Subdivision & Development:Walnut Creek
- Listing ID #:4431671
- Updated:October 07, 2026 at 10:22 PM
Rooms and interior
- Bedrooms:4
- Total bathrooms:3
- Full bathrooms:2
- Half bathrooms:1
- Flooring:Carpet, Hardwood, Tile
- Kitchen Description:Dishwasher, Disposal, Gas Oven, Gas Range, Microwave, Plumbed For Ice Maker
- Living area:3,356 sq. ft.
Heating and cooling
- Heating:Forced Air, Natural Gas
- Central air:Yes
Structure and exterior
- Year built:2017
- Building area:3,356 sq. ft.
- Construction Materials:Fiber Cement, Stone Veneer
- Exterior Features:In-Ground Irrigation, Lawn Maintenance
- Foundation Description:Slab
Schools
- High school:Indian Land
- Elementary school:Van Wyck
Utilities
- Water:County Water
- Sewer:County Sewer
Finances and disclosures
- Price:$395,000
- Price per sq. ft.:$117.7
Features and amenities
- Laundry features:Main Level
- Amenities:Attic Stairs Pulldown, Open Floorplan, Walk-In Closet(s)
Parking
- Parking description:Attached Garage
- Garage:Yes
- Garage spaces:2
 Listings courtesy of Canopy MLS as distributed by MLS GRID. Copyright 2021 Canopy MLS. All rights reserved. Canopy MLS, provides content displayed here (“provided content”) on an “as is” basis and makes no representations or warranties regarding the provided content, including, but not limited to those of non-infringement, timeliness, accuracy, or completeness. Individuals and companies using information presented are responsible for verification and validation of information they utilize and present to their customers and clients. Canopy MLS will not be liable for any damage or loss resulting from use of the provided content or the products available through Portals, IDX, VOW, and/or Syndication. Recipients of this information shall not resell, redistribute, reproduce, modify, or otherwise copy any portion thereof without the expressed written consent of Canopy MLS.
New listings near 968 Pennington Drive
- Coming Soon
 $284,900Coming Soon3 beds 2 baths1,542 sq. ft.
2504 Downey Drive, Lancaster, SC 29720
MLS# 4429121Listed by: HEARTLAND REALTY LLC - Coming Soon
 $557,000Coming Soon2 beds 2 baths1,816 sq. ft.
3120 Oliver Stanley Trail, Lancaster, SC 29720
MLS# 4431334Listed by: PROSTEAD REALTY - Coming Soon
 $215,000Coming Soon3 beds 2 baths1,456 sq. ft.
1201 Shiloh Drive, Lancaster, SC 29720
MLS# 4431824Listed by: NORTHGROUP REAL ESTATE - New
 $366,900Active3 beds 3 baths1,980 sq. ft.
4709 Monterrico Drive #75p, Lancaster, SC 29720
MLS# 4432229Listed by: TLS REALTY LLC - New
 $451,900Active4 beds 4 baths3,434 sq. ft.
4701 Monterrico Drive #77p, Lancaster, SC 29720
MLS# 4432249Listed by: TLS REALTY LLC - New
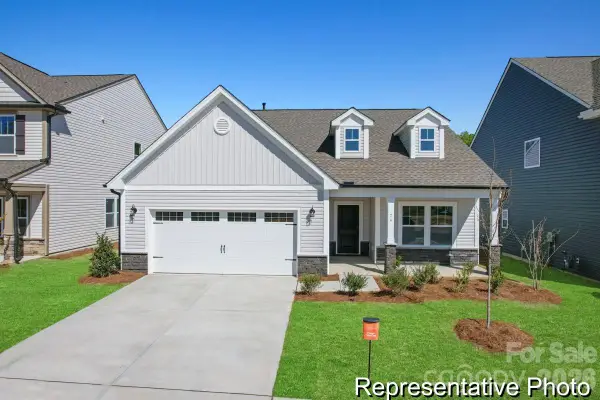 $346,900Active3 beds 2 baths1,680 sq. ft.
4689 Monterrico Drive #80p, Lancaster, SC 29720
MLS# 4432278Listed by: TLS REALTY LLC - New
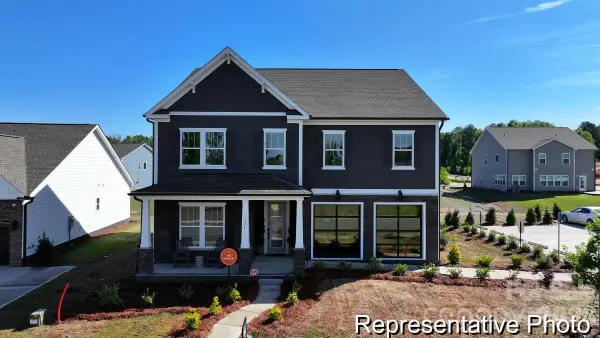 $445,900Active4 beds 4 baths3,614 sq. ft.
4803 Monterrico Drive #56p, Lancaster, SC 29720
MLS# 4432323Listed by: TLS REALTY LLC - New
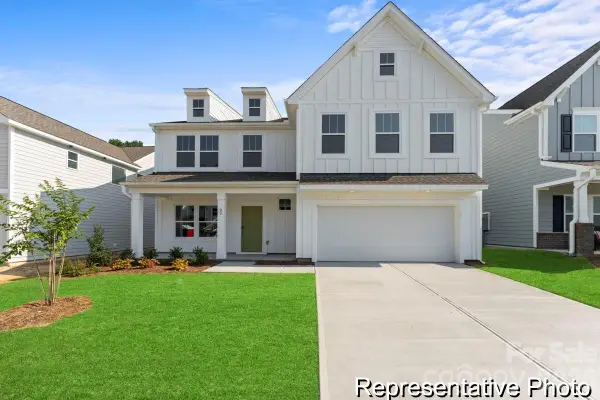 $486,900Active5 beds 4 baths4,052 sq. ft.
4799 Monterrico Drive #57p, Lancaster, SC 29720
MLS# 4432342Listed by: TLS REALTY LLC - New
 $314,900Active4 beds 3 baths2,003 sq. ft.
4765 Monterrico Drive #64p, Lancaster, SC 29720
MLS# 4431803Listed by: TLS REALTY LLC


Protect your home and budget from life's surprises with an Assurant Home Warranty, backed by a partner that supports you through every step of homeownership. Explore Plans.
© 2026 Better Homes and Gardens Real Estate LLC. An Anywhere Real Estate company. All rights reserved. Better Homes and Gardens® Real Estate is a registered trademark owned by Meredith Operations Corporation, licensed to Better Homes and Gardens Real Estate LLC and used with permission. Better Homes and Gardens Real Estate LLC fully supports the principles of the Fair Housing Act and the Equal Opportunity Act. Listing information is deemed reliable but is not guaranteed accurate.
Each office is independently owned and operated.
Any services or products provided by third parties are not provided by, affiliated with or related to Better Homes and Gardens Real Estate LLC, or its affiliated companies.