
104 Park Place Circle, Lexington, SC 29072
Local realty services provided by:Better Homes and Gardens Real Estate Palmetto
104 Park Place Circle,Lexington, SC 29072
$500,000
- 4 Beds
- 4 Baths
- 2,972 sq. ft.
- Single family
- Pending
Listed by: blair minick, elizabeth literati
Office: bhhs midlands real estate
MLS#:639303
Source:SC_CML
Price summary
- Price:$500,000
- Price per sq. ft.:$168.24
- Monthly HOA dues:$27.5
About this home
Located in Twelve Mile Ridge, one of Lexington's hidden gems! Built in 2011 and lovingly maintained by its original owner, this home offers the perfect combination of location, space, and endless possibilities.What truly sets this home apart? A 1,295-square-foot walkout basement that's already framed, plumbed, and wired with electrical. Whether you've dreamed of a home theater, golf simulator, workshop, or additional living space, the possibilities are truly endless!Conveniently located just minutes from I-20, shopping, dining, and zoned for award-winning Lexington One schools, this home features 4 bedrooms, 3.5 bathrooms, and a desirable main-level primary suite.As you step inside, you will immediately notice the beautiful hardwood floors, soaring ceilings, and an inviting floor plan. The formal dining room features stunning coffered ceilings and is the perfect place to host gatherings. Just off the dining room is a convenient bar area, making entertaining effortless.The spacious living room features a cozy fireplace and opens directly onto the back deck, creating the perfect flow for indoor and outdoor living. The kitchen offers granite countertops, a gas cooktop, an island, and a breakfast area with a beautiful bay window. Just off the kitchen, you will also find a half bath, a walk-in laundry room, and access to the two-car garage.The primary suite is located on the main level and offers plenty of room for a sitting area. The spacious ensuite features dual vanities, a relaxing garden tub, a separate walk-in shower, and an oversized walk-in closet.Upstairs, there is a versatile loft that's perfect for a home office, playroom, or reading nook. All three upstairs bedrooms feature vaulted ceilings. One bedroom includes a private ensuite bath and walk-in closet, while the other two bedrooms share a spacious Jack-and-Jill bathroom and walk-in closets.Step outside to enjoy the private, tree-lined backyard with plenty of room and privacy. If you've been waiting for a home with a rare opportunity to add over 1,295 square feet of finished living space, this is the home for you. Disclaimer: CMLS has not reviewed and, therefore, does not endorse vendors who may appear...
Contact an agent
Home facts
- Year built:2011
- Subdivision & Development:TWELVE MILE RIDGE
- Listing ID #:639303
- Added:47 day(s) ago
- Updated:September 10, 2026 at 07:43 AM
Rooms and interior
- Bedrooms:4
- Total bathrooms:4
- Full bathrooms:3
- Half bathrooms:1
- Dining Description:Bay Window, Ceilings-High (over 9 Ft), Floors-Hardwood, Molding
- Bathrooms Description:Bath-Jack & Jill, Bath-Shared, Separate Shower, Tub-Free Standing, Tub-Garden, Tub-Shower
- Kitchen Description:Backsplash-Tiled, Bay Window, Cabinets-Stained, Counter Tops-Granite, Dishwasher, Disposal, Floors-Hardwood, Island, Microwave Above Stove, Nook, Pantry, Recessed Lights, Refrigerator, Stove Exhaust Vented Exte
- Bedroom Description:Bay Window, Ceiling Fan, Ceilings-High (over 9 Ft), Ceilings-Vaulted, Closet-Private, Closet-Walk in, Floors - Carpet, Floors - Vinyl, On Main Level, Separate Shower, Separate Water Closet, Sitting Room
- Basement Description:Yes Basement
- Living area:2,972 sq. ft.
Heating and cooling
- Cooling:Central, Split System
- Heating:Gas 1st Lvl, Gas 2nd Lvl, Split System
Structure and exterior
- Year built:2011
- Building area:2,972 sq. ft.
- Lot area:0.28 Acres
- Architectural Style:Traditional
- Construction Materials:Brick-Partial-AbvFound, Fiber Cement-Hardy Plank
- Exterior Features:Deck
- Levels:2 Story
Schools
- High school:River Bluff
- Middle school:Meadow Glen
- Elementary school:Meadow Glen
Utilities
- Water:Public
- Sewer:Public
Finances and disclosures
- Price:$500,000
- Price per sq. ft.:$168.24
Features and amenities
- Laundry features:Closet
- Amenities:Attic Pull-Down Access, Garage Opener, Smoke Detector
Parking
- Total parking spaces:4
- Parking description:Front Entry, Garage Attached, Main Level Garage
- Garage spaces:2
New listings near 104 Park Place Circle
- New
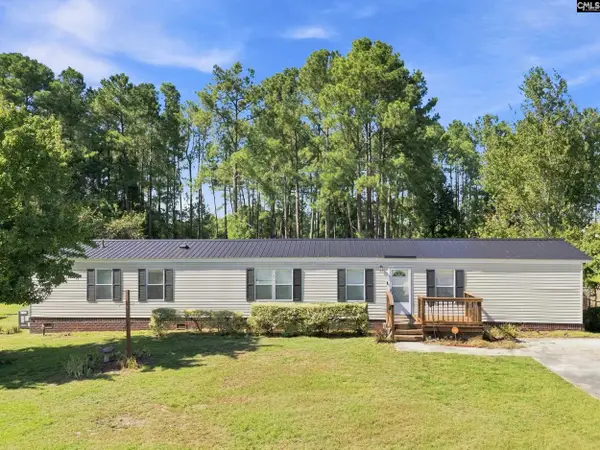 $170,000Active3 beds 2 baths1,280 sq. ft.
123 Castleville Court, Lexington, SC 29073
MLS# 642665Listed by: HARCOURTS CAROLINAS - New
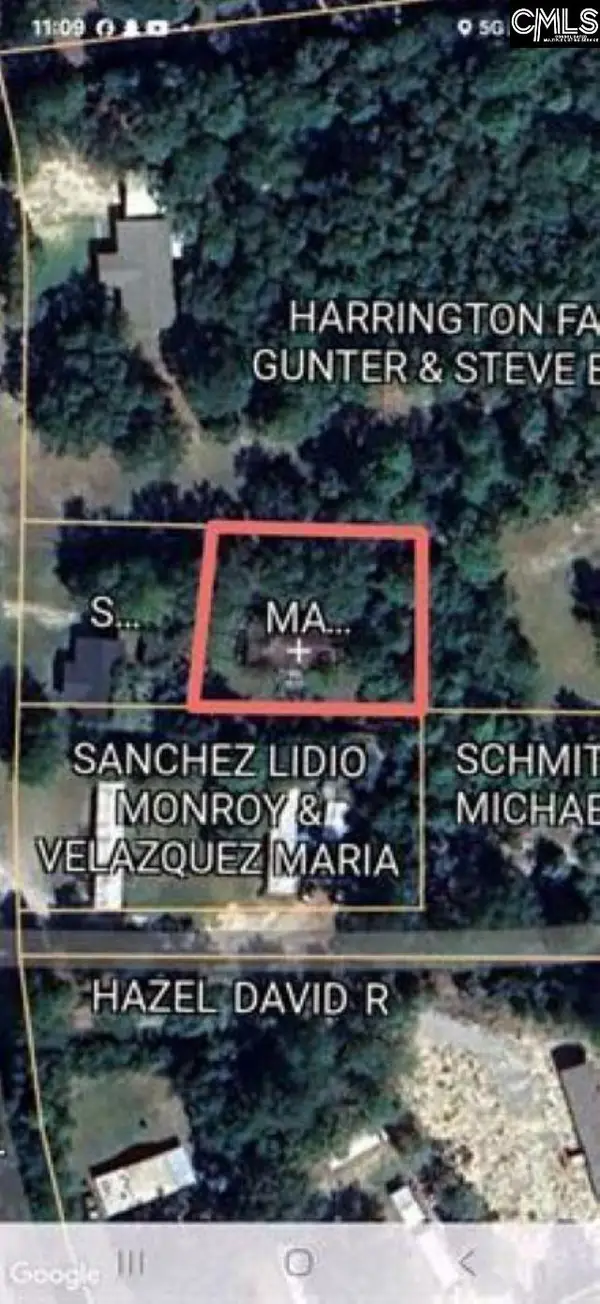 $45,000Active0.24 Acres
807A Laurel Road, Lexington, SC 29073
MLS# 642668Listed by: CENTURY 21 803 REALTY - New
 $384,989Active4 beds 3 baths2,568 sq. ft.
1116 Polar Bear Way, Lexington, SC 29072
MLS# 642650Listed by: EASTWOOD HOMES OF COLUMBIA LLC - New
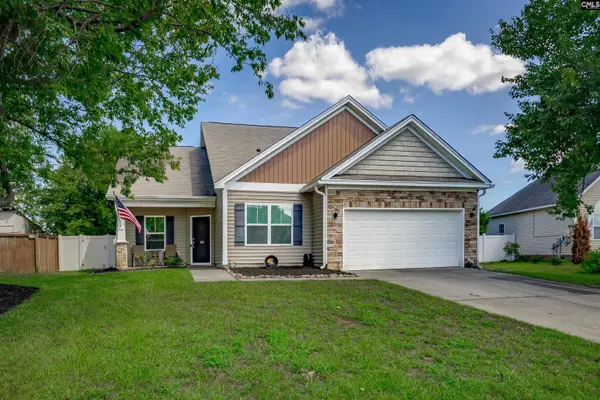 $310,000Active4 beds 3 baths2,168 sq. ft.
109 Spring Tyme Lane, Lexington, SC 29073
MLS# 642644Listed by: EXIT REAL EST CONSULTANTS - New
 $204,900Active2 beds 2 baths1,120 sq. ft.
512 Dawsons Park Way, Lexington, SC 29072
MLS# 225446Listed by: DERRICK TEAM REALTY, LLC - New
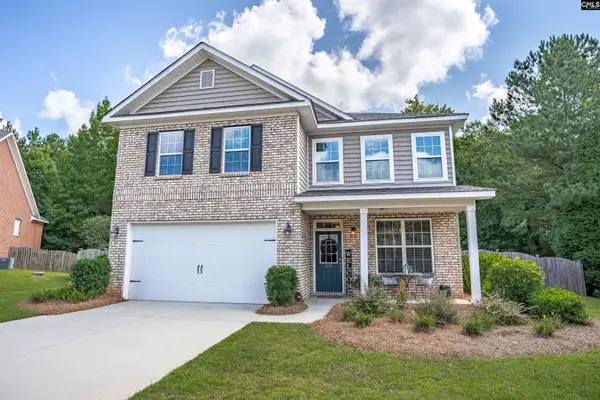 $425,000Active3 beds 3 baths2,500 sq. ft.
313 Cape Romain Court, Lexington, SC 29072
MLS# 642614Listed by: COLDWELL BANKER REALTY - New
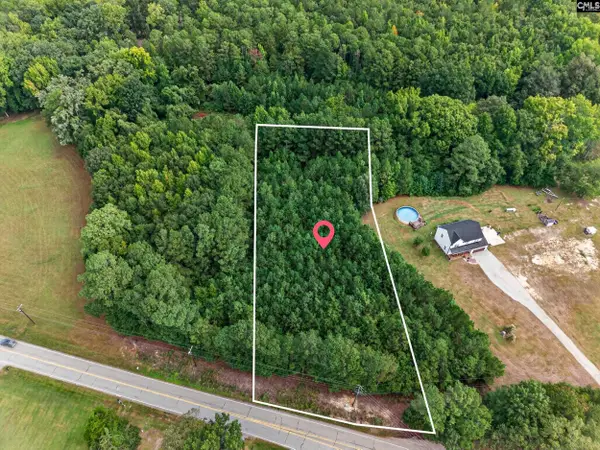 $55,000Active1.07 Acres
101 Appaloosa Drive, Lexington, SC 29072
MLS# 642611Listed by: TZEDI CO REALTY - New
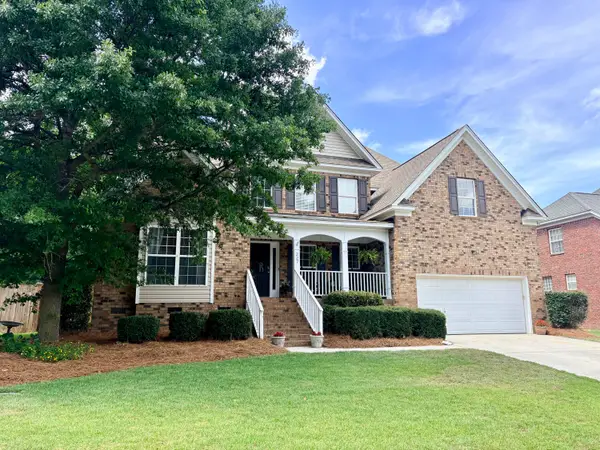 $480,000Active4 beds 4 baths3,428 sq. ft.
227 Letha Lane, Lexington, SC 29072
MLS# 225435Listed by: DERRICK TEAM REALTY, LLC - New
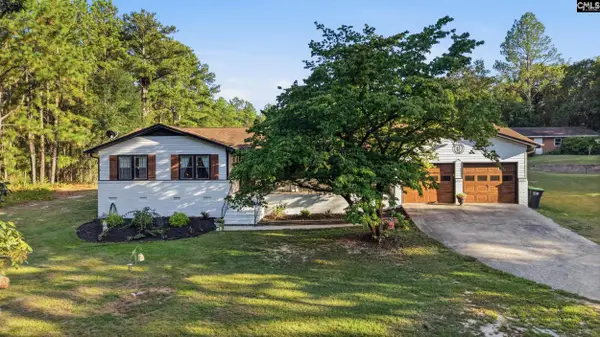 $649,900Active3 beds 2 baths1,794 sq. ft.
679 Pleasant View Drive, Lexington, SC 29073
MLS# 642584Listed by: CENTURY 21 803 REALTY - Open Sat, 10am to 12pmNew
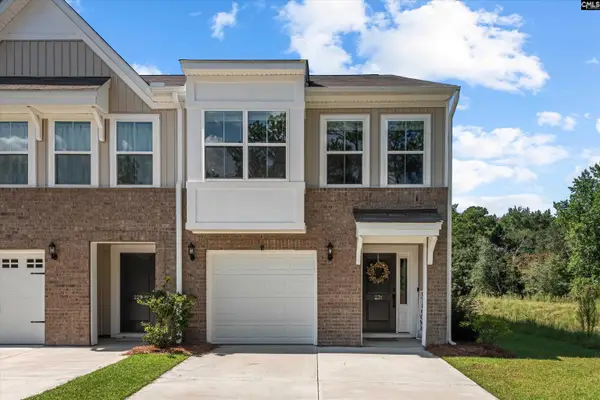 $258,990Active3 beds 3 baths1,752 sq. ft.
231 Flatsedge Court, Lexington, SC 29072
MLS# 642586Listed by: KELLER WILLIAMS PALMETTO


Protect your home and budget from life's surprises with an Assurant Home Warranty, backed by a partner that supports you through every step of homeownership. Explore Plans.
© 2026 Better Homes and Gardens Real Estate LLC. An Anywhere Real Estate company. All rights reserved. Better Homes and Gardens® Real Estate is a registered trademark owned by Meredith Operations Corporation, licensed to Better Homes and Gardens Real Estate LLC and used with permission. Better Homes and Gardens Real Estate LLC fully supports the principles of the Fair Housing Act and the Equal Opportunity Act. Listing information is deemed reliable but is not guaranteed accurate.
Each office is independently owned and operated.
Any services or products provided by third parties are not provided by, affiliated with or related to Better Homes and Gardens Real Estate LLC, or its affiliated companies.