
137 Glenellen Road, Lexington, SC 29072
Local realty services provided by:Better Homes and Gardens Real Estate Palmetto
137 Glenellen Road,Lexington, SC 29072
$375,000
- 4 Beds
- 3 Baths
- 2,930 sq. ft.
- Single family
- Pending
Listed by: kate sweeten
Office: re/max at the lake
MLS#:639788
Source:SC_CML
Price summary
- Price:$375,000
- Price per sq. ft.:$127.99
- Monthly HOA dues:$29.17
About this home
Welcome to 137 Glenellen Road, a spacious 2,930-square-foot home in Lexington’s Oldefield neighborhood, zoned for Lexington One schools and located just 0.2 miles from Lexington High School. With four bedrooms and two-and-a-half baths, this home offers an incredible amount of flexibility. The entry opens to combined formal living and dining spaces that can be used however you need them: an office, playroom, sitting area, or something entirely your own. Upstairs, a large loft and separate reading nook provide even more room for a second living area, game room, homework space, or quiet retreat. Completely move-in ready, the home features fresh paint throughout, carpet replaced in July 2026, and LVP flooring across the entire main level for a clean, cohesive look that is both stylish and easy to maintain. The spacious great room is filled with natural light and opens to a generously sized kitchen with granite countertops, stained cabinetry, and abundant storage and workspace. A butler’s pantry conveniently connects the kitchen and formal dining area. All four bedrooms are upstairs and comfortably sized, including a spacious primary suite with a private bath and walk-in closet. Outside, the fenced backyard features a patio and storage shed, while the neighborhood picnic area adds another space to enjoy the outdoors. All of this is just minutes from Lexington’s shopping, dining, schools, and everyday conveniences. Disclaimer: CMLS has not reviewed and, therefore, does not endorse vendors who may appear in listings....
Contact an agent
Home facts
- Year built:2014
- Subdivision & Development:OLDEFIELD
- Listing ID #:639788
- Added:55 day(s) ago
- Updated:September 24, 2026 at 08:25 AM
Rooms and interior
- Bedrooms:4
- Total bathrooms:3
- Full bathrooms:2
- Half bathrooms:1
- Bathrooms Description:Bath-Private, Bath-Shared
- Kitchen Description:Cabinets-Stained, Counter Tops-Granite, Dishwasher, Eat In, Island, Pantry
- Bedroom Description:Closet-Private, On Second Level
- Basement Description:No Basement
- Living area:2,930 sq. ft.
Heating and cooling
- Cooling:Central
- Heating:Central
Structure and exterior
- Year built:2014
- Building area:2,930 sq. ft.
- Lot area:0.15 Acres
- Architectural Style:Traditional
- Construction Materials:Vinyl
- Exterior Features:Patio, Shed, Sprinkler
- Levels:2 Story
Schools
- High school:Lexington
- Middle school:Beechwood Middle School
- Elementary school:Rocky Creek
Utilities
- Water:Public
- Sewer:Public
Finances and disclosures
- Price:$375,000
- Price per sq. ft.:$127.99
Features and amenities
- Laundry features:Heated Space
- Amenities:Attic Access, Ceiling Fan, Garage Opener, Smoke Detector
Parking
- Parking description:Front Entry, Garage Attached, Main Level Garage
- Garage spaces:2
New listings near 137 Glenellen Road
- New
 $295,000Active3 beds 4 baths2,272 sq. ft.
312 Pleasant Creek Ct, Lexington, SC 29073
MLS# 643618Listed by: NOELLE B COLLECTIVE - New
 $274,900Active4 beds 1 baths1,852 sq. ft.
1659 Commendabe Court, Lexington, SC 29073
MLS# 643611Listed by: EXP REALTY LLC  $347,990Pending5 beds 4 baths2,797 sq. ft.
370 Welbeck Road, Lexington, SC 29073
MLS# 643599Listed by: SM SOUTH CAROLINA BROKERAGE LLC- Open Sat, 10am to 12pmNew
 $435,000Active4 beds 3 baths2,700 sq. ft.
308 Haflinger Road, Lexington, SC 29072
MLS# 643583Listed by: TODD REALTY PARTNERS - New
 $535,000Active5 beds 4 baths3,521 sq. ft.
318 Gratis Court, Lexington, SC 29072
MLS# 643586Listed by: OFFERPAD BROKERAGE LLC - New
 $389,500Active4 beds 3 baths2,240 sq. ft.
212 Copper Lane, Lexington, SC 29072
MLS# 643570Listed by: RE/MAX AT THE LAKE - New
 $295,000Active3 beds 2 baths1,948 sq. ft.
275 Siddington Way, Lexington, SC 29073
MLS# 643562Listed by: KELLER WILLIAMS REALTY - New
 Listed by BHGRE$925,000Active3 beds 4 baths2,333 sq. ft.
1043 Arbor Stroll Way, Lexington, SC 29072
MLS# 643544Listed by: BETTER HOMES AND GARDENS REAL EST MEDLEY  $1,150,000Pending4 beds 5 baths3,812 sq. ft.
315 Dungannon Drive, Lexington, SC 29072
MLS# 643538Listed by: COLDWELL BANKER REALTY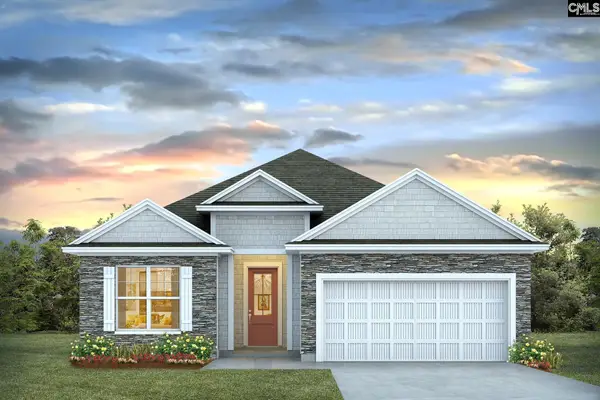 $414,790Pending3 beds 2 baths1,733 sq. ft.
521 Tall Grass Trail, Lexington, SC 29072
MLS# 643519Listed by: DR HORTON INC


Protect your home and budget from life's surprises with an Assurant Home Warranty, backed by a partner that supports you through every step of homeownership. Explore Plans.
© 2026 Better Homes and Gardens Real Estate LLC. An Anywhere Real Estate company. All rights reserved. Better Homes and Gardens® Real Estate is a registered trademark owned by Meredith Operations Corporation, licensed to Better Homes and Gardens Real Estate LLC and used with permission. Better Homes and Gardens Real Estate LLC fully supports the principles of the Fair Housing Act and the Equal Opportunity Act. Listing information is deemed reliable but is not guaranteed accurate.
Each office is independently owned and operated.
Any services or products provided by third parties are not provided by, affiliated with or related to Better Homes and Gardens Real Estate LLC, or its affiliated companies.