
312 Pleasant Creek Court, Lexington, SC 29073
Local realty services provided by:Better Homes and Gardens Real Estate Medley
312 Pleasant Creek Court,Lexington, SC 29073
$295,000
- 3 Beds
- 4 Baths
- 2,272 sq. ft.
- Single family
- Active
Listed by: keyona squire
Office: noelle b collective
MLS#:643618
Source:SC_CML
Price summary
- Price:$295,000
- Price per sq. ft.:$129.84
- Monthly HOA dues:$16.67
About this home
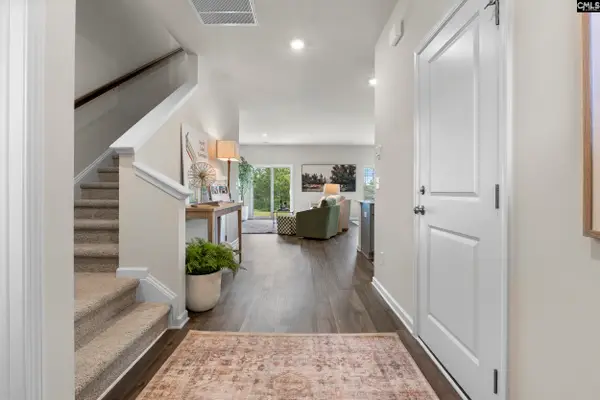
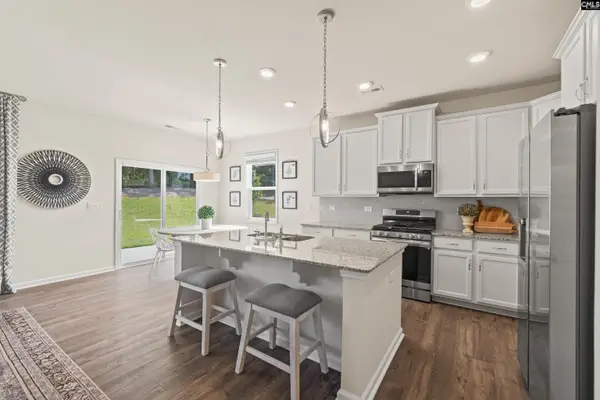
Welcome to this beautiful all-brick home located in a well-known, desirable area! Featuring hardwood floors on the main, this home offers an inviting open floor plan with plenty of storage and flexible office space.The spacious layout is perfect for everyday living and entertaining, while the fenced-in yard provides a great outdoor space for relaxing, pets, or gatherings. The primary bedroom is conveniently located on the main floor, offering comfort and privacy.Located in a great school district, this home combines space, functionality, and a sought-after location. Come see all this wonderful property has in store for you! Disclaimer: CMLS has not reviewed and, therefore, does not endorse vendors who may appear in listings.
Contact an agent
Home facts
- Year built:2012
- Subdivision & Development:MANORS AT WHITE KNOLL
- Listing ID #:643618
- Added:1 day(s) ago
- Updated:September 25, 2026 at 03:55 AM
Rooms and interior
- Bedrooms:3
- Total bathrooms:4
- Full bathrooms:3
- Half bathrooms:1
- Dining Description:Floors-Hardwood
- Kitchen Description:Dishwasher, Disposal, Floors-Hardwood, Refrigerator
- Bedroom Description:Bay Window, Floors - Carpet, On Main Level
- Basement Description:No Basement
- Living area:2,272 sq. ft.
Heating and cooling
- Cooling:Central, Window Unit(s)
- Heating:Central
Structure and exterior
- Year built:2012
- Building area:2,272 sq. ft.
- Lot area:0.17 Acres
- Architectural Style:Cape Cod
- Construction Materials:Brick-All Sides-AbvFound, Vinyl
- Exterior Features:Patio, Sprinkler
- Levels:2 Story
Schools
- High school:White Knoll
- Middle school:Carolina Springs
- Elementary school:Carolina Springs
Utilities
- Water:Public
- Sewer:Public
Finances and disclosures
- Price:$295,000
- Price per sq. ft.:$129.84
Features and amenities
- Laundry features:Electric
Parking
- Parking description:Front Entry, Garage Attached
- Garage spaces:2
New listings near 312 Pleasant Creek Court
- New
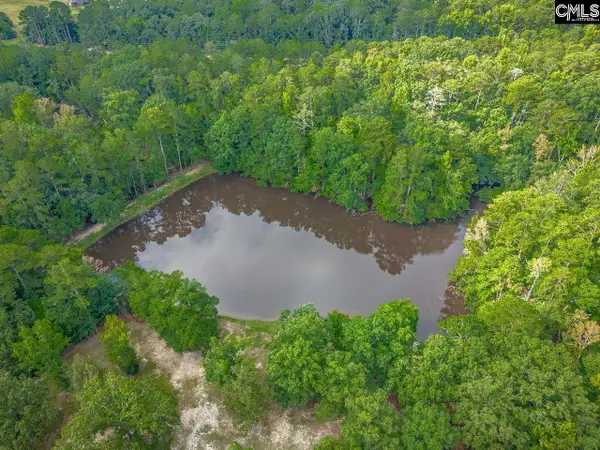 $325,000Active3.93 Acres
427-E Lee Kleckley Road, Lexington, SC 29072
MLS# 643725Listed by: COLDWELL BANKER REALTY - New
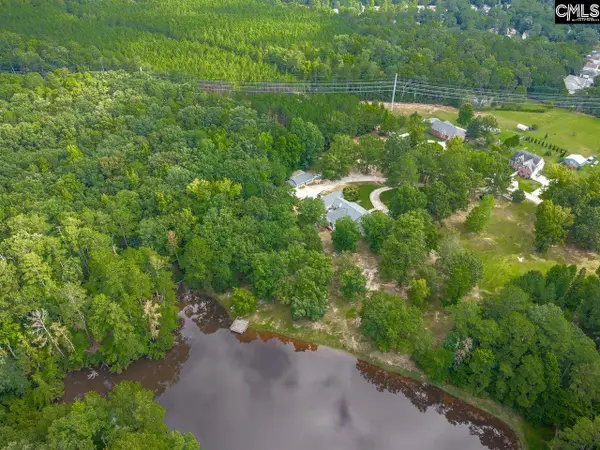 $295,000Active3.93 Acres
427-d Lee Kleckley Road, Lexington, SC 29072
MLS# 643726Listed by: COLDWELL BANKER REALTY - New
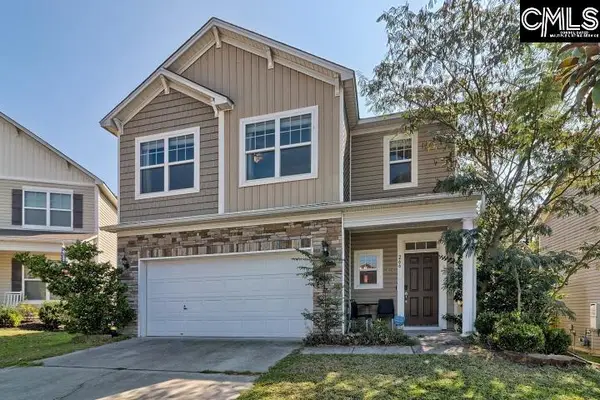 $275,000Active3 beds 3 baths1,960 sq. ft.
266 Flinchum Place, Lexington, SC 29073
MLS# 643721Listed by: REMAX PURPOSE DRIVEN LLC 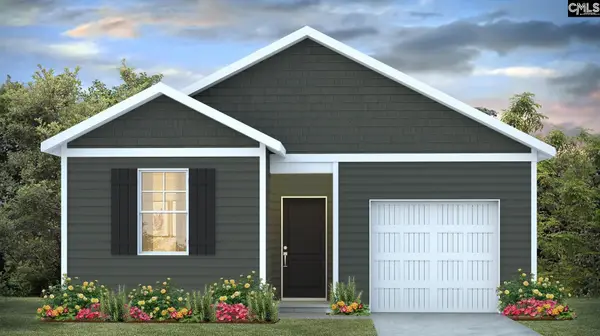 $265,500Pending4 beds 2 baths1,500 sq. ft.
905 Snowflake Way, Lexington, SC 29072
MLS# 643717Listed by: DR HORTON INC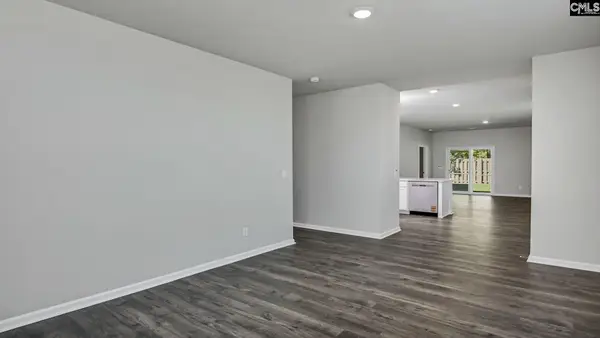 $263,057Pending3 beds 2 baths1,459 sq. ft.
913 Snowflake Way, Lexington, SC 29072
MLS# 643718Listed by: DR HORTON INC- Open Fri, 10am to 5pmNew
 $224,879Active3 beds 3 baths1,720 sq. ft.
529 Blue Magnolia Lane, Lexington, SC 29073
MLS# 643699Listed by: KELLER WILLIAMS PALMETTO - New
 $230,000Active3 beds 3 baths1,378 sq. ft.
163 Stanley Court, Lexington, SC 29073
MLS# 643686Listed by: KELLER WILLIAMS REALTY - New
 $289,985Active3 beds 2 baths1,833 sq. ft.
546 Passmore Street, Lexington, SC 29073
MLS# 643688Listed by: SM SOUTH CAROLINA BROKERAGE LLC - New
 $385,000Active4 beds 3 baths2,304 sq. ft.
220 Crimson Lane, Lexington, SC 29072
MLS# 643659Listed by: TODD REALTY PARTNERS - Open Sun, 6 to 8pmNew
 $295,000Active3 beds 3 baths1,744 sq. ft.
324 Crassula Drive, Lexington, SC 29073
MLS# 225735Listed by: DERRICK TEAM REALTY, LLC


Protect your home and budget from life's surprises with an Assurant Home Warranty, backed by a partner that supports you through every step of homeownership. Explore Plans.
© 2026 Better Homes and Gardens Real Estate LLC. An Anywhere Real Estate company. All rights reserved. Better Homes and Gardens® Real Estate is a registered trademark owned by Meredith Operations Corporation, licensed to Better Homes and Gardens Real Estate LLC and used with permission. Better Homes and Gardens Real Estate LLC fully supports the principles of the Fair Housing Act and the Equal Opportunity Act. Listing information is deemed reliable but is not guaranteed accurate.
Each office is independently owned and operated.
Any services or products provided by third parties are not provided by, affiliated with or related to Better Homes and Gardens Real Estate LLC, or its affiliated companies.