
140 Irene Way, Lexington, SC 29072
Local realty services provided by:Better Homes and Gardens Real Estate Medley
140 Irene Way,Lexington, SC 29072
$530,000
- 5 Beds
- 4 Baths
- 3,488 sq. ft.
- Single family
- Active
Listed by: jamie fite, tara rogers
Office: era wilder realty
MLS#:640806
Source:SC_CML
Price summary
- Price:$530,000
- Price per sq. ft.:$151.95
- Monthly HOA dues:$79.17
About this home
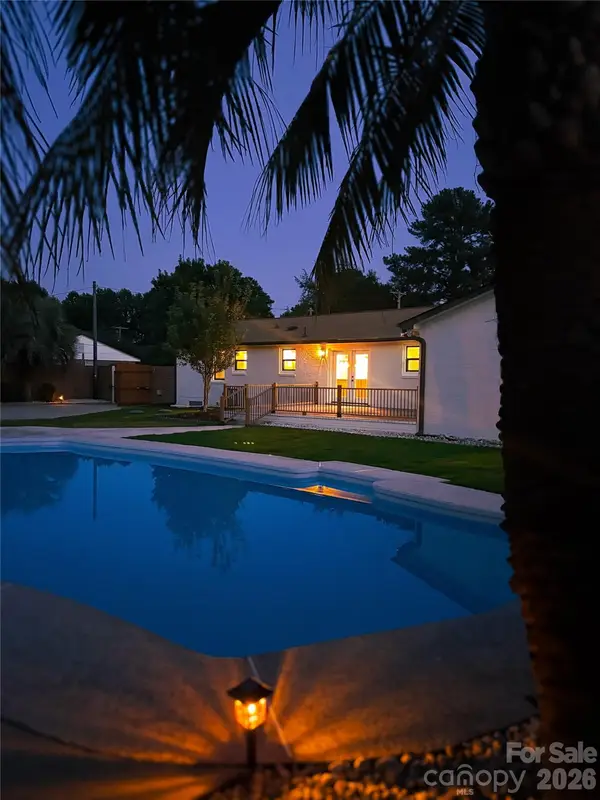
Nearly 3,500 square feet of all-brick two-story living with five true bedrooms plus a finished room over the garage. A vaulted flex space anchored by an arched Palladian window opens through an arched doorway to a formal dining room with chair rail, wainscoting, and hardwood flooring. The great room features a coffered ceiling, gas fireplace, and exterior door to the elevated rear deck. The kitchen offers granite countertops, tile backsplash, stained cabinetry, stainless appliances including wall oven and cooktop, a raised breakfast bar with pendant lighting, a serving pass-through, and an adjoining beverage station, with the breakfast area framed by a wall of windows. The primary suite includes a decorative trey ceiling and a private bath with dual granite vanities, jetted garden tub, separate shower, and walk-in closet. Hardwoods run throughout the main living areas. Outside, a large elevated deck and shaded lower patio overlook a fenced rear lawn bordered by mature hardwoods ‹” a wooded, mountain-like backdrop for fall afternoons and evenings. Positioned between Highway 1 and Highway 378 for straightforward interstate access, shopping, and medical facilities, with downtown Lexington, Starbucks, Lowes Foods, Lowe's, and Publix all a short drive away. Disclaimer: CMLS has not reviewed and, therefore, does not endorse vendors who may appear in listings....
Contact an agent
Home facts
- Year built:2013
- Subdivision & Development:ORCHARD POINTE
- Listing ID #:640806
- Added:1 day(s) ago
- Updated:August 14, 2026 at 08:04 PM
Rooms and interior
- Bedrooms:5
- Total bathrooms:4
- Full bathrooms:3
- Half bathrooms:1
- Dining Description:Area, Butlers Pantry, Floors-Hardwood, Molding
- Bathrooms Description:Bath-Private, Bath-Shared, Double Vanity, Separate Shower, Tub-Garden, Tub-Shower, Whirlpool
- Kitchen Description:Backsplash-Tiled, Bar, Cabinets-Stained, Counter Tops-Granite, Dishwasher, Disposal, Eat In, Floors-Hardwood, Microwave Above Stove, Recessed Lights, Tankless H20
- Bedroom Description:Ceiling Fan, Ceilings-Tray, Closet-Private, Closet-Walk in, Floors - Carpet, Floors-Hardwood, On Main Level, Separate Shower, Separate Water Closet
- Basement Description:No Basement
- Living area:3,488 sq. ft.
Heating and cooling
- Cooling:Central
- Heating:Gas 1st Lvl, Gas 2nd Lvl
Structure and exterior
- Year built:2013
- Building area:3,488 sq. ft.
- Lot area:0.26 Acres
- Architectural Style:Traditional
- Construction Materials:Brick-All Sides-AbvFound
- Exterior Features:Deck, Irrigation Well, Sprinkler
- Levels:2 Story
Schools
- High school:River Bluff
- Middle school:Meadow Glen
- Elementary school:Meadow Glen
Utilities
- Water:Public
- Sewer:Public
Finances and disclosures
- Price:$530,000
- Price per sq. ft.:$151.95
Features and amenities
- Laundry features:Heated Space, Utility Room
Parking
- Total parking spaces:2
- Parking description:Front Entry, Garage Attached, Main Level Garage
- Garage spaces:2
New listings near 140 Irene Way
- New
 $269,900Active3 beds 3 baths1,962 sq. ft.
1415 Tanreall Drive, Lexington, SC 29073
MLS# 640842Listed by: HOME ADVANTAGE REALTY - New
 $250,000Active3 beds 2 baths1,261 sq. ft.
248 Mossborough Drive, Lexington, SC 29073
MLS# 640849Listed by: OLIVIA COOLEY REAL ESTATE - New
 $299,900Active4 beds 3 baths2,406 sq. ft.
938 Native Rye Way, Lexington, SC 29073
MLS# 640863Listed by: BETTER HOMES & GARDENS RE PALMETTO - Coming Soon
 $520,000Coming Soon5 beds 3 baths
109 Wessinger Drive, Lexington, SC 29072
MLS# 4414383Listed by: RE/MAX HOME TEAM REALTY LLC - New
 $450,000Active4 beds 3 baths3,024 sq. ft.
213 Mossback Trail, Lexington, SC 29072
MLS# 640818Listed by: COLDWELL BANKER REALTY - New
 $279,000Active3 beds 3 baths1,844 sq. ft.
504 Walking Lane, Lexington, SC 29073
MLS# 640828Listed by: WEICHERT RLT RAY COVINGTON - New
 $734,900Active5 beds 4 baths3,592 sq. ft.
108 Scotland Court, Lexington, SC 29072
MLS# 640836Listed by: CENTURY 21 VANGUARD - New
 $64,900Active2 beds 2 baths840 sq. ft.
446 Two Notch Road #7, Lexington, SC 29073
MLS# 640802Listed by: SOUTHERN VISIONS REALTY I LLC - Open Sun, 2 to 4pmNew
 $394,900Active4 beds 3 baths2,451 sq. ft.
177 Mount Faber Drive, Lexington, SC 29072
MLS# 640808Listed by: RE/MAX AT THE LAKE


Protect your home and budget from life's surprises with an Assurant Home Warranty, backed by a partner that supports you through every step of homeownership. Explore Plans.
© 2026 Better Homes and Gardens Real Estate LLC. An Anywhere Real Estate company. All rights reserved. Better Homes and Gardens® Real Estate is a registered trademark owned by Meredith Operations Corporation, licensed to Better Homes and Gardens Real Estate LLC and used with permission. Better Homes and Gardens Real Estate LLC fully supports the principles of the Fair Housing Act and the Equal Opportunity Act. Listing information is deemed reliable but is not guaranteed accurate.
Each office is independently owned and operated.
Any services or products provided by third parties are not provided by, affiliated with or related to Better Homes and Gardens Real Estate LLC, or its affiliated companies.