
208 Misty Oaks Court, Lexington, SC 29072
Local realty services provided by:Better Homes and Gardens Real Estate Palmetto
208 Misty Oaks Court,Lexington, SC 29072
$489,000
- 5 Beds
- 4 Baths
- 2,797 sq. ft.
- Single family
- Active
Upcoming open houses
- Sat, Oct 1011:00 am - 01:00 pm
- Sun, Oct 1102:00 pm - 04:00 pm
- Sat, Oct 1711:00 am - 01:00 pm
- Sun, Oct 1802:00 pm - 04:00 pm
- Sat, Oct 2411:00 am - 01:00 pm
- Sun, Oct 2502:00 pm - 04:00 pm
Listed by: mary caughman, nicholas caughman
Office: the caughman group at exp realty
MLS#:641641
Source:SC_CML
Price summary
- Price:$489,000
- Price per sq. ft.:$174.83
- Monthly HOA dues:$27.08
About this home
Welcome to 208 Misty Oaks Court, an exceptionally well-maintained and beautifully updated home situated on a generous .78-acre lot in Lexington’s highly desirable River Oaks community. This spacious, move-in-ready home offers 2,797 square feet, five bedrooms, 3.5 bathrooms, and the rare convenience of two private primary suites—one located on the main level and another upstairs.The warm and welcoming floor plan is filled with abundant natural light and showcases beautiful, gleaming hardwood floors. Elegant formal living and dining rooms provide wonderful spaces for entertaining, while the comfortable family room features a cozy fireplace. The bright, updated eat-in kitchen includes sleek stainless steel appliances, plentiful cabinetry, expansive solid surface counter space, and a charming bay-window breakfast area. The peaceful main-level primary suite features private access to the rear deck, creating an ideal setting for quiet morning coffee or relaxing evenings. Upstairs, the spacious second primary suite provides exceptional privacy for guests, multigenerational living, or older children. Two additional bedrooms, a full bathroom, and an oversized room over the garage with a closet complete the second floor. This versatile flex space serves as the fifth bedroom and could also become an impressive media room, private home office, cheerful playroom, or well-equipped fitness area. Step outside to the expansive private backyard, offering abundant space for outdoor entertaining, gardening, pets, recreation, or peaceful relaxation. An attached two-car garage provides everyday convenience and valuable additional storage. Ideally located near award-winning Lexington schools, popular shopping and dining, parks, healthcare, and beautiful Lake Murray just minutes away. This lovingly cared-for home perfectly blends generous living spaces, outstanding versatility, and timeless charm. Schedule your private showing today! Disclaimer: CMLS has not reviewed and, therefore, does not endorse vendors who may appear in listings....
Contact an agent
Home facts
- Year built:1994
- Subdivision & Development:RIVER OAKS
- Listing ID #:641641
- Added:44 day(s) ago
- Updated:October 10, 2026 at 02:54 PM
Rooms and interior
- Bedrooms:5
- Total bathrooms:4
- Full bathrooms:3
- Half bathrooms:1
- Dining Description:Area, Floors-Hardwood, Molding
- Bathrooms Description:Bath-Private, Bath-Shared
- Kitchen Description:Cabinets-Painted, Counter Tops-Granite, Dishwasher, Eat In, Microwave Above Stove, Pantry
- Bedroom Description:Ceiling Fan, Closet-Private, FROG (Requires Closet), Floors - Carpet, Floors-Hardwood, On Main Level
- Basement Description:No Basement
- Living area:2,797 sq. ft.
Heating and cooling
- Cooling:Central
- Heating:Electric, Heat Pump 1st Lvl, Heat Pump 2nd Lvl
Structure and exterior
- Year built:1994
- Building area:2,797 sq. ft.
- Lot area:0.78 Acres
- Architectural Style:Traditional
- Construction Materials:Stucco - Hard Coat
- Exterior Features:Deck
- Levels:2 Story
Schools
- High school:River Bluff
- Middle school:LAKESIDE
- Elementary school:Midway
Utilities
- Water:Well
- Sewer:Septic
Finances and disclosures
- Price:$489,000
- Price per sq. ft.:$174.83
Features and amenities
- Laundry features:Electric, Heated Space, Utility Room
- Amenities:Attic Access, Attic Pull-Down Access, Attic Storage, Ceiling Fan, Garage Opener, Smoke Detector
Parking
- Total parking spaces:2
- Parking description:Garage Attached, Main Level Garage, Side Entry
- Garage spaces:2
New listings near 208 Misty Oaks Court
- New
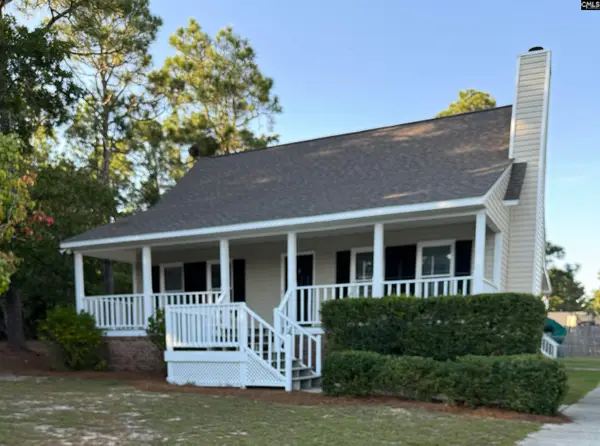 $289,500Active4 beds 2 baths1,678 sq. ft.
216 Hermitage Road, Lexington, SC 29072
MLS# 644778Listed by: COLDWELL BANKER REALTY - New
 $555,000Active4 beds 2 baths2,282 sq. ft.
138 Erica Court, Lexington, SC 29072
MLS# 644771Listed by: EXPERIENCED REAL EST GROUP LLC - New
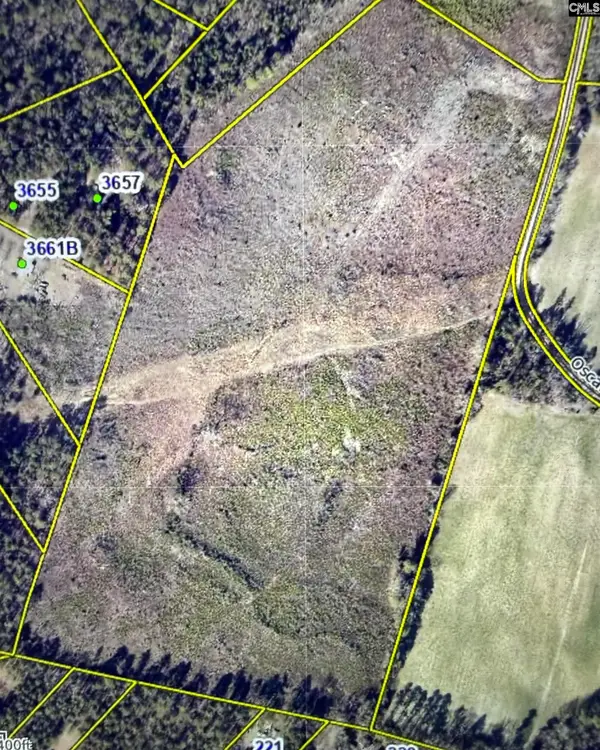 $1,950,000Active50 Acres
0 Oscar Price Road, Lexington, SC 29073
MLS# 644773Listed by: COLDWELL BANKER REALTY - New
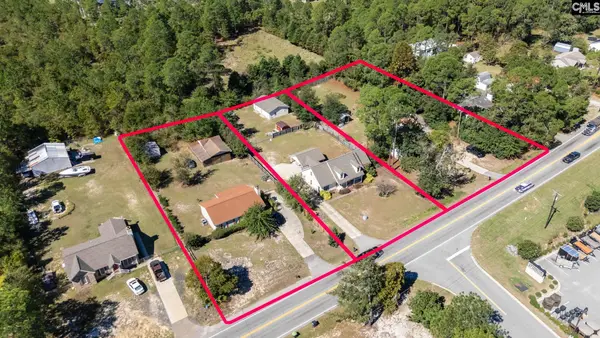 $1,125,000Active1.76 Acres
1954 South Lake Drive, Lexington, SC 29073
MLS# 644769Listed by: UNITED REAL ESTATE SC - Open Sun, 2 to 4pmNew
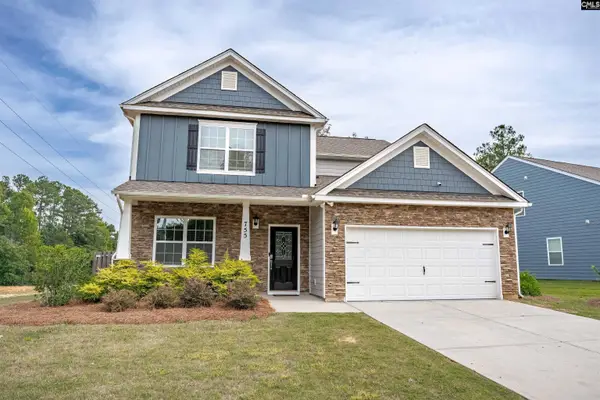 $385,000Active4 beds 4 baths2,565 sq. ft.
755 Tiger Lily Drive, Lexington, SC 29072
MLS# 644762Listed by: COLDWELL BANKER REALTY - New
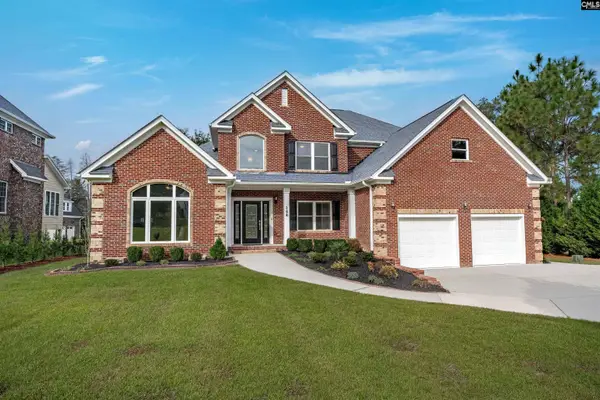 $590,000Active4 beds 4 baths3,393 sq. ft.
140 Living Waters Boulevard, Lexington, SC 29073
MLS# 644763Listed by: NEXTHOME SPECIALISTS - Open Sat, 10am to 11pmNew
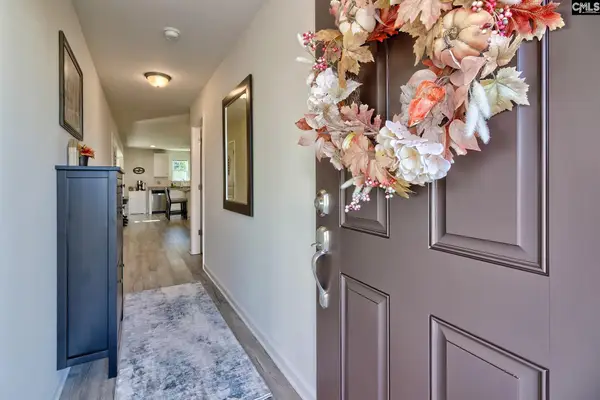 $307,500Active5 beds 3 baths2,245 sq. ft.
354 Savannah Hills Drive, Lexington, SC 29073
MLS# 644744Listed by: REAL BROKER LLC - New
 $299,000Active3 beds 3 baths1,597 sq. ft.
113 Juanita Drive, Lexington, SC 29072
MLS# 644755Listed by: COLDWELL BANKER REALTY - New
 $589,000Active3 beds 3 baths1,873 sq. ft.
103 Yachting Circle, Lexington, SC 29072
MLS# 644757Listed by: COLDWELL BANKER REALTY - New
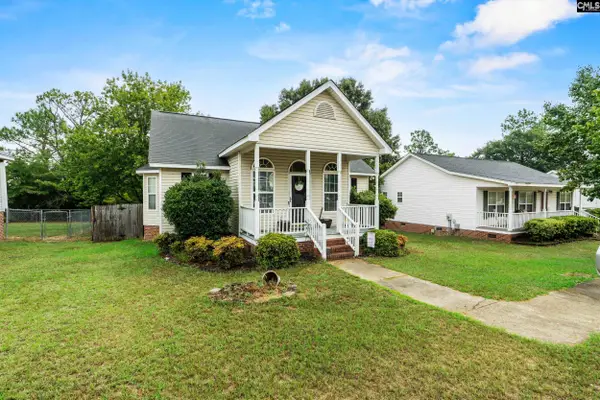 $214,900Active3 beds 2 baths1,260 sq. ft.
225 Hallie Hills Road, Lexington, SC 29073
MLS# 644758Listed by: TZEDI CO REALTY


Protect your home and budget from life's surprises with an Assurant Home Warranty, backed by a partner that supports you through every step of homeownership. Explore Plans.
© 2026 Better Homes and Gardens Real Estate LLC. An Anywhere Real Estate company. All rights reserved. Better Homes and Gardens® Real Estate is a registered trademark owned by Meredith Operations Corporation, licensed to Better Homes and Gardens Real Estate LLC and used with permission. Better Homes and Gardens Real Estate LLC fully supports the principles of the Fair Housing Act and the Equal Opportunity Act. Listing information is deemed reliable but is not guaranteed accurate.
Each office is independently owned and operated.
Any services or products provided by third parties are not provided by, affiliated with or related to Better Homes and Gardens Real Estate LLC, or its affiliated companies.