
227 Alston Circle, Lexington, SC 29072
Local realty services provided by:Better Homes and Gardens Real Estate Palmetto
227 Alston Circle,Lexington, SC 29072
$1,350,000
- 6 Beds
- 5 Baths
- 4,157 sq. ft.
- Single family
- Active
Upcoming open houses
- Sun, May 3102:00 pm - 04:00 pm
Listed by: hannah darnell
Office: re/max at the lake
MLS#:634994
Source:SC_CML
Price summary
- Price:$1,350,000
- Price per sq. ft.:$258.72
- Monthly HOA dues:$54.17
About this home
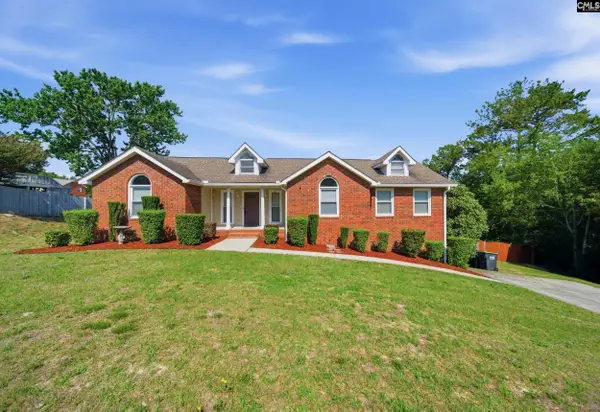
Located in the prestigious Governors Grant community, this exceptional creekside residence offers approximately 5,200 square feet of refined living space across three levels, set on a private 0.58-acre lot. Thoughtfully updated throughout, the home showcases white oak herringbone hardwood floors, all-new lighting, and elevated finishes that create a seamless blend of modern luxury and timeless design. A newly added circular driveway, fresh landscaping, and new sod enhance curb appeal and create a striking first impression. The main level features an open, light-filled layout designed for both everyday living and entertaining. The kitchen and adjacent spaces have been refreshed with new tile, a new dishwasher, and updated cabinetry in the laundry room. Additional improvements include new blinds, plantation shutters, and a fully updated HVAC system for comfort and efficiency. The primary suite has been beautifully reimagined, featuring a custom walk-in closet and a spa-inspired bathroom that offers a true private retreat. The fully finished basement provides a complete secondary living space, including its own kitchen, living area, full bath, two bedrooms, and private laundry—ideal for multigenerational living or extended guest stays. Outdoor living is equally impressive, with new IPE decking, a reinforced retaining wall, and copper-accented lighting overlooking a peaceful creek setting. A Blink security system adds modern convenience and peace of mind. Offering six bedrooms and four-and-a-half bathrooms, this home delivers exceptional space, flexibility, and quality in one of the area’s most sought-after neighborhoods. Conveniently located just minutes from shopping, dining, Lexington One schools, and Lake Murray. Offered at $1,350,000. Schedule your private showing today. Disclaimer: CMLS has not reviewed and, therefore, does not endorse vendors who may appear in listings....
Contact an agent
Home facts
- Year built:2008
- Listing ID #:634994
- Added:1 day(s) ago
- Updated:May 27, 2026 at 02:37 PM
Rooms and interior
- Bedrooms:6
- Total bathrooms:5
- Full bathrooms:4
- Half bathrooms:1
- Dining Description:Area, Floors-Hardwood, Molding, Wetbar
- Bathrooms Description:Bath-Private, Bath-Shared, Double Vanity, Separate Shower, Tub-Shower, Whirlpool
- Kitchen Description:Backsplash-Tiled, Bay Window, Cabinets-Painted, Counter Tops-Granite, Dishwasher, Eat In, Floors-Tile, Island, Microwave Pull out, Pantry, Pot Filler
- Bedroom Description:Ceiling Fan, Ceilings-Tray, Closet-Private, Closet-Walk in, Floors-Hardwood, French Doors, On Main Level, Separate Shower, Separate Water Closet, Sitting Room
- Basement Description:Yes Basement
- Living area:4,157 sq. ft.
Heating and cooling
- Cooling:Central
- Heating:Central
Structure and exterior
- Year built:2008
- Building area:4,157 sq. ft.
- Lot area:0.58 Acres
- Architectural Style:Traditional
- Construction Materials:Brick-All Sides-AbvFound
- Exterior Features:Deck, Landscape Lighting
- Levels:3 Story
Schools
- High school:Lexington
- Middle school:Lexington
- Elementary school:New Providence
Utilities
- Water:Public
- Sewer:Public
Finances and disclosures
- Price:$1,350,000
- Price per sq. ft.:$258.72
Features and amenities
- Laundry features:Dryer, Heated Space, Washer
- Amenities:Attic Access, Attic Storage, Ceiling Fan, Garage Opener, Smoke Detector, Tennis Courts
Parking
- Parking description:Garage Attached, Main Level Garage, Side Entry
- Garage spaces:2
New listings near 227 Alston Circle
- New
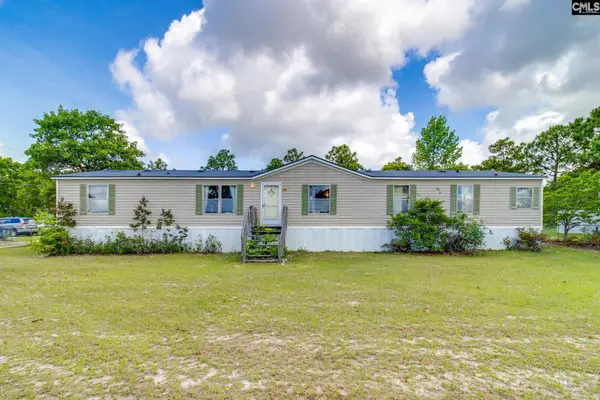 $140,000Active4 beds 3 baths2,128 sq. ft.
154 Doe Trail Drive, Lexington, SC 29073
MLS# 634991Listed by: OLIVIA COOLEY REAL ESTATE - New
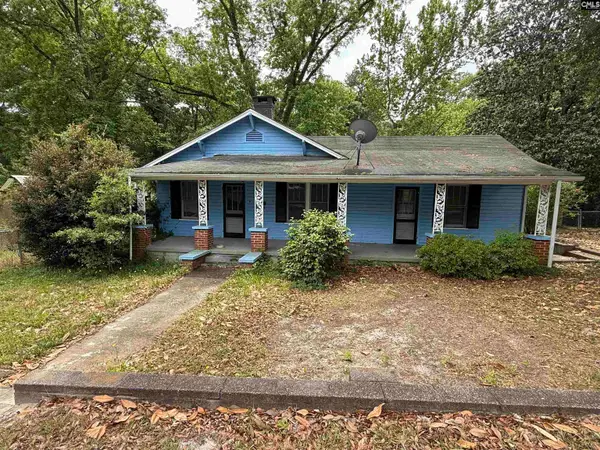 $135,000Active3 beds 1 baths1,360 sq. ft.
119 School Street, Lexington, SC 29072
MLS# 634976Listed by: EXP REALTY LLC - New
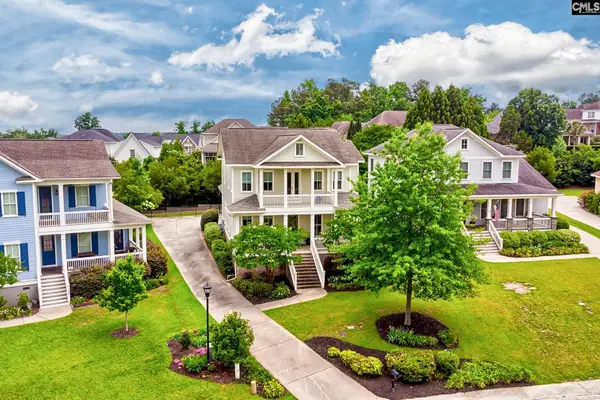 $949,500Active4 beds 4 baths3,656 sq. ft.
934 Battenkill Court, Lexington, SC 29072
MLS# 634977Listed by: COLDWELL BANKER REALTY - New
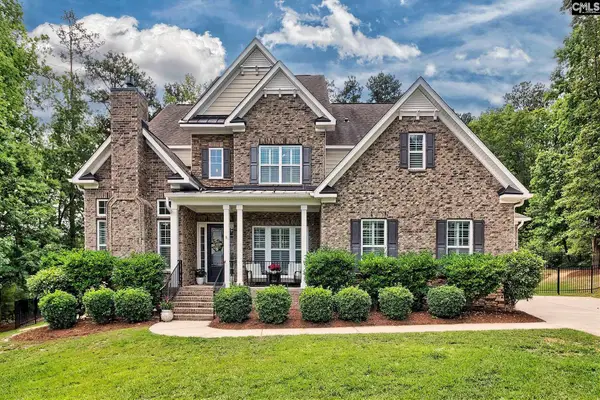 $974,900Active5 beds 5 baths4,178 sq. ft.
118 Noble Court, Lexington, SC 29072
MLS# 634954Listed by: COLDWELL BANKER REALTY - New
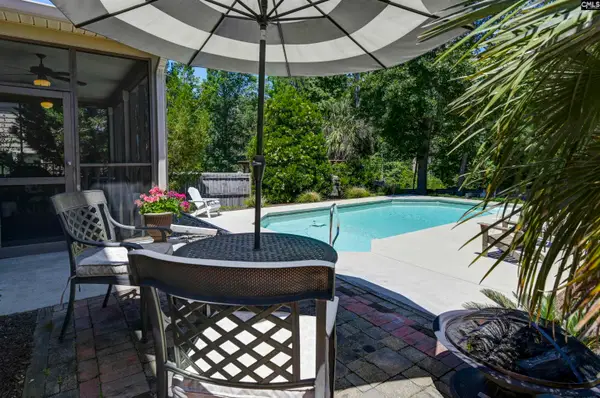 $415,000Active4 beds 3 baths2,654 sq. ft.
116 Heights Avenue, Lexington, SC 29072
MLS# 634949Listed by: FATHOM REALTY SC LLC - New
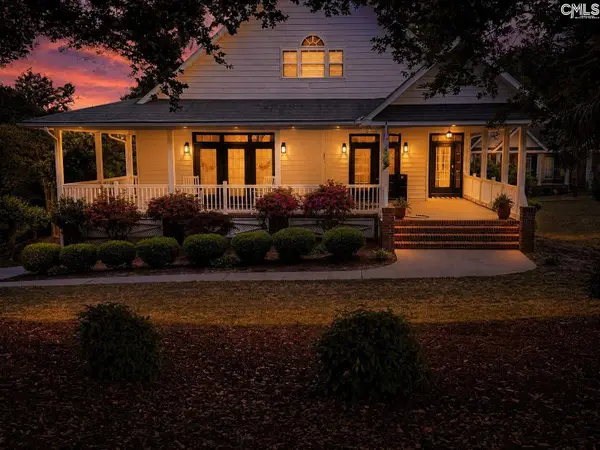 $498,000Active3 beds 4 baths2,461 sq. ft.
303 Vista Springs Circle, Lexington, SC 29072
MLS# 634928Listed by: COLDWELL BANKER REALTY - New
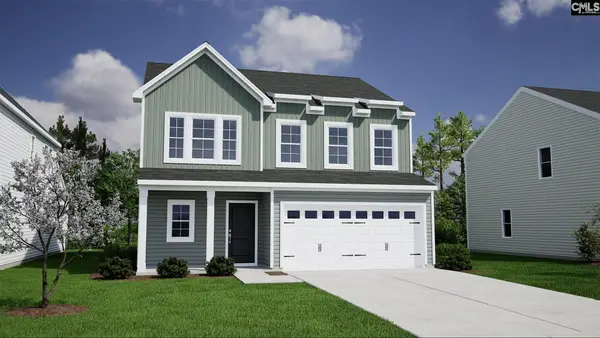 $310,219Active4 beds 3 baths2,405 sq. ft.
3587 Stedding Place, Lexington, SC 29073
MLS# 634925Listed by: CLAYTON PROPERTIES GROUP INC - New
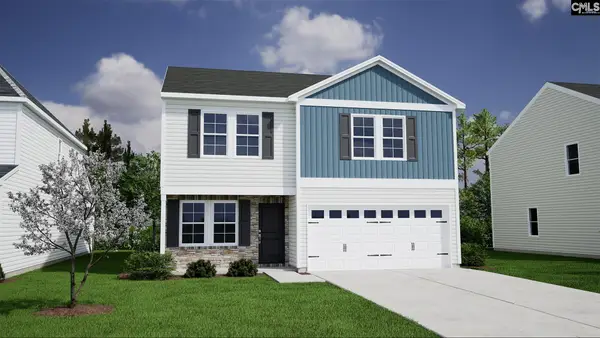 $306,824Active4 beds 3 baths2,223 sq. ft.
3603 Stedding Place, Lexington, SC 29073
MLS# 634927Listed by: CLAYTON PROPERTIES GROUP INC - New
 $325,000Active3 beds 2 baths1,586 sq. ft.
267 Cornerstone Lane, Lexington, SC 29073
MLS# 634921Listed by: CENTURY 21 803 REALTY


Protect your home and budget from life's surprises with an Assurant Home Warranty, backed by a partner that supports you through every step of homeownership. Explore Plans.
© 2026 Better Homes and Gardens Real Estate LLC. An Anywhere Real Estate company. All rights reserved. Better Homes and Gardens® Real Estate is a registered trademark owned by Meredith Operations Corporation, licensed to Better Homes and Gardens Real Estate LLC and used with permission. Better Homes and Gardens Real Estate LLC fully supports the principles of the Fair Housing Act and the Equal Opportunity Act. Listing information is deemed reliable but is not guaranteed accurate.
Each office is independently owned and operated.
Any services or products provided by third parties are not provided by, affiliated with or related to Better Homes and Gardens Real Estate LLC, or its affiliated companies.