
934 Battenkill Court, Lexington, SC 29072
Local realty services provided by:Better Homes and Gardens Real Estate Medley
934 Battenkill Court,Lexington, SC 29072
$949,500
- 4 Beds
- 4 Baths
- 3,656 sq. ft.
- Single family
- Active
Upcoming open houses
- Sat, Jun 0610:00 am - 11:30 am
Listed by: patrick o'connor
Office: coldwell banker realty
MLS#:634977
Source:SC_CML
Price summary
- Price:$949,500
- Price per sq. ft.:$259.71
- Monthly HOA dues:$181.33
About this home
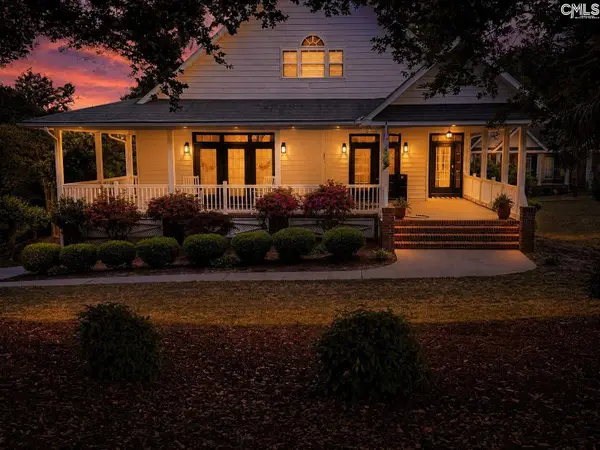
Situated in one of the most desirable locations in Saluda River Club’s River District, 934 Battenkill Court faces Savannah Park, a beautiful community gathering space where kids play & neighbors connect. This 3,656-square-foot home provides 4 bedrooms, 3 full baths, 1 half bath, a dedicated office, a large bonus room, craft/flex room, & a layout that truly stands out. If you have toured many homes in SRC, you may have noticed that some family rooms can feel tight. That is not the case here. The entry opens into a spacious family room wrapped in windows with views of the park & anchored by a gas fireplace. There is plenty of room for large furniture, entertaining, & everyday living. The family room flows into a completely remodeled kitchen featuring quality cabinetry, abundant counter space, & an oversized island with storage. At the front of the home, French doors open to a private office. There is also a formal dining room large enough for a full-size table, plus a separate eat-in area on the opposite side of the kitchen. From there, step out to the private screened porch, complete with the home’s second fireplace & a paver patio. There is also a fenced-in grassy area behind the home near the garage perfect for play & pets. The owner’s suite is located on the main level & features a private bath with a large tiled shower, soaking tub, dual vanities, & two walk-in closets. The main level delivers exactly what many buyers are looking for today: a primary suite on the main floor, a dedicated office, open family living, & easy indoor-outdoor flow. Upstairs, you’ll find a large bonus room with access to the upper porch overlooking the park, along with a separate craft room. Bedrooms 2 & 3 have generous closet space & share a Jack-and-Jill bath. Bedroom 4 has access to a full bath right outside the door in the hall. In addition to the significant kitchen renovation, the home features beautiful hardwood floors, 10-foot ceilings, & a thoughtful floor plan that makes the home feel spacious, functional, & inviting. A long driveway & attached 2-car garage allows plenty of space for parking. Lexington 1 Schools & amazing amenities! Disclaimer: CMLS has not reviewed and, t...
Contact an agent
Home facts
- Year built:2013
- Listing ID #:634977
- Added:1 day(s) ago
- Updated:May 27, 2026 at 02:37 PM
Rooms and interior
- Bedrooms:4
- Total bathrooms:4
- Full bathrooms:3
- Half bathrooms:1
- Dining Description:Ceilings-High (over 9 Ft), Floors-Hardwood, Molding
- Bathrooms Description:Bath-Private, Bath-Shared, Double Vanity, Separate Shower, Tub-Garden, Tub-Shower
- Kitchen Description:Backsplash-Tiled, Cabinets-Painted, Counter Tops-Granite, Dishwasher, Disposal, Eat In, Floors-Hardwood, Island, Microwave Built In, Pantry, Recessed Lights, Refrigerator, Tankless H20
- Bedroom Description:Ceiling Fan, Ceilings-High (over 9 Ft), Closet-Private, Closet-Walk in, Floors - Carpet, Floors-Hardwood, On Main Level, Recessed Lighting, Separate Shower, Separate Water Closet
- Basement Description:No Basement
- Living area:3,656 sq. ft.
Heating and cooling
- Heating:Heat Pump 1st Lvl, Heat Pump 2nd Lvl
Structure and exterior
- Year built:2013
- Building area:3,656 sq. ft.
- Lot area:0.32 Acres
- Architectural Style:Charleston, Traditional
- Construction Materials:Fiber Cement-Hardy Plank
- Exterior Features:Sprinkler
- Levels:2 Story
Schools
- High school:River Bluff
- Middle school:Meadow Glen
- Elementary school:Midway(Lex1)
Utilities
- Water:Public
- Sewer:Public
Finances and disclosures
- Price:$949,500
- Price per sq. ft.:$259.71
Features and amenities
- Laundry features:Heated Space, Mud Room
Parking
- Parking description:Garage Attached, Main Level Garage, Rear Entry
- Garage spaces:2
New listings near 934 Battenkill Court
- New
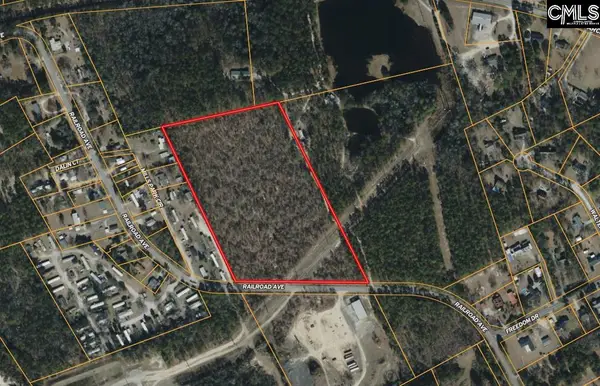 $1,712,400Active14.27 Acres
0 Railroad Avenue, Lexington, SC 29072
MLS# 635020Listed by: SOUTHERN VISIONS REALTY I LLC - New
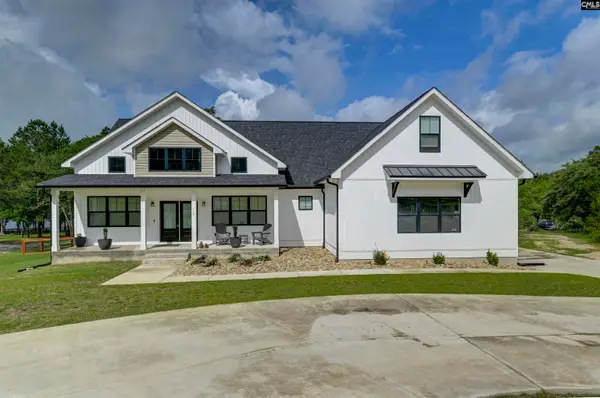 $575,000Active4 beds 3 baths2,517 sq. ft.
116 Living Waters Boulevard, Lexington, SC 29073
MLS# 635023Listed by: COLDWELL BANKER REALTY - New
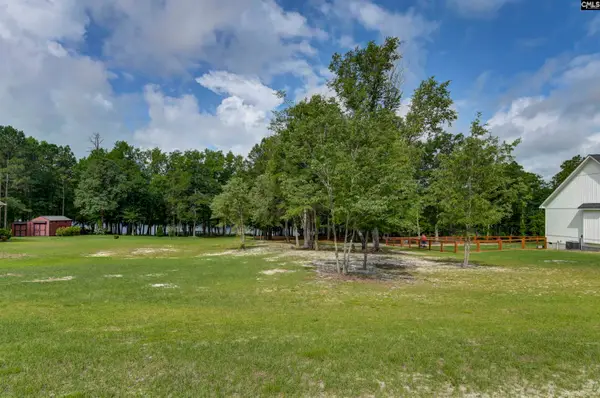 $90,000Active1 Acres
120 Living Waters Boulevard, Lexington, SC 29073
MLS# 635025Listed by: COLDWELL BANKER REALTY - New
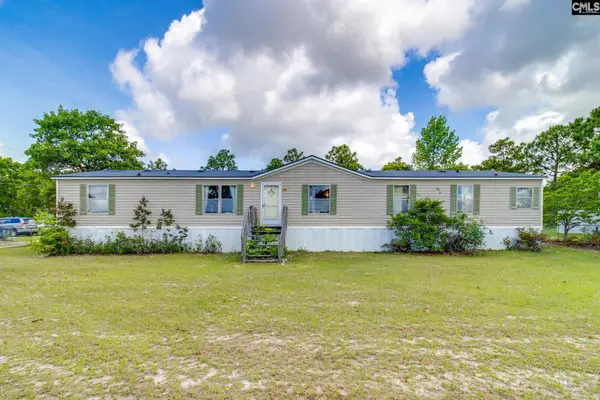 $140,000Active4 beds 3 baths2,128 sq. ft.
154 Doe Trail Drive, Lexington, SC 29073
MLS# 634991Listed by: OLIVIA COOLEY REAL ESTATE - Open Sun, 2 to 4pmNew
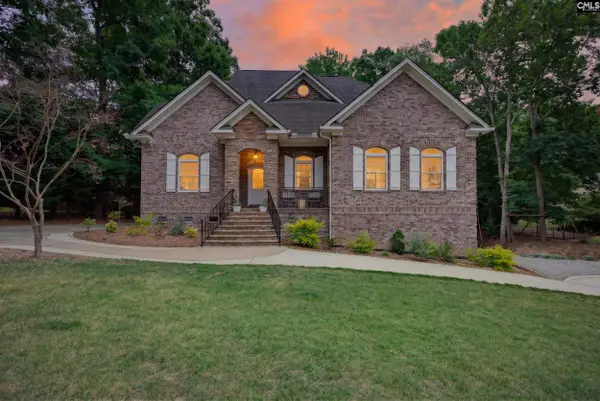 $1,350,000Active6 beds 5 baths4,157 sq. ft.
227 Alston Circle, Lexington, SC 29072
MLS# 634994Listed by: RE/MAX AT THE LAKE - New
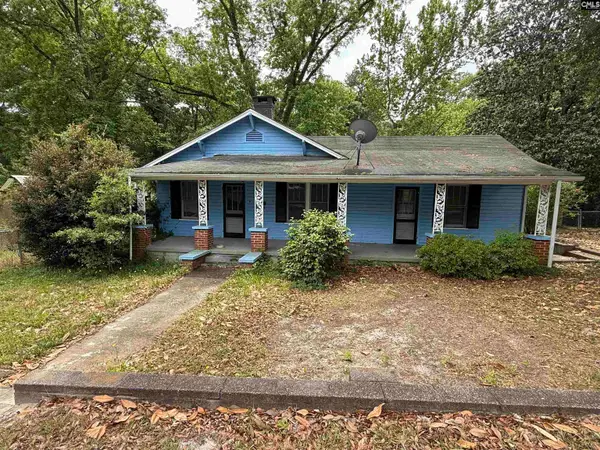 $135,000Active3 beds 1 baths1,360 sq. ft.
119 School Street, Lexington, SC 29072
MLS# 634976Listed by: EXP REALTY LLC - New
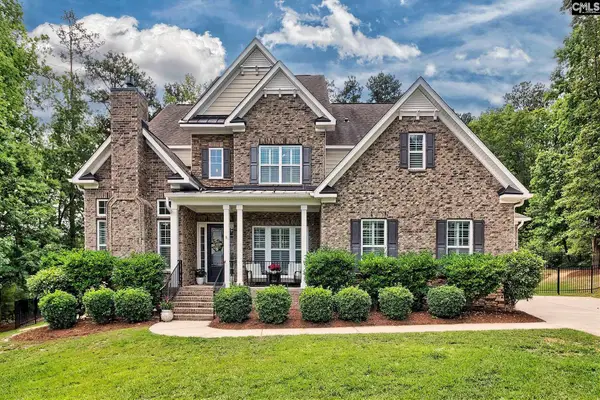 $974,900Active5 beds 5 baths4,178 sq. ft.
118 Noble Court, Lexington, SC 29072
MLS# 634954Listed by: COLDWELL BANKER REALTY - New
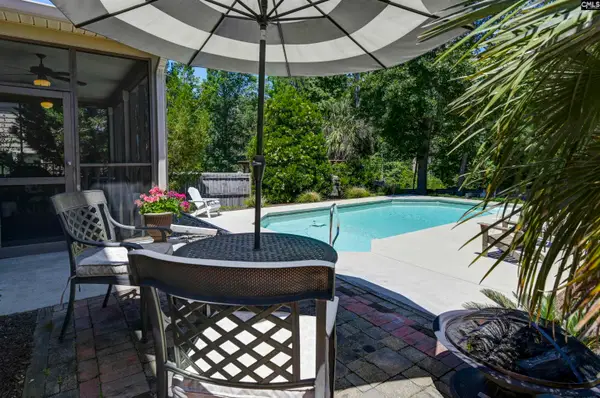 $415,000Active4 beds 3 baths2,654 sq. ft.
116 Heights Avenue, Lexington, SC 29072
MLS# 634949Listed by: FATHOM REALTY SC LLC - New
 $498,000Active3 beds 4 baths2,461 sq. ft.
303 Vista Springs Circle, Lexington, SC 29072
MLS# 634928Listed by: COLDWELL BANKER REALTY


Protect your home and budget from life's surprises with an Assurant Home Warranty, backed by a partner that supports you through every step of homeownership. Explore Plans.
© 2026 Better Homes and Gardens Real Estate LLC. An Anywhere Real Estate company. All rights reserved. Better Homes and Gardens® Real Estate is a registered trademark owned by Meredith Operations Corporation, licensed to Better Homes and Gardens Real Estate LLC and used with permission. Better Homes and Gardens Real Estate LLC fully supports the principles of the Fair Housing Act and the Equal Opportunity Act. Listing information is deemed reliable but is not guaranteed accurate.
Each office is independently owned and operated.
Any services or products provided by third parties are not provided by, affiliated with or related to Better Homes and Gardens Real Estate LLC, or its affiliated companies.