
104 Forest Drive, Liberty, SC 29657
Local realty services provided by:Better Homes and Gardens Real Estate Medley
104 Forest Drive,Liberty, SC 29657
$269,700
- 4 Beds
- 3 Baths
- 1,720 sq. ft.
- Single family
- Pending
Listed by: jody cartee
Office: enrg global realty llc.
MLS#:20303654
Source:SC_AAR
Price summary
- Price:$269,700
- Price per sq. ft.:$156.8
About this home
Built in 2024, this well-appointed 4-bedroom, 2.5-bath home provides a spacious open floor plan designed for everyday comfort and entertaining. The kitchen showcases quartz countertops, upgraded Samsung stainless steel appliances, soft-close gray cabinetry, and flows seamlessly into the family room, while a separate flex room gives you the perfect space for a home office, playroom, or formal living area. Upstairs, the generous owner’s suite includes a large walk-in closet, complemented by three additional bedrooms and a full bath. Enjoy peaceful surroundings with no HOA, all while being conveniently located near Liberty schools, shopping, dining, Easley, Clemson, and just 30 minutes from downtown Greenville. Move-in ready and offering exceptional value, this home is one you won’t want to miss.
Contact an agent
Home facts
- Subdivision & Development:Greenforest Sub
- Listing ID #:20303654
- Added:36 day(s) ago
- Updated:August 14, 2026 at 07:57 AM
Rooms and interior
- Bedrooms:4
- Total bathrooms:3
- Full bathrooms:2
- Half bathrooms:1
- Rooms Total:7
- Flooring:Carpet, Luxury Vinyl, Luxury Vinyl Plank, Luxury Vinyl Tile
- Bathrooms Description:Bath in Primary Bedroom, Garden Tub/Roman Tub, Tub/Shower
- Kitchen Description:Dishwasher, Disposal, Electric Oven, Electric Range, Microwave, Refrigerator
- Bedroom Description:Bath in Primary Bedroom, Upper Level Primary
- Basement:Yes
- Living area:1,720 sq. ft.
Heating and cooling
- Cooling:Central Air, Electric, Forced Air
- Heating:Central, Electric, Heat Pump
- Central air:Yes
Structure and exterior
- Roof:Architectural, Shingle
- Building area:1,720 sq. ft.
- Lot area:0.3 Acres
- Lot Features:Level, Outside City Limits, Subdivision
- Architectural Style:Traditional
- Construction Materials:Vinyl Siding
- Exterior Features:Front Porch, Patio, Porch
- Foundation Description:Slab
- Levels:2 Story
Schools
- High school:Liberty High
- Middle school:Liberty Middle
- Elementary school:Liberty Elem
Utilities
- Water:Public
- Sewer:Septic Tank
Finances and disclosures
- Price:$269,700
- Price per sq. ft.:$156.8
- Tax amount:$3,341 (2025)
Features and amenities
- Appliances:Dishwasher, Disposal, Electric Oven, Electric Range, Microwave, Refrigerator
- Amenities:Ceiling Fans, Quartz Counters, Smoke Detectors, Walk-in Closets
Parking
- Parking description:Attached, Garage
- Garage:Yes
- Garage spaces:1
New listings near 104 Forest Drive
- New
 $5,495,000Active4 beds 5 baths6,000 sq. ft.
7850 Moorefield Memorial Highway, Liberty, SC 29657
MLS# 20305009Listed by: SOUTHERN REALTOR ASSOCIATES - New
 $190,000Active3 beds 2 baths
188 Porter Road, Liberty, SC 29657
MLS# 1600661Listed by: CHUCKTOWN HOMES TEAM BY LPT - New
 $500,000Active5 beds 4 baths
110 Alder Court, Liberty, SC 29657
MLS# 1600641Listed by: KELLER WILLIAMS GREENVILLE CENTRAL - New
 $175,000Active0 Acres
Tract 3 Five Forks Road, Liberty, SC 29657
MLS# 1600571Listed by: BRACKEN REAL ESTATE - New
 $105,000Active2 beds 2 baths
315 W Beattie Street, Liberty, SC 29657
MLS# 1600196Listed by: PALMETTO HOME REAL ESTATE 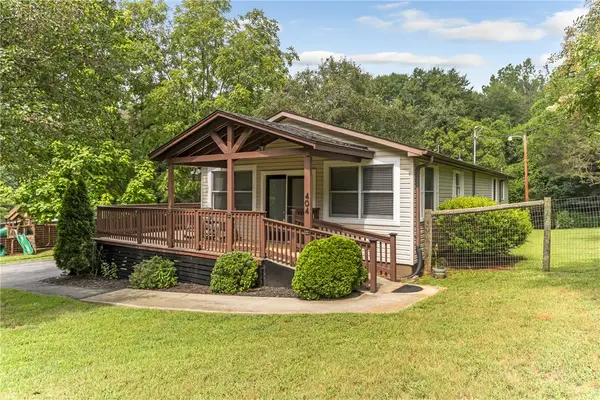 $247,700Pending2 beds 2 baths1,283 sq. ft.
404 Davis Road, Liberty, SC 29657
MLS# 20304737Listed by: ENRG GLOBAL REALTY LLC $599,000Active3 beds 3 baths
411 Stewart Gin Road, Liberty, SC 29657
MLS# 20304231Listed by: REAL BROKER, LLC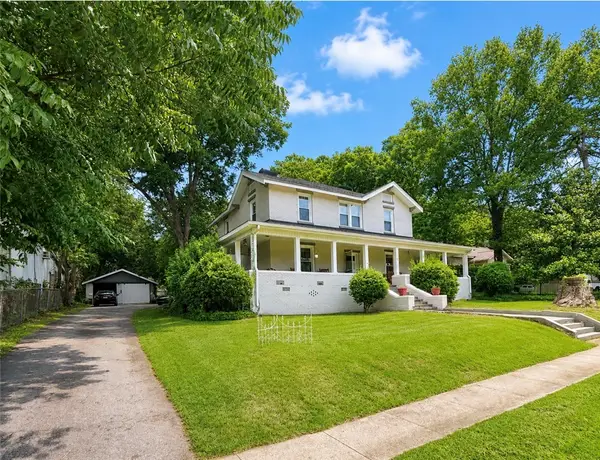 $375,000Active5 beds 2 baths3,537 sq. ft.
7 Lee Street, Liberty, SC 29657
MLS# 20304531Listed by: CLARDY REAL ESTATE $375,000Active4 beds 2 baths
114 Alta Vista Drive, Liberty, SC 29657
MLS# 1599244Listed by: REAL BROKER, LLC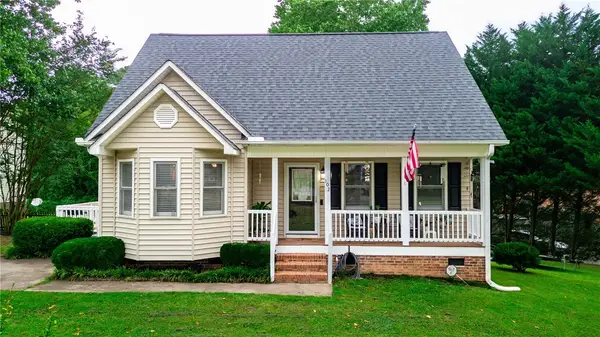 $265,000Active3 beds 2 baths1,561 sq. ft.
102 Cone Drive, Liberty, SC 29657
MLS# 20304381Listed by: OPEN HOUSE REALTY, LLC


Protect your home and budget from life's surprises with an Assurant Home Warranty, backed by a partner that supports you through every step of homeownership. Explore Plans.
© 2026 Better Homes and Gardens Real Estate LLC. An Anywhere Real Estate company. All rights reserved. Better Homes and Gardens® Real Estate is a registered trademark owned by Meredith Operations Corporation, licensed to Better Homes and Gardens Real Estate LLC and used with permission. Better Homes and Gardens Real Estate LLC fully supports the principles of the Fair Housing Act and the Equal Opportunity Act. Listing information is deemed reliable but is not guaranteed accurate.
Each office is independently owned and operated.
Any services or products provided by third parties are not provided by, affiliated with or related to Better Homes and Gardens Real Estate LLC, or its affiliated companies.