
105 E Beattie Street, Liberty, SC 29657
Local realty services provided by:Better Homes and Gardens Real Estate Medley
105 E Beattie Street,Liberty, SC 29657
$198,900
- 2 Beds
- 2 Baths
- 1,030 sq. ft.
- Single family
- Active
Listed by: ty carey, heather carey
Office: our fathers houses
MLS#:20307305
Source:SC_AAR
Price summary
- Price:$198,900
- Price per sq. ft.:$193.11
About this home
OPEN HOUSE CANCELLED! RENOVATED & MOVE-IN READY! Welcome home to 105 E Beattie Street, where modern updates meet small-town charm in the heart of Liberty, SC! This beautifully renovated 2-bedroom, 2-full-bath home is packed with upgrades from top to bottom! Step onto the inviting covered rocking-chair front porch, the perfect place to relax and enjoy a slower pace of life. Inside, you'll find 9 ft ceilings, fresh paint, new flooring throughout, a beautifully updated kitchen, and two completely renovated bathrooms. The spacious primary bedroom features its own full bath and walk-in closet. Enjoy peace of mind with a NEW ROOF and NEW HVAC system! Step outside onto the brand-new back deck, perfect for grilling, entertaining, or unwinding after a long day. An additional storage building out back provides extra space for all your needs. Conveniently located near everything that makes downtown Liberty special, including local shops, dining, and small-town charm! Just 10 minutes to Easley or Clemson and approximately 30 minutes to Greenville or Anderson. Nestled in the foothills of the beautiful Upstate mountains and just minutes from area lakes, this location offers the perfect combination of convenience and outdoor adventure. Everything has been done—just move in and start enjoying your new home!...
Contact an agent
Home facts
- Year built:1910
- Subdivision & Development:Woodside Mill
- Listing ID #:20307305
- Added:8 day(s) ago
- Updated:October 23, 2026 at 03:18 PM
Rooms and interior
- Bedrooms:2
- Total bathrooms:2
- Full bathrooms:2
- Flooring:Carpet, Luxury Vinyl Plank
- Bathrooms Description:Bath in Primary Bedroom, Shower Only
- Kitchen Description:Dishwasher, Microwave, Smooth Cooktop
- Bedroom Description:Bath in Primary Bedroom, Main Level Primary
- Basement:Yes
- Basement Description:Crawl Space
- Living area:1,030 sq. ft.
Heating and cooling
- Cooling:Central Air, Electric
- Heating:Central, Electric
- Central air:Yes
Structure and exterior
- Roof:Architectural, Shingle
- Year built:1910
- Building area:1,030 sq. ft.
- Lot area:0.27 Acres
- Lot Features:City Lot, Level, Subdivision
- Architectural Style:Traditional
- Construction Materials:Vinyl Siding
- Exterior Features:Deck, Front Porch, Porch
- Foundation Description:Crawl Space
- Levels:1 Story
Schools
- High school:Liberty High
- Middle school:Liberty Middle
- Elementary school:Liberty Elem
Utilities
- Water:Public
- Sewer:Public Sewer
Finances and disclosures
- Price:$198,900
- Price per sq. ft.:$193.11
- Tax amount:$1,281 (2026)
Features and amenities
- Appliances:Dishwasher, Microwave, Smooth Cooktop
- Amenities:Blinds, Cathedral Ceilings, Ceiling Fans, Granite Counters, Tilt-In Windows, Walk-in Closets
New listings near 105 E Beattie Street
- New
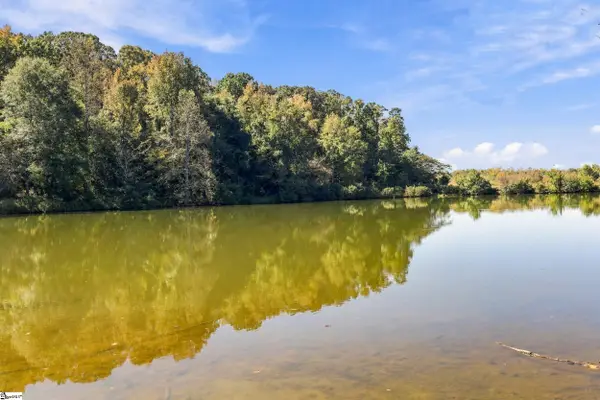 $139,900Active0 Acres
Tract 1c Five Forks Road, Liberty, SC 29657-9189
MLS# 1607401Listed by: BRACKEN REAL ESTATE - New
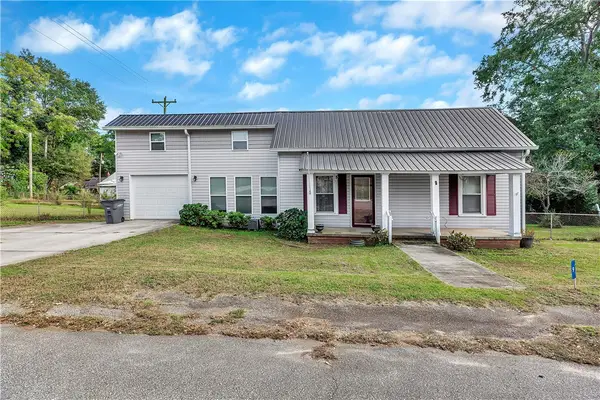 $195,000Active2 beds 1 baths1,300 sq. ft.
9 Jackson Street, Liberty, SC 29657
MLS# 20308546Listed by: KELLER WILLIAMS SENECA - New
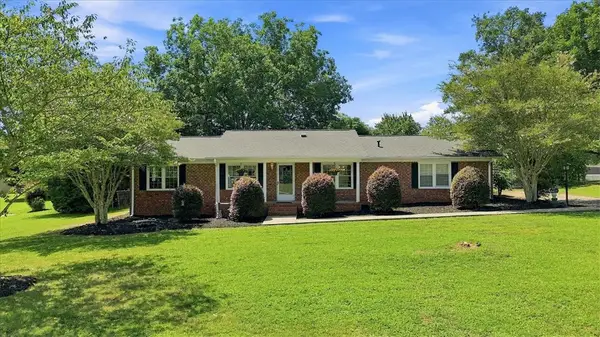 $325,000Active3 beds 2 baths
109 Griffin Circle, Liberty, SC 29657
MLS# 20308468Listed by: ENCORE REALTY 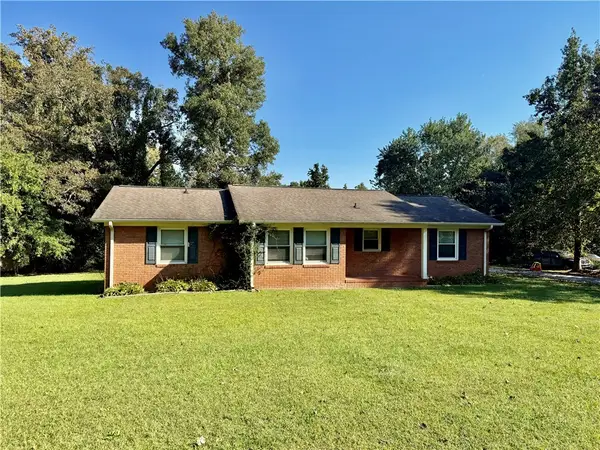 $140,000Pending3 beds 2 baths
119 Lake Drive, Liberty, SC 29657
MLS# 20308432Listed by: REALTY OF AMERICA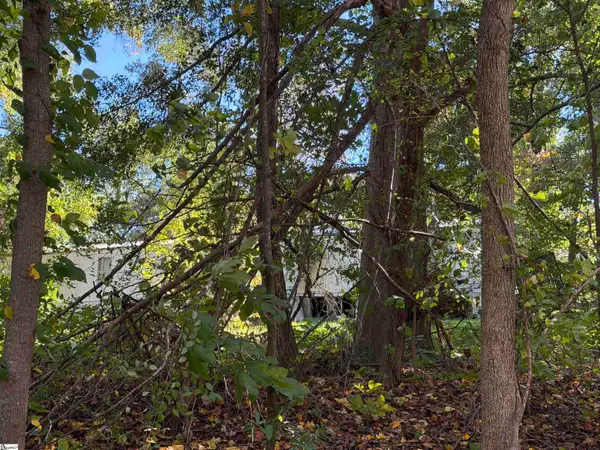 $85,000Pending4 beds 2 baths
230 Shadow Hills Drive, Liberty, SC 29657
MLS# 1606931Listed by: BHHS C DAN JOYNER - MIDTOWN- New
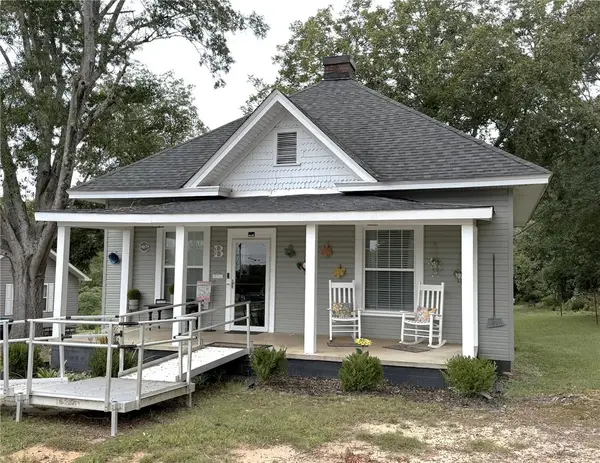 $239,900Active2 beds 2 baths1,310 sq. ft.
100 Old Norris Road, Liberty, SC 29657
MLS# 20308387Listed by: BRAND NAME REAL ESTATE UPSTATE - New
 $340,000Active0 Acres
746 Breazeale Road, Liberty, SC 29657
MLS# 1606466Listed by: ACCESS REALTY, LLC 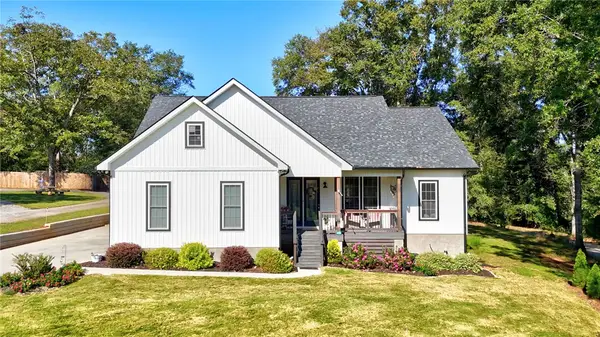 $354,900Pending3 beds 2 baths1,440 sq. ft.
19 Blue Ridge Drive, Liberty, SC 29657
MLS# 20307128Listed by: COLDWELL BANKER CAINE - ANDERSON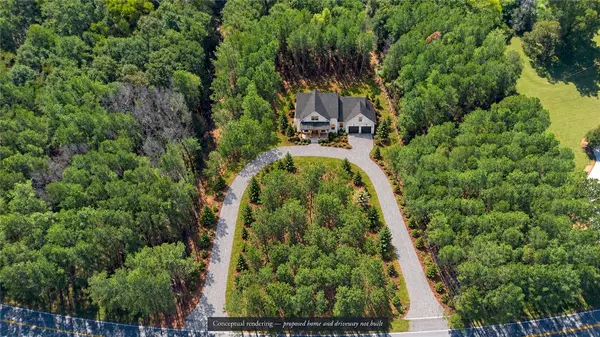 $169,900Active4.68 Acres
5520 Old Greenville Highway, Liberty, SC 29657
MLS# 20307144Listed by: BHHS C DAN JOYNER - OFFICE A


Protect your home and budget from life's surprises with an Assurant Home Warranty, backed by a partner that supports you through every step of homeownership. Explore Plans.
© 2026 Better Homes and Gardens Real Estate LLC. An Anywhere Real Estate company. All rights reserved. Better Homes and Gardens® Real Estate is a registered trademark owned by Meredith Operations Corporation, licensed to Better Homes and Gardens Real Estate LLC and used with permission. Better Homes and Gardens Real Estate LLC fully supports the principles of the Fair Housing Act and the Equal Opportunity Act. Listing information is deemed reliable but is not guaranteed accurate.
Each office is independently owned and operated.
Any services or products provided by third parties are not provided by, affiliated with or related to Better Homes and Gardens Real Estate LLC, or its affiliated companies.