
125 Moorhaven Drive, Liberty, SC 29657
Local realty services provided by:Better Homes and Gardens Real Estate Medley
125 Moorhaven Drive,Liberty, SC 29657
$390,000
- 3 Beds
- 3 Baths
- 2,095 sq. ft.
- Single family
- Active
Listed by: mandy wright
Office: homesmart northgroup
MLS#:20309113
Source:SC_AAR
Price summary
- Price:$390,000
- Price per sq. ft.:$186.16
About this home
Welcome home to Moorhaven. This established neighborhood provides a private, tranquil setting with its large lots while still retaining a strong sense of community. 125 Moorhaven Drive is no exception. Sip your morning coffee on the front porch and say hello to a fellow neighbor passing by or retreat to your back deck where the breathtaking views of field and trees and wildlife abound. This home features over 2000sqft of true familial space including main level primary suite, 2 bedrooms and full bathroom located on the upper level, additional main level guest half bath, open concept living and dining and a bonus room with its own separate staircase. There is no shortage of storage here with not only the kitchen pantry, attic and oversized 2-car garage, but each upstairs bedroom has dual closets, the primary boasts a large walk-in and the second level has additional walk-out attic space. Whether you’re enjoying the community amenities of pool, playground or walking trails, or the peaceful setting provided by the comforts of your own haven, 125 Moorhaven is a must see....
Contact an agent
Home facts
- Year built:1999
- Subdivision & Development:Moorhaven
- Listing ID #:20309113
- Added:1 day(s) ago
- Updated:November 07, 2026 at 06:58 PM
Rooms and interior
- Bedrooms:3
- Total bathrooms:3
- Full bathrooms:2
- Half bathrooms:1
- Rooms Total:7
- Flooring:Carpet, Luxury Vinyl Plank, Vinyl, Wood
- Bathrooms Description:Bath in Primary Bedroom, Bathtub, Garden Tub/Roman Tub, Jetted Tub, Separate Shower, Walk-In Shower
- Kitchen Description:Dishwasher, Disposal, Electric Oven, Electric Range, Microwave, Smooth Cooktop
- Bedroom Description:Bath in Primary Bedroom, Main Level Primary
- Basement:Yes
- Basement Description:Crawl Space
- Living area:2,095 sq. ft.
Heating and cooling
- Cooling:Central Air, Electric
- Heating:Central, Electric
- Central air:Yes
Structure and exterior
- Roof:Architectural, Shingle
- Year built:1999
- Building area:2,095 sq. ft.
- Lot area:0.78 Acres
- Lot Features:Outside City Limits, Subdivision
- Architectural Style:Traditional
- Construction Materials:Brick, Vinyl Siding
- Exterior Features:Deck, Front Porch, Porch
- Foundation Description:Crawl Space
- Levels:2 Story
Schools
- High school:Pendleton High
- Middle school:Riverside Middl
- Elementary school:Mount Lebanon
Utilities
- Sewer:Septic Tank
Finances and disclosures
- Price:$390,000
- Price per sq. ft.:$186.16
- Tax amount:$2,738 (2026)
Features and amenities
- Appliances:Dishwasher, Disposal, Electric Oven, Electric Range, Gas Water Heater, Microwave, Smooth Cooktop
- Laundry features:Electric Dryer Hookup, Washer Hookup
- Amenities:Ceiling Fans, Laminate Countertop, Pull-Down Attic Stairs, Tray Ceilings, Vaulted Ceilings, Walk-in Closets
- Pool features:Community
Parking
- Parking description:Attached, Driveway, Garage, Garage Door Opener
- Garage:Yes
- Garage spaces:2
New listings near 125 Moorhaven Drive
- Open Sun, 3 to 5pmNew
 $325,000Active3 beds 2 baths1,220 sq. ft.
203 Cone Drive, Liberty, SC 29657
MLS# 20309137Listed by: KELLER WILLIAMS SENECA - New
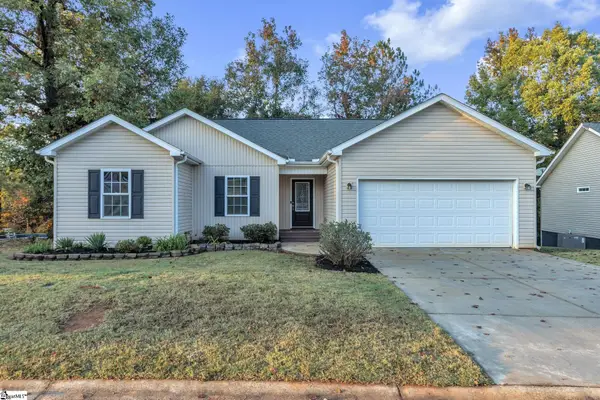 $295,000Active3 beds 2 baths
124 Bufflehead Circle, Liberty, SC 29657
MLS# 1608732Listed by: HOMESMART NORTHGROUP - New
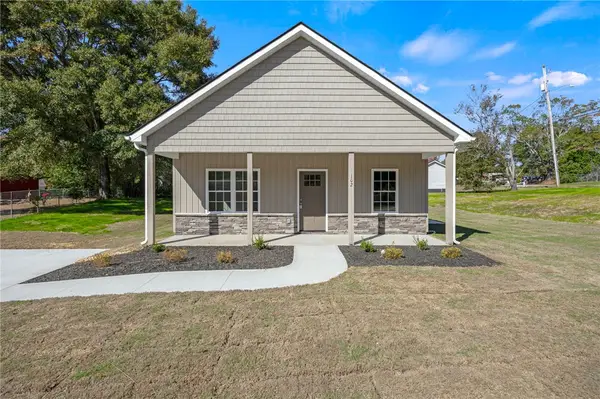 $315,000Active3 beds 2 baths1,300 sq. ft.
102 Wilson Avenue, Liberty, SC 29657
MLS# 20309068Listed by: THOMAS REALTY - New
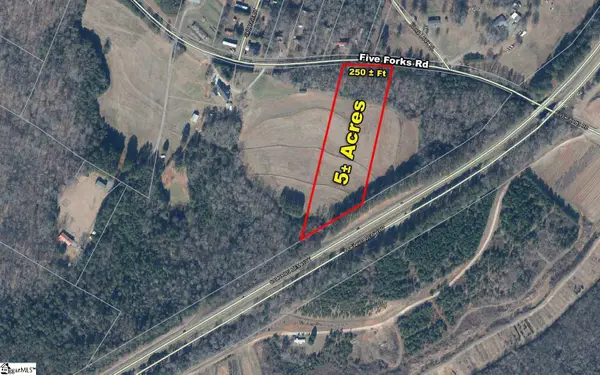 $179,900Active0 Acres
Tract 4 Five Forks Road, Liberty, SC 29657
MLS# 1608461Listed by: BRACKEN REAL ESTATE - New
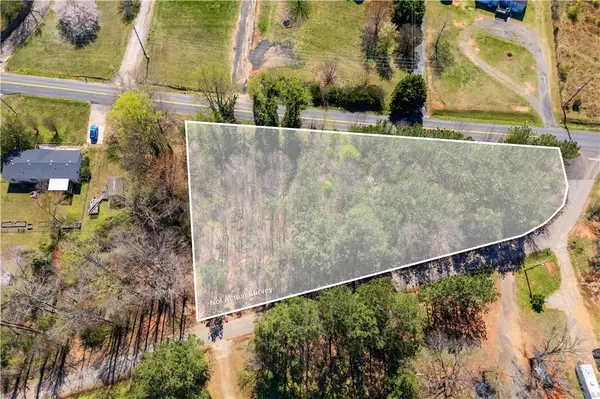 $49,900Active1.21 Acres
108 Watts Road, Liberty, SC 29657
MLS# 20308951Listed by: HOWARD HANNA ALLEN TATE/PINE TO PALM REALTY - New
 $275,000Active3 beds 3 baths
107 Virginia Drive, Liberty, SC 29657
MLS# 20308942Listed by: CLARDY REAL ESTATE 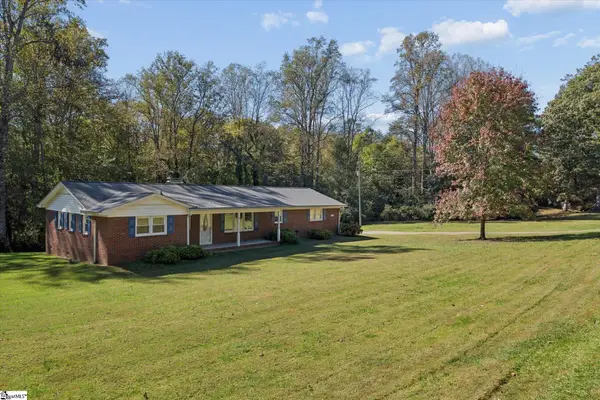 $273,000Pending3 beds 2 baths
144 Greenbriar Drive, Liberty, SC 29657
MLS# 1608151Listed by: EVENTURES REAL ESTATE, LLC- New
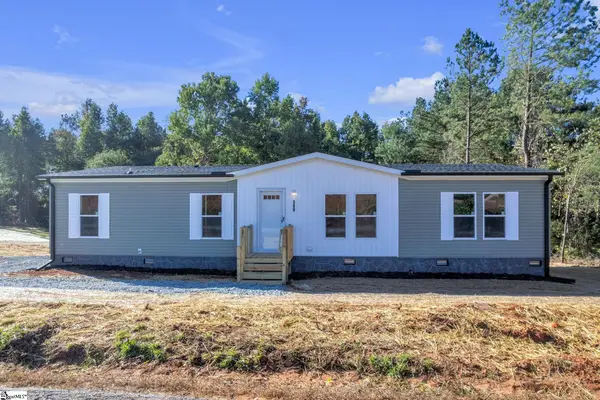 $225,000Active4 beds 2 baths
309 Farmers Hill Road, Liberty, SC 29657
MLS# 1607982Listed by: DHP REAL ESTATE LLC - New
 $179,900Active3 beds 2 baths
105 Bee Tree Court, Liberty, SC 29657-3402
MLS# 1607936Listed by: BRACKEN REAL ESTATE


Protect your home and budget from life's surprises with an Assurant Home Warranty, backed by a partner that supports you through every step of homeownership. Explore Plans.
© 2026 Better Homes and Gardens Real Estate LLC. An Anywhere Real Estate company. All rights reserved. Better Homes and Gardens® Real Estate is a registered trademark owned by Meredith Operations Corporation, licensed to Better Homes and Gardens Real Estate LLC and used with permission. Better Homes and Gardens Real Estate LLC fully supports the principles of the Fair Housing Act and the Equal Opportunity Act. Listing information is deemed reliable but is not guaranteed accurate.
Each office is independently owned and operated.
Any services or products provided by third parties are not provided by, affiliated with or related to Better Homes and Gardens Real Estate LLC, or its affiliated companies.