
203 Cone Drive, Liberty, SC 29657
Local realty services provided by:Better Homes and Gardens Real Estate Medley
203 Cone Drive,Liberty, SC 29657
$325,000
- 3 Beds
- 2 Baths
- 1,220 sq. ft.
- Single family
- Active
Upcoming open houses
- Sun, Nov 0803:00 pm - 05:00 pm
Listed by: sherry cain
Office: keller williams seneca
MLS#:20309137
Source:SC_AAR
Price summary
- Price:$325,000
- Price per sq. ft.:$266.39
About this home
Classical brick ranch architecture defines this inviting single-story residence situated on a 0.31-acre lot. The exterior features brick and hardie plank siding, accented with wood shutters, a central gabled porch, and a concrete walkway. A concrete driveway leads to the carport.
Inside the 1,220-square-foot layout, hardwood floors and wood flooring run through the primary living areas and hallways. The living space features a classic brick fireplace with a mantel and decorative fireplace screen, flanked by windows and elevated by a ceiling fan. The kitchen is equipped with rich wood cabinetry, quartz countertops, and tile floors, alongside appliances including a dishwasher, cooktop, electric oven, microwave, range, and refrigerator. It also features on demand hot water, a dish soap dispenser, a hand soap dispenser, and garbage disposal.
This home offers three bedrooms and two full bathrooms. The bedrooms feature polished hardwood flooring and ceiling fans, with one bedroom offering direct access to an en-suite bath. The bathrooms are detailed with tile floors, subway tile accents, a walk-in shower, a built-in soaking tub, and wooden vanities. Smoke detectors are installed for safety.
A closet laundry room is in the hall for convenience. All appliances convey including the washer/dryer.
Outdoor living is accommodated by a covered concrete patio bordered by a brick accent wall, wood siding, and established landscaping beds.
Property may be a full time residence or potential for generating rental income....
Contact an agent
Home facts
- Year built:1980
- Subdivision & Development:Other
- Listing ID #:20309137
- Added:1 day(s) ago
- Updated:November 08, 2026 at 05:16 PM
Rooms and interior
- Bedrooms:3
- Total bathrooms:2
- Full bathrooms:2
- Rooms Total:11
- Bathrooms Description:Bath in Primary Bedroom, Tub/Shower, Walk-In Shower
- Kitchen Description:Dishwasher, Disposal, Electric Oven, Electric Range, Microwave, Refrigerator, Smooth Cooktop
- Bedroom Description:Bath in Primary Bedroom, Main Level Primary
- Basement:Yes
- Basement Description:Crawl Space
- Living area:1,220 sq. ft.
Heating and cooling
- Cooling:Central Air, Electric
- Heating:Central, Electric, Forced Air
- Central air:Yes
Structure and exterior
- Year built:1980
- Building area:1,220 sq. ft.
- Lot area:0.31 Acres
- Lot Features:Outside City Limits, Sloped, Subdivision
- Architectural Style:Ranch, Traditional
- Construction Materials:Brick
- Exterior Features:Front Porch, Porch, Storm Windows Doors
- Foundation Description:Crawl Space
- Levels:1 Story
Schools
- High school:Liberty High
- Middle school:Liberty Middle
- Elementary school:Liberty Elem
Utilities
- Water:Public
- Sewer:Public Sewer
Finances and disclosures
- Price:$325,000
- Price per sq. ft.:$266.39
- Tax amount:$2,344 (2025)
Features and amenities
- Appliances:Dishwasher, Disposal, Dryer, Electric Oven, Electric Range, Gas Water Heater, Microwave, Refrigerator, Smooth Cooktop, Tankless Water Heater, Washer
- Laundry features:Dryer, Electric Dryer Hookup, Washer, Washer Hookup
- Amenities:Blinds, Ceiling Fans, Central Vacuum, Insulated Windows, Pull-Down Attic Stairs, Quartz Counters, Smoke Detectors, Smooth Ceilings, Storm Windows, Tilt-In Windows, Vinyl Windows
Parking
- Parking description:Attached Carport, Driveway
- Garage:Yes
- Garage spaces:2
New listings near 203 Cone Drive
- New
 $390,000Active3 beds 3 baths2,095 sq. ft.
125 Moorhaven Drive, Liberty, SC 29657
MLS# 20309113Listed by: HOMESMART NORTHGROUP - New
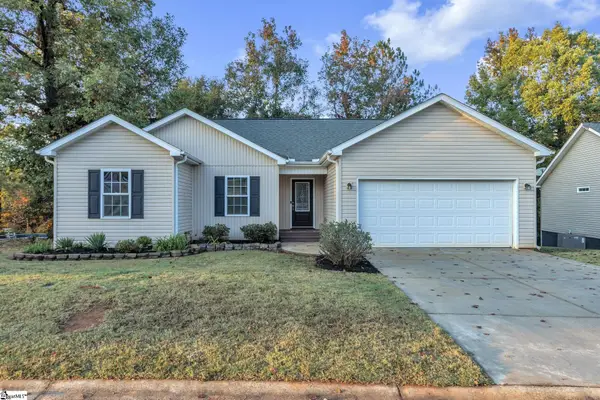 $295,000Active3 beds 2 baths
124 Bufflehead Circle, Liberty, SC 29657
MLS# 1608732Listed by: HOMESMART NORTHGROUP - New
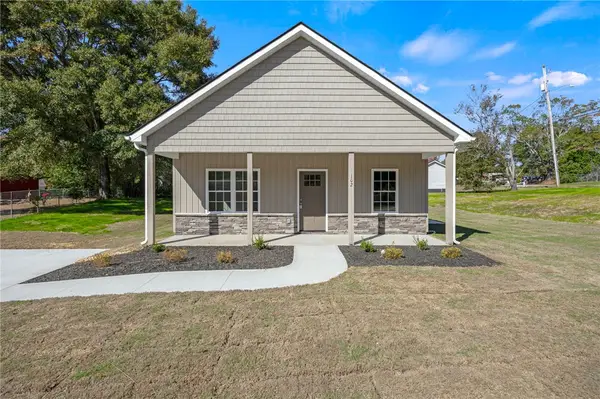 $315,000Active3 beds 2 baths1,300 sq. ft.
102 Wilson Avenue, Liberty, SC 29657
MLS# 20309068Listed by: THOMAS REALTY - New
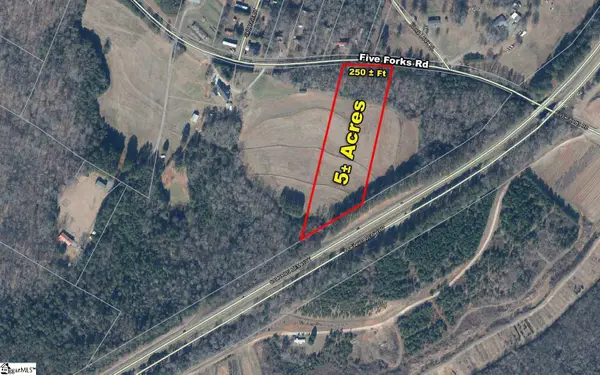 $179,900Active0 Acres
Tract 4 Five Forks Road, Liberty, SC 29657
MLS# 1608461Listed by: BRACKEN REAL ESTATE - New
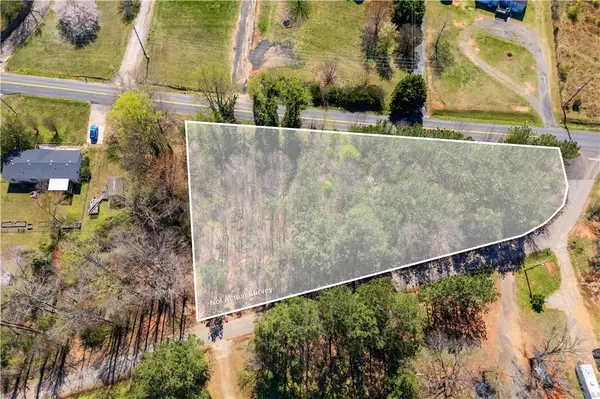 $49,900Active1.21 Acres
108 Watts Road, Liberty, SC 29657
MLS# 20308951Listed by: HOWARD HANNA ALLEN TATE/PINE TO PALM REALTY - New
 $275,000Active3 beds 3 baths
107 Virginia Drive, Liberty, SC 29657
MLS# 20308942Listed by: CLARDY REAL ESTATE 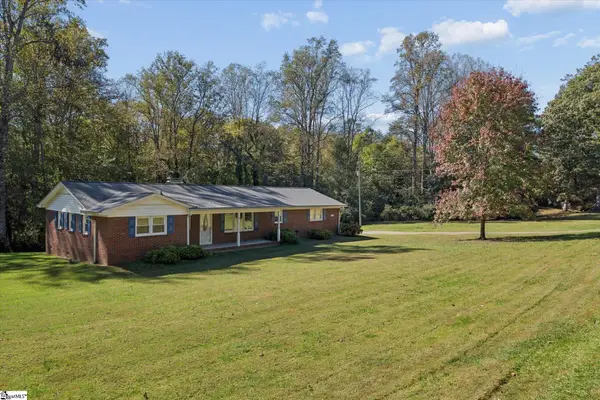 $273,000Pending3 beds 2 baths
144 Greenbriar Drive, Liberty, SC 29657
MLS# 1608151Listed by: EVENTURES REAL ESTATE, LLC- New
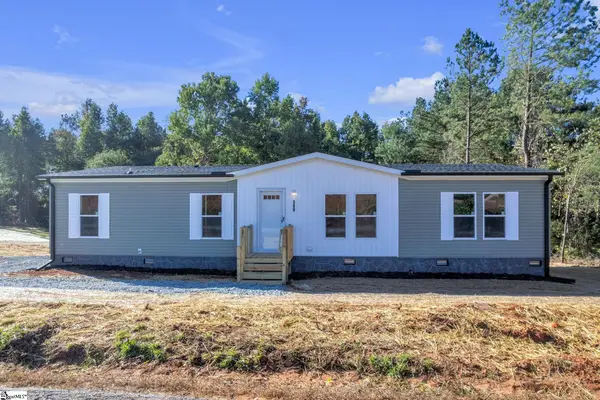 $225,000Active4 beds 2 baths
309 Farmers Hill Road, Liberty, SC 29657
MLS# 1607982Listed by: DHP REAL ESTATE LLC  $179,900Active3 beds 2 baths
105 Bee Tree Court, Liberty, SC 29657-3402
MLS# 1607936Listed by: BRACKEN REAL ESTATE


Protect your home and budget from life's surprises with an Assurant Home Warranty, backed by a partner that supports you through every step of homeownership. Explore Plans.
© 2026 Better Homes and Gardens Real Estate LLC. An Anywhere Real Estate company. All rights reserved. Better Homes and Gardens® Real Estate is a registered trademark owned by Meredith Operations Corporation, licensed to Better Homes and Gardens Real Estate LLC and used with permission. Better Homes and Gardens Real Estate LLC fully supports the principles of the Fair Housing Act and the Equal Opportunity Act. Listing information is deemed reliable but is not guaranteed accurate.
Each office is independently owned and operated.
Any services or products provided by third parties are not provided by, affiliated with or related to Better Homes and Gardens Real Estate LLC, or its affiliated companies.