
130 Scotch Broom Drive # H-103, Little River, SC 29566
Local realty services provided by:Better Homes and Gardens Real Estate Lifestyle Property Partners
Listed by: anthony j green
Office: realty one group dockside north
MLS#:100572463
Source:NC_CCAR
Price summary
- Price:$199,990
- Price per sq. ft.:$166.66
About this home
BEAUTIFULLY UPDATED, TRULY MOVE-IN READY, AND FEATURING A PEACEFUL POND VIEW! Skip the renovation projects and begin enjoying the coastal lifestyle immediately in this stylish townhome-style condo in Village at the Glens.
The renovated kitchen features granite countertops, stainless steel appliances, an attractive tile backsplash, and updated finishes. Upgraded flooring, shiplap accent walls, wainscoting, crown molding, and modern fixtures create a warm, polished interior that feels welcoming from the moment you enter.
The comfortable two-story layout offers excellent separation and privacy, with each bedroom featuring its own full bathroom. A convenient powder room serves the main living level. Step outside to the private rear patio and relax beneath the retractable awning while enjoying the tranquil pond view. It is an inviting setting for morning coffee, outdoor dining, or unwinding after a day at the beach. Exterior storage provides convenient space for beach chairs, bicycles, golf clubs, and seasonal items.
The community pool, picnic area, and grills are just steps away. Village at the Glens offers a convenient Little River location near Sunset Beach, Cherry Grove, Vereen Memorial Gardens, championship golf, waterfront dining, shopping, and entertainment across the Carolinas.
Whether you are searching for a primary residence, coastal getaway, or low-maintenance second home, this property offers the upgrades, comfort, views, and location buyers want--without the work and expense of renovating after closing. Schedule your private showing and discover why this move-in-ready home stands apart....
Contact an agent
Home facts
- Year built:2004
- Subdivision & Development:Other
- Listing ID #:100572463
- Added:158 day(s) ago
- Updated:October 14, 2026 at 08:26 AM
Rooms and interior
- Bedrooms:2
- Total bathrooms:3
- Full bathrooms:2
- Half bathrooms:1
- Rooms Total:6
- Bathrooms Description:Walk-in Shower
- Living area:1,200 sq. ft.
Heating and cooling
- Cooling:Central Air
- Heating:Electric, Heat Pump, Heating
- Central air:Yes
Structure and exterior
- Roof:Architectural Shingle
- Year built:2004
- Building area:1,200 sq. ft.
- Lot area:0.2 Acres
- Construction Materials:Aluminum Siding, Wood Frame
- Foundation Description:Slab
- Levels:2 Story
Schools
- High school:North Myrtle Beach High
- Middle school:Myrtle Beach Middle
- Elementary school:Waterway Elementary
Utilities
- Water:Water Connected
- Sewer:Sewer Connected
Finances and disclosures
- Price:$199,990
- Price per sq. ft.:$166.66
Features and amenities
- Amenities:Barbecue, Blinds/Shades, Ceiling Fan(s), Community Pool, Flood Insurance, Master Insure, Pest Control, Picnic Area, Sewer, Solid Surface, Trash, Water
- Pool features:Community Pool
Parking
- Parking description:Additional Parking, Lighted, Off Street, Paved

New listings near 130 Scotch Broom Drive # H-103
 $299,990Active3 beds 4 baths2,196 sq. ft.
1203 Kingsport Rd. #33, Little River, SC 29566
MLS# 2621432Listed by: DRB GROUP SOUTH CAROLINA, LLC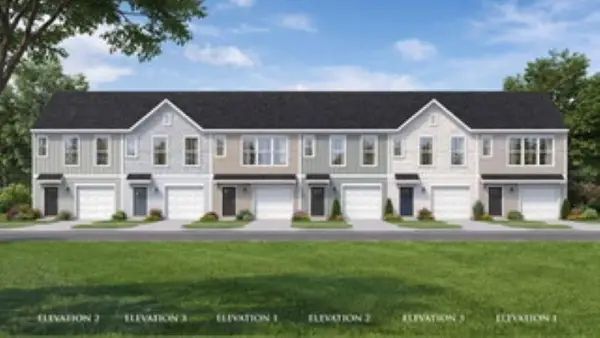 $246,990Active2 beds 2 baths1,493 sq. ft.
902 Kingsport Rd. #47, Little River, SC 29566
MLS# 2623034Listed by: DRB GROUP SOUTH CAROLINA, LLC- New
 $439,900Active2 beds 2 baths1,600 sq. ft.
4425 Eastport Blvd. #I-3, Little River, SC 29566
MLS# 2625034Listed by: RE/MAX SOUTHERN SHORES NMB - New
 $515,000Active4 beds 4 baths3,420 sq. ft.
3556 Cedar Creek Run, Little River, SC 29566
MLS# 2625011Listed by: RE/MAX SOUTHERN SHORES NMB  $395,000Pending3 beds 2 baths2,995 sq. ft.
309 Vostek Dr., Little River, SC 29566
MLS# 2624946Listed by: BEACH & FOREST REALTY NORTH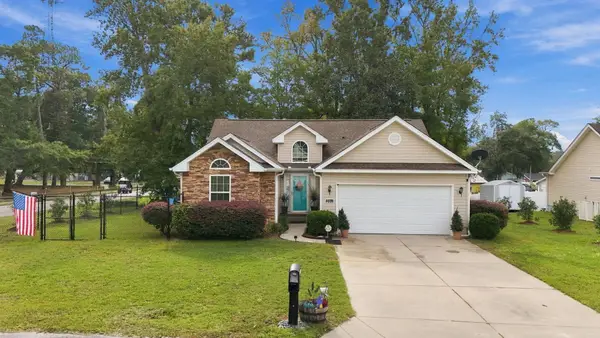 $369,999Pending3 beds 2 baths1,761 sq. ft.
201 Riverbrook Dr., Little River, SC 29566
MLS# 2624918Listed by: ASAP REALTY, INC- New
 $284,900Active3 beds 3 baths2,175 sq. ft.
487 Waterend Dr., Little River, SC 29566
MLS# 2624923Listed by: REALTY ONE GROUP DOCKSIDENORTH - New
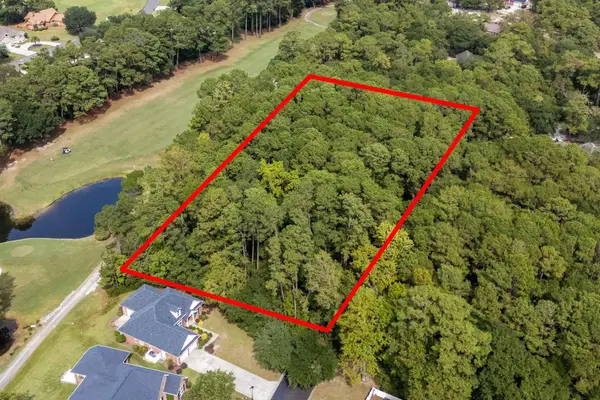 $250,000Active1.76 Acres
TBD Hogans Alley, Little River, SC 29566
MLS# 2624895Listed by: EXP REALTY LLC 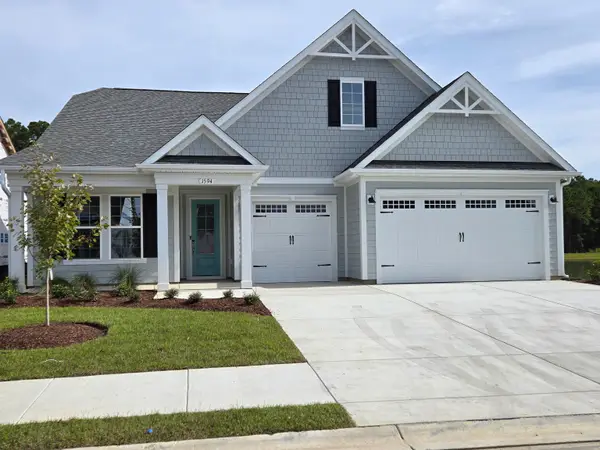 $772,456Pending4 beds 3 baths3,503 sq. ft.
1594 Breakwater Dr., Little River, SC 29566
MLS# 2624885Listed by: TODAY HOMES REALTY SC, LLC- New
 $749,999Active3 beds 3 baths4,197 sq. ft.
1928 Woodrush Loop, Little River, SC 29566
MLS# 2624880Listed by: SECURE HOME FINDER TEAM AT LPT REALTY


Protect your home and budget from life's surprises with an Assurant Home Warranty, backed by a partner that supports you through every step of homeownership. Explore Plans.
© 2026 Better Homes and Gardens Real Estate LLC. An Anywhere Real Estate company. All rights reserved. Better Homes and Gardens® Real Estate is a registered trademark owned by Meredith Operations Corporation, licensed to Better Homes and Gardens Real Estate LLC and used with permission. Better Homes and Gardens Real Estate LLC fully supports the principles of the Fair Housing Act and the Equal Opportunity Act. Listing information is deemed reliable but is not guaranteed accurate.
Each office is independently owned and operated.
Any services or products provided by third parties are not provided by, affiliated with or related to Better Homes and Gardens Real Estate LLC, or its affiliated companies.