
174 Horseshoe Lake Road, Long Creek, SC 29658
Local realty services provided by:Better Homes and Gardens Real Estate Medley
Listed by: gwendolyn fowler
Office: gwen fowler real estate
MLS#:20309511
Source:SC_AAR
Price summary
- Price:$425,000
About this home
Escape to your own private lakeside retreat at **174 Horseshoe Lake Road** in Long Creek! Nestled on a gentle 0.97-acre wooded lot with an impressive 158 feet of waterfront on peaceful Horseshoe Lake, this charming 3-bedroom, 2-bath ranch home offers the ultimate mountain-and-lake lifestyle.
The main level features a warm, inviting living room with rich hardwood flooring, an adjoining kitchen with warm wood cabinetry, and a spacious 20x11 sunroom that floods the home with natural light while framing serene water views. The primary suite includes convenient features and an adjoining bath, accompanied by two additional comfortable bedrooms and a main-level laundry room.
Step outside onto the expansive side deck to relax or entertain while taking in the peaceful surroundings. A gentle path leads down the grassy lawn directly to your private covered boathouse and dock, perfect for kayaking, fishing, or simply soaking in the tranquil setting. With an attached two-car carport, an outbuilding for extra storage, and a private well and septic system, this property is a rare find in the Blue Ridge foothills.
Conveniently located just 13 miles west of Westminster via Highway 76, this tranquil waterfront escape is ready for its next chapter....
Contact an agent
Home facts
- Year built:1988
- Subdivision & Development:Other
- Listing ID #:20309511
- Added:2 day(s) ago
- Updated:November 21, 2026 at 04:22 PM
Rooms and interior
- Bedrooms:3
- Total bathrooms:2
- Full bathrooms:2
- Rooms Total:7
- Flooring:Carpet, Ceramic Tile, Hardwood, Luxury Vinyl Plank, Vinyl
- Bathrooms Description:Shower Only, Walk-In Shower
- Kitchen Description:Dishwasher, Electric Oven, Electric Range, Microwave, Refrigerator
- Bedroom Description:Main Level Primary
- Basement:Yes
- Basement Description:Crawl Space
Heating and cooling
- Cooling:Heat Pump
- Heating:Heat Pump
Structure and exterior
- Roof:Architectural, Shingle
- Year built:1988
- Lot area:0.97 Acres
- Lot Features:Hardwood Trees, Lake Front, Outside City Limits, Sloped, Subdivision, Views, Wooded
- Architectural Style:Ranch
- Construction Materials:Wood Siding
- Exterior Features:Deck, Paved Driveway
- Foundation Description:Crawl Space
- Levels:1 Story
Schools
- High school:West Oak High
- Middle school:West Oak Middle
- Elementary school:Westminster Elm
Utilities
- Water:Private, Well
- Sewer:Septic Tank
Finances and disclosures
- Price:$425,000
- Tax amount:$2,662 (2026)
Features and amenities
- Appliances:Dishwasher, Dryer, Electric Oven, Electric Range, Electric Water Heater, Microwave, Refrigerator, Washer
- Laundry features:Dryer, Electric Dryer Hookup, Washer, Washer Hookup
- Amenities:French Doors/Atrium Doors, Insulated Windows, Laminate Countertop, Smoke Detectors, Walk-in Closets
Parking
- Parking description:Attached Carport, Driveway, Paved Driveway
- Garage:Yes
- Garage spaces:2
New listings near 174 Horseshoe Lake Road
- New
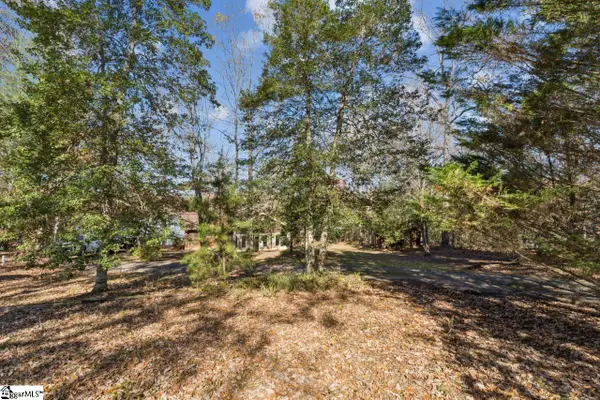 $423,000Active3 beds 2 baths
174 Horseshoe Lake Road, Long Creek, SC 29658
MLS# 1609712Listed by: GWEN FOWLER REAL ESTATE - New
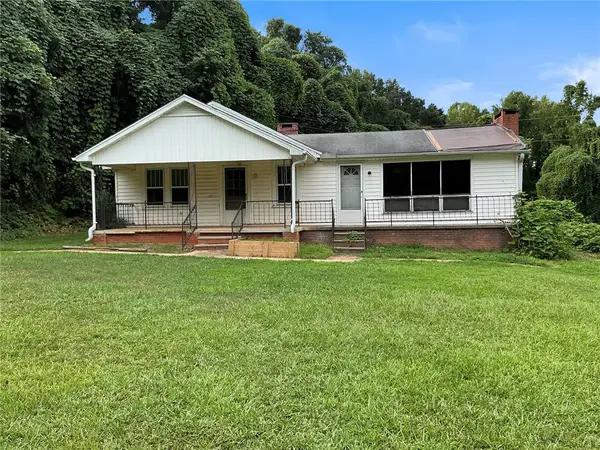 $83,000Active2 beds 2 baths1,088 sq. ft.
1122 Cleveland Pike Road, Westminster, SC 29693
MLS# 20309442Listed by: CHARLES SANFORD REALTY - New
 $259,900Active3 beds 2 baths1,680 sq. ft.
120 Nicholas Drive, Walhalla, SC 29691
MLS# 20309344Listed by: WESTERN UPSTATE KELLER WILLIAM  $120,000Active6 Acres
00 Stribling Shoals Road, Walhalla, SC 29691
MLS# 20309166Listed by: ALBERTSON REAL ESTATE, LLC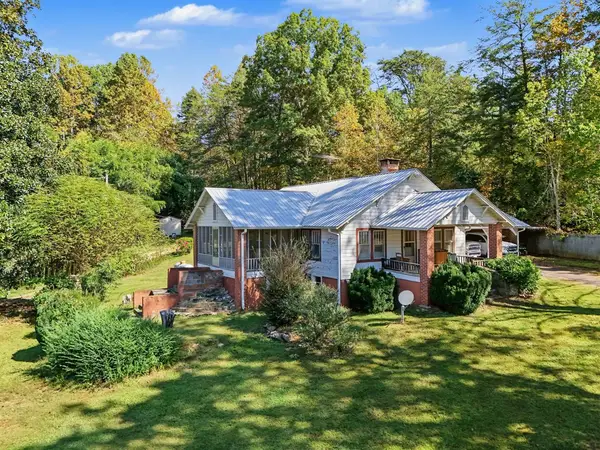 $344,000Active3 beds 1 baths1,506 sq. ft.
11872 Long Creek Highway, Westminster, SC 29693
MLS# 20307308Listed by: WEICHERT REALTORS - SHAUN & SHARI GROUP $49,000Active2.22 Acres
205 Misty Hollow Lane, Westminster, SC 29693
MLS# 20306419Listed by: CLARDY REAL ESTATE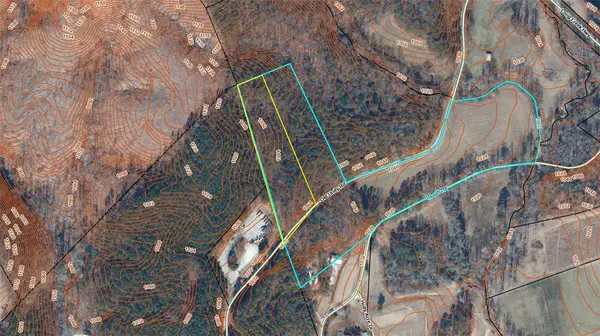 $44,000Pending2.25 Acres
4B Old Unity Road, Westminster, SC 29693
MLS# 20305895Listed by: CANN REALTY, LLC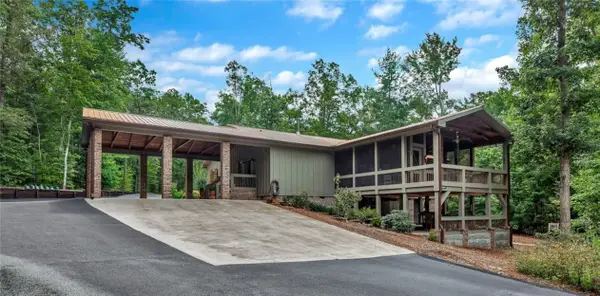 $3,100,000Active2 beds 3 baths
2820 Damascus Church Road, Long Creek, SC 29658
MLS# 20305440Listed by: ERA KENNEDY GROUP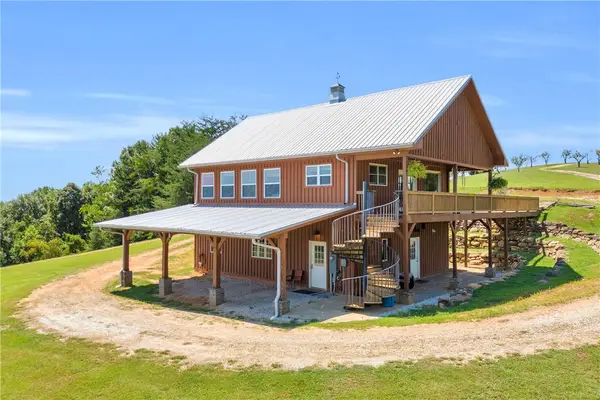 $2,650,000Active4 beds 3 baths2,400 sq. ft.
498 Raines Road, Mountain Rest, SC 29664
MLS# 20305280Listed by: POWELL REAL ESTATE


Protect your home and budget from life's surprises with an Assurant Home Warranty, backed by a partner that supports you through every step of homeownership. Explore Plans.
© 2026 Better Homes and Gardens Real Estate LLC. An Anywhere Real Estate company. All rights reserved. Better Homes and Gardens® Real Estate is a registered trademark owned by Meredith Operations Corporation, licensed to Better Homes and Gardens Real Estate LLC and used with permission. Better Homes and Gardens Real Estate LLC fully supports the principles of the Fair Housing Act and the Equal Opportunity Act. Listing information is deemed reliable but is not guaranteed accurate.
Each office is independently owned and operated.
Any services or products provided by third parties are not provided by, affiliated with or related to Better Homes and Gardens Real Estate LLC, or its affiliated companies.