
120 Nicholas Drive, Walhalla, SC 29691
Local realty services provided by:Better Homes and Gardens Real Estate Medley
120 Nicholas Drive,Walhalla, SC 29691
$259,900
- 3 Beds
- 2 Baths
- 1,680 sq. ft.
- Mobile / Manufactured
- Active
Listed by: the moriarty-pearson group, tim moriarty
Office: western upstate keller william
MLS#:20309344
Source:SC_AAR
Price summary
- Price:$259,900
- Price per sq. ft.:$154.7
About this home
Acreage, Updates & Plenty of Room to Spread Out! Welcome home to 120 Nicholas Dr, where comfortable living meets country charm! Situated on 3.74 acres, this beautifully updated 3-bedroom, 2-bath home offers 1,680 square feet of inviting living space, an open floor plan, and an impressive amount of storage.
Step inside to a spacious living and dining area that flows seamlessly into the updated kitchen, featuring a walk-in pantry and stylish shiplap accents. The split-bedroom layout provides added privacy, with two guest bedrooms and a full bath on one end, while the spacious primary suite occupies the other. The primary retreat features two generous closets and a beautifully appointed bath with a double vanity and walk-in tiled shower. A large walk-in laundry room adds everyday convenience.
Enjoy your morning coffee on the covered front porch overlooking the acreage, or unwind on the back porch and gather around the fire pit patio in the evenings. But the outdoor amenities don't stop there! A large detached garage/workshop with additional attached storage and a separate carport provide an abundance of room for vehicles, hobbies, equipment, and all your storage needs.
If you've been looking for acreage, comfortable updated living, and room for all your toys, tools, and projects, this property deserves a look. Conveniently located just off Hwy 28 between downtown Walhalla and the mountains, you'll enjoy a peaceful setting without sacrificing convenience. Come see everything 120 Nicholas Dr has to offer!...
Contact an agent
Home facts
- Year built:2000
- Listing ID #:20309344
- Added:1 day(s) ago
- Updated:November 12, 2026 at 08:23 PM
Rooms and interior
- Bedrooms:3
- Total bathrooms:2
- Full bathrooms:2
- Rooms Total:8
- Flooring:Luxury Vinyl Plank
- Bathrooms Description:Bath in Primary Bedroom, Shower Only, Walk-In Shower
- Kitchen Description:Dishwasher, Electric Oven, Electric Range, Microwave, Refrigerator
- Bedroom Description:Bath in Primary Bedroom, Main Level Primary
- Basement:Yes
- Basement Description:Crawl Space
- Living area:1,680 sq. ft.
Heating and cooling
- Cooling:Heat Pump
- Heating:Heat Pump
Structure and exterior
- Roof:Metal
- Year built:2000
- Building area:1,680 sq. ft.
- Lot area:3.74 Acres
- Lot Features:Hardwood Trees, Not In Subdivision, Outside City Limits, Sloped, Trees, Wooded
- Architectural Style:Mobile Home
- Construction Materials:Brick, Vinyl Siding, Wood Siding
- Exterior Features:Deck, Front Porch, Porch
- Foundation Description:Crawl Space
- Levels:1 Story
Schools
- High school:Walhalla High
- Middle school:Walhalla Middle
- Elementary school:James M Brown Elem
Utilities
- Water:Public
- Sewer:Septic Tank
Finances and disclosures
- Price:$259,900
- Price per sq. ft.:$154.7
- Tax amount:$849 (2026)
Features and amenities
- Appliances:Dishwasher, Electric Oven, Electric Range, Electric Water Heater, Microwave, Refrigerator
- Laundry features:Electric Dryer Hookup, Washer Hookup
- Amenities:Blinds, Cathedral Ceilings, Ceiling Fans, Insulated Windows, Security System Owned, Tilt-In Windows, Vinyl Windows, Walk-in Closets
Parking
- Parking description:Detached, Driveway, Garage
- Garage:Yes
- Garage spaces:2
New listings near 120 Nicholas Drive
- New
 $39,900Active3 beds 1 baths
310 Jaynes Street, Walhalla, SC 29691
MLS# 20309323Listed by: HOMESMART NORTHGROUP - New
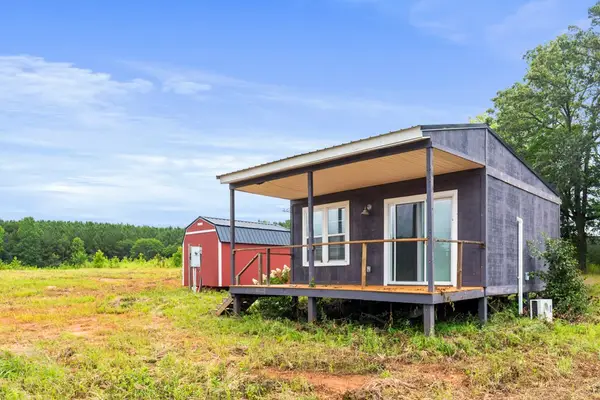 $580,000Active1 beds 1 baths400 sq. ft.
556 Poplar Springs Road, Walhalla, SC 29691
MLS# 20309291Listed by: CLARDY REAL ESTATE - LAKE KEOWEE - New
 $687,700Active40.01 Acres
00 Chalmers Mountain Road, Walhalla, SC 29691
MLS# 20309122Listed by: JOSH THOMAS REAL ESTATE - New
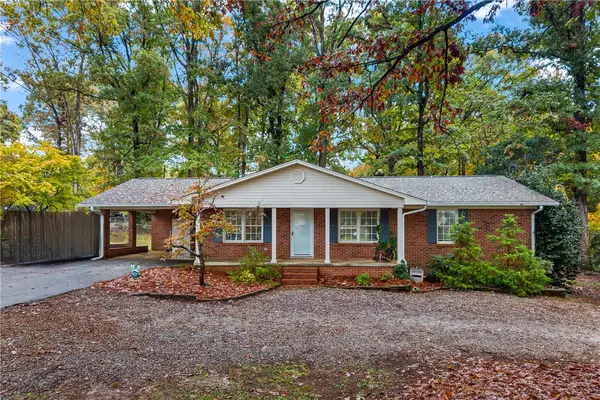 $329,000Active3 beds 2 baths2,090 sq. ft.
520 E Halfway Branch Road, Walhalla, SC 29691
MLS# 20309197Listed by: POWELL REAL ESTATE - New
 $35,000Active2 beds 1 baths
543 Highlands Highway, Walhalla, SC 29691
MLS# 20309176Listed by: POWELL REAL ESTATE - New
 $120,000Active6 Acres
00 Stribling Shoals Road, Walhalla, SC 29691
MLS# 20309166Listed by: ALBERTSON REAL ESTATE, LLC  $40,000Pending1.3 Acres
01 Oconee Creek Road, Walhalla, SC 29691
MLS# 20309154Listed by: EXP REALTY LAKE KEOWEE- New
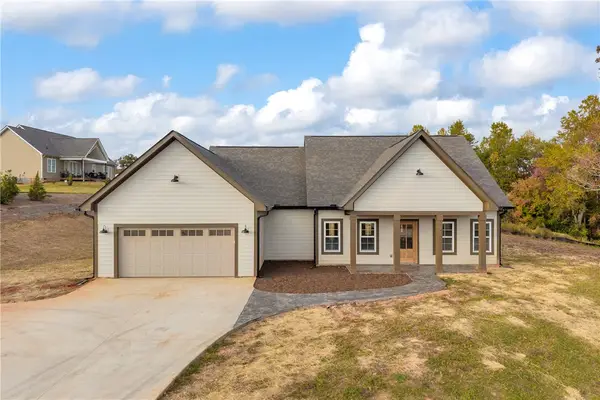 $449,900Active3 beds 2 baths
2303 Putter Lane, Walhalla, SC 29691
MLS# 20309009Listed by: POWELL REAL ESTATE 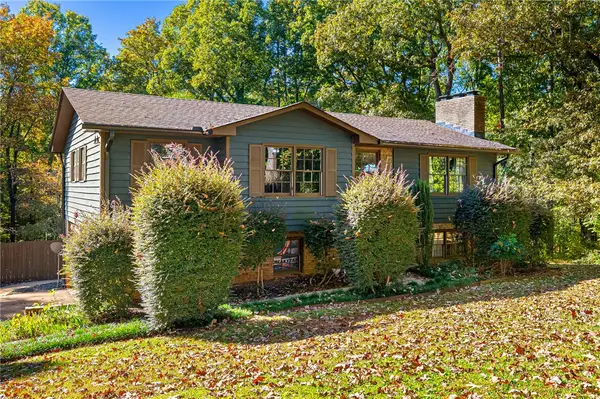 $359,000Active4 beds 3 baths
513 Sherwood Drive, Walhalla, SC 29691
MLS# 20308922Listed by: LIVING DOWN SOUTH REALTY


Protect your home and budget from life's surprises with an Assurant Home Warranty, backed by a partner that supports you through every step of homeownership. Explore Plans.
© 2026 Better Homes and Gardens Real Estate LLC. An Anywhere Real Estate company. All rights reserved. Better Homes and Gardens® Real Estate is a registered trademark owned by Meredith Operations Corporation, licensed to Better Homes and Gardens Real Estate LLC and used with permission. Better Homes and Gardens Real Estate LLC fully supports the principles of the Fair Housing Act and the Equal Opportunity Act. Listing information is deemed reliable but is not guaranteed accurate.
Each office is independently owned and operated.
Any services or products provided by third parties are not provided by, affiliated with or related to Better Homes and Gardens Real Estate LLC, or its affiliated companies.