
379 Hadley Springs Ave, Longs, SC 29568
Local realty services provided by:Better Homes and Gardens Real Estate Elliott Coastal Living
379 Hadley Springs Ave,Longs, SC 29568
$480,000
- 5 Beds
- 4 Baths
- - sq. ft.
- Single family
- Sold
Office: dr horton
MLS#:2608704
Source:SC_CCAR
Sorry, we are unable to map this address
Price summary
- Price:$480,000
- Monthly HOA dues:$70
About this home
Unique floorplan with plenty of space to spread out and a standard 3 car garage! Huge kitchen with a gourmet island/breakfast bar, quartz countertops, stainless steel appliances, walk-in pantry, and 36" cabinets. Expansive family room and formal dining room! There is one bedroom and a full bathroom on the first floor, and 2 more secondary bedrooms, a bonus room (with a closet that could be another bedroom), plus the master suite with a sitting room on the 2nd floor. Spacious master bedroom with tray ceiling, tile shower and separate vanities. This home has beautiful LVP flooring throughout the main living area and an eye-catching staircase with open pickets. Enjoy the Myrtle Beach weather from your screened porch. *Photos are of a similar Westerly home. Pictures, photographs, colors, features, and sizes are for illustration purposes only and will vary from the homes as built. Home and community information, including pricing, included features, terms, availability and amenities, are subject to change and prior sale at any time without notice or obligation. Square footage dimensions are approximate. Equal housing opportunity builder....
Contact an agent
Home facts
- Year built:2026
- Subdivision & Development:Eden Springs
- Listing ID #:2608704
- Added:168 day(s) ago
- Updated:September 19, 2026 at 07:07 AM
Rooms and interior
- Bedrooms:5
- Total bathrooms:4
- Full bathrooms:4
- Flooring:Carpet, Luxury Vinyl Plank
- Kitchen Description:Dishwasher, Disposal, Kitchen Island, Microwave, Range
Heating and cooling
- Cooling:Central Air
- Heating:Central, Electric
- Central air:Yes
Structure and exterior
- Year built:2026
- Lot Features:Outside City Limits, Rectangular
- Architectural Style:Traditional
- Construction Materials:Vinyl Siding, Wood Frame
- Exterior Features:Front Porch, Porch, Rear Porch, Screened
- Foundation Description:Slab
- Levels:2 Story
Schools
- High school:North Myrtle Beach High School
- Middle school:North Myrtle Beach Middle School
- Elementary school:Riverside Elementary
Utilities
- Water:Public, Water Available
- Sewer:Sewer Available
Finances and disclosures
- Price:$480,000
Features and amenities
- Laundry features:Washer Hookup
- Amenities:Attic, Clubhouse, Gated Community
- Pool features:Community, Outdoor Pool
Parking
- Total parking spaces:5
- Parking description:Attached, Garage, Garage Door Opener, Three Car Garage
- Garage:Yes
- Garage spaces:3
 Provided courtesy of the Coastal Carolinas MLS. © 2026 of the Coastal Carolinas MLS. All rights reserved. Information is provided exclusively for consumers' personal, non-commercial use, and may not be used for any purpose other than to identify prospective properties consumers may be interested in purchasing. Data is deemed reliable but is not guaranteed accurate by the Coastal Carolinas MLS.
New listings near 379 Hadley Springs Ave
- New
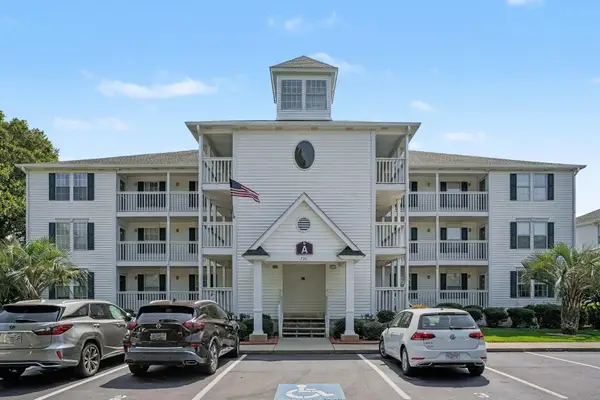 $199,900Active2 beds 2 baths1,251 sq. ft.
790 Charter Dr. #A12, Longs, SC 29568
MLS# 2623183Listed by: REALTY ONE GROUP DOCKSIDENORTH - New
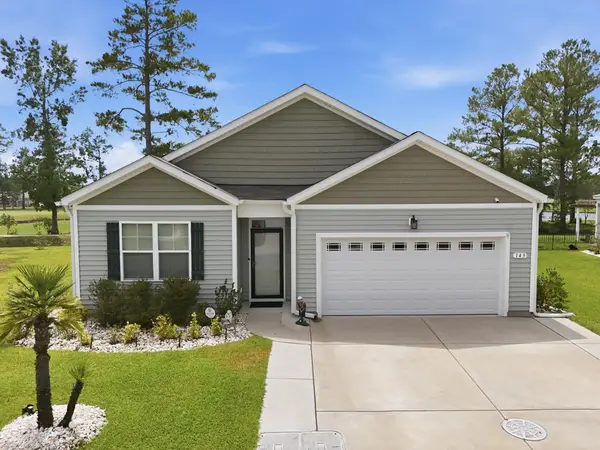 $312,500Active4 beds 2 baths1,768 sq. ft.
143 Marauder Dr., Longs, SC 29568
MLS# 2623166Listed by: CENTURY 21 THE HARRELSON GROUP - New
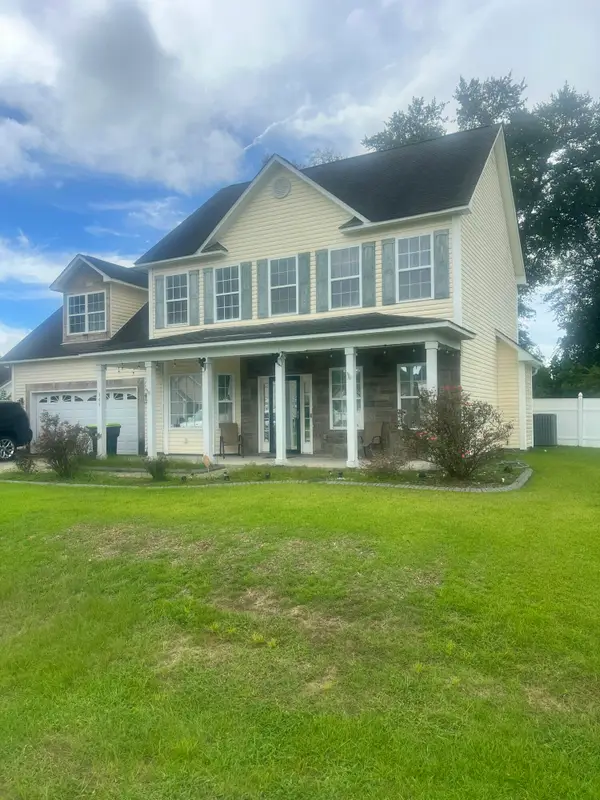 $375,000Active4 beds 4 baths2,706 sq. ft.
149 Dunbarton Lane, Conway, SC 29526
MLS# 203938Listed by: GAYMON REALTY GROUP - New
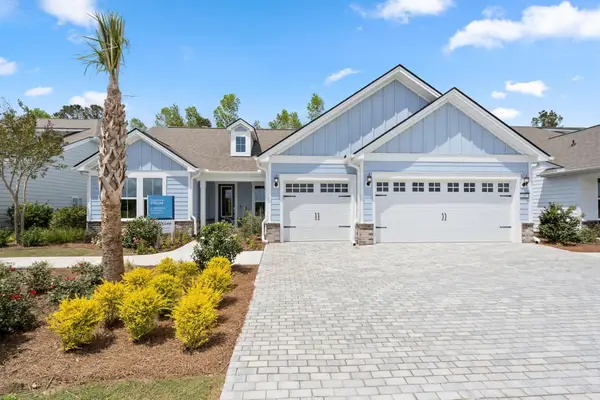 $579,165Active3 beds 3 baths3,164 sq. ft.
2517 Spring Rise Dr, Longs, SC 29568
MLS# 2623118Listed by: PULTE HOME COMPANY, LLC - New
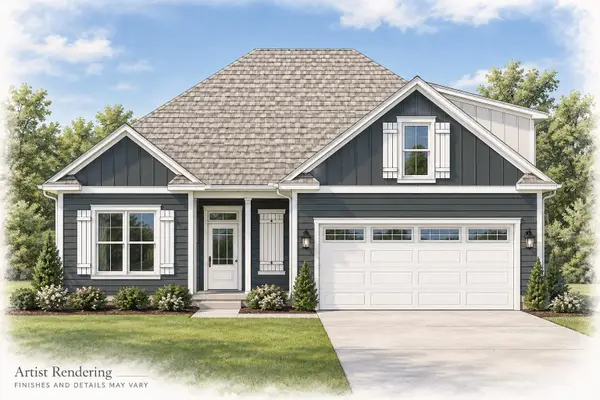 $409,900Active4 beds 3 baths2,546 sq. ft.
1136 Merritt Rd, Conway, SC 29526
MLS# 2623053Listed by: REALTY ONE GROUP DOCKSIDE CNWY - New
 $469,900Active4 beds 3 baths2,952 sq. ft.
1148 Merritt Rd, Conway, SC 29526
MLS# 2623054Listed by: REALTY ONE GROUP DOCKSIDE CNWY - New
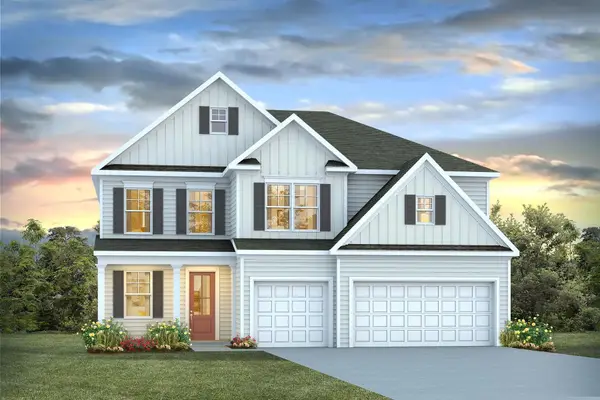 $518,385Active5 beds 4 baths5,047 sq. ft.
955 Ireland Dr., Longs, SC 29568
MLS# 2623017Listed by: DR HORTON - New
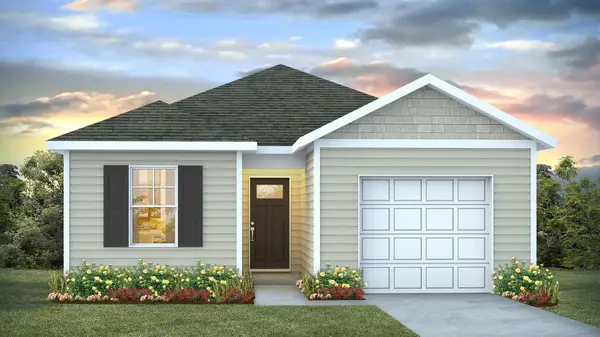 $236,535Active3 beds 2 baths1,440 sq. ft.
356 Black Bean Way, Longs, SC 29568
MLS# 2623019Listed by: DR HORTON - New
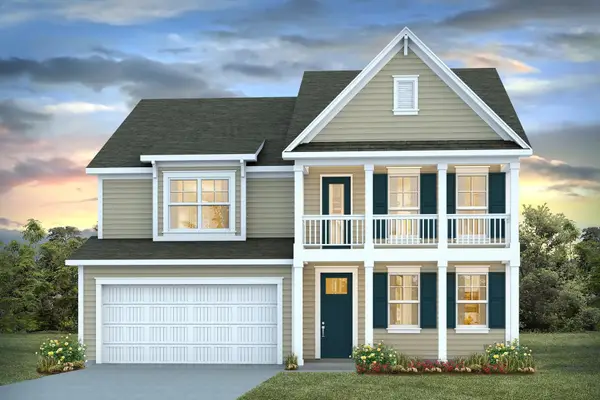 $487,415Active4 beds 3 baths3,905 sq. ft.
934 Ireland Dr., Longs, SC 29568
MLS# 2623023Listed by: DR HORTON - New
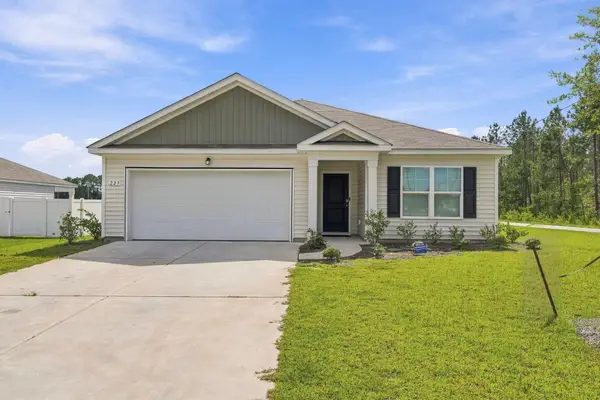 $287,900Active3 beds 2 baths2,179 sq. ft.
223 Seasons Trace Loop, Longs, SC 29568
MLS# 2622995Listed by: RE/MAX SOUTHERN SHORES


Protect your home and budget from life's surprises with an Assurant Home Warranty, backed by a partner that supports you through every step of homeownership. Explore Plans.
© 2026 Better Homes and Gardens Real Estate LLC. An Anywhere Real Estate company. All rights reserved. Better Homes and Gardens® Real Estate is a registered trademark owned by Meredith Operations Corporation, licensed to Better Homes and Gardens Real Estate LLC and used with permission. Better Homes and Gardens Real Estate LLC fully supports the principles of the Fair Housing Act and the Equal Opportunity Act. Listing information is deemed reliable but is not guaranteed accurate.
Each office is independently owned and operated.
Any services or products provided by third parties are not provided by, affiliated with or related to Better Homes and Gardens Real Estate LLC, or its affiliated companies.