
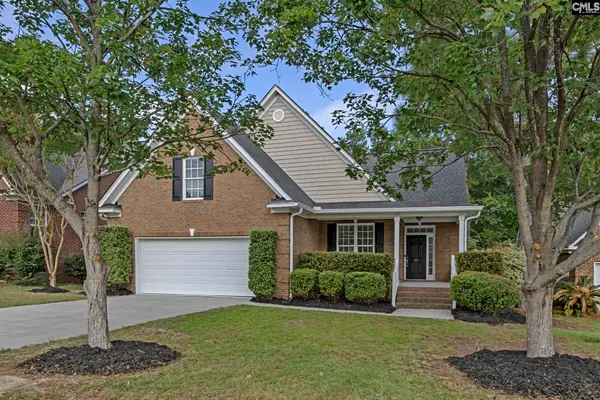
247 Four Oaks Drive, Lugoff, SC 29078
Local realty services provided by:Better Homes and Gardens Real Estate Palmetto
Listed by: patti lutterloah, alan lutterloah
Office: jpar magnolia group
MLS#:643800
Source:SC_CML
Price summary
- Price:$364,900
- Price per sq. ft.:$159
- Monthly HOA dues:$26.25
About this home
Better than new and move in ready! Seller added full gutters, extended the driveway and added a shed. The backyard has been extensively graded to remove the steep slope and provide a larger level area for outdoor enjoyment. This beautiful Benton II floor plan has 5 bedrooms and 3 full baths and approximately 2,295 square feet of thoughtfully designed living space on a large 1.24 acre lot in desirable Raglin's Creek in Lugoff. The open concept design includes a bright kitchen with large island, white cabinetry, pantry, and seamless flow into the great room with a cozy fireplace perfect for everyday living and entertaining. A main-level bedroom and full bath create an ideal space for guests, a home office or multi-generational living. Upstairs, you'll find a generous loft, spacious secondary bedrooms and a private owner's suite with walk in closet and luxurious bath. Added additional concrete parking create and ideal space for multiple vehicles and guests. Brand new 10 x 24 building added to newly Covered front and back porches, an irrigation system, energy efficient construction and low Kershaw County taxes add even more value. Conveniently located just minutes from Camden, Lugoff Elgin and I-20, this home combines modern comfort with the peace and privacy of country living. Why wait to build when this like-new home is ready for you? Disclaimer: CMLS has not reviewed and, therefore, does not endorse vendors who may appear in listings....
Contact an agent
Home facts
- Year built:2025
- Subdivision & Development:RAGLINS CREEK
- Listing ID #:643800
- Added:3 day(s) ago
- Updated:September 28, 2026 at 10:04 PM
Rooms and interior
- Bedrooms:5
- Total bathrooms:3
- Full bathrooms:3
- Dining Description:Area
- Bathrooms Description:Bath-Private, Bath-Shared, Double Vanity, Separate Shower
- Kitchen Description:Backsplash-Tiled, Bar, Cabinets-Painted, Counter Tops-Quartz, Dishwasher, Eat In, Island, Microwave Above Stove, Pantry, Recessed Lights
- Bedroom Description:Ceiling Fan, Closet-Private, Closet-Walk in, On Second Level, Separate Shower
- Basement Description:No Basement
- Living area:2,295 sq. ft.
Heating and cooling
- Cooling:Central, Zoned
- Heating:Central, Heat Pump 1st Lvl, Heat Pump 2nd Lvl, Zoned
Structure and exterior
- Year built:2025
- Building area:2,295 sq. ft.
- Lot area:1.24 Acres
- Architectural Style:Traditional
- Construction Materials:Vinyl
- Exterior Features:Patio, Shed, Sprinkler
- Levels:2 Story
Schools
- High school:Lugoff-Elgin
- Middle school:Lugoff-Elgin
- Elementary school:Dobys Mill
Utilities
- Water:Well
- Sewer:Septic
Finances and disclosures
- Price:$364,900
- Price per sq. ft.:$159
Features and amenities
- Laundry features:Heated Space, Utility Room
- Amenities:Attic Access, Attic Pull-Down Access, Cable TV Available, Ceiling Fan, Security System-Owned, Smoke Detector
Parking
- Parking description:Front Entry, Garage Attached
- Garage spaces:2
New listings near 247 Four Oaks Drive
 $327,940Pending4 beds 2 baths2,305 sq. ft.
168 Horatio Lane, Lugoff, SC 29078
MLS# 643675Listed by: DR HORTON INC $331,135Pending5 beds 3 baths2,511 sq. ft.
115 Horatio Lane, Lugoff, SC 29078
MLS# 643650Listed by: DR HORTON INC $330,300Pending5 beds 3 baths2,511 sq. ft.
127 Horatio Lane, Lugoff, SC 29078
MLS# 643651Listed by: DR HORTON INC- New
 $325,000Active4 beds 3 baths2,650 sq. ft.
1282 Sand Oak Drive, Lugoff, SC 29078
MLS# 643577Listed by: HOME ADVANTAGE REALTY - New
 $322,000Active4 beds 3 baths1,990 sq. ft.
51 Paces Run, Lugoff, SC 29078
MLS# 643523Listed by: KELLER WILLIAMS REALTY - New
 $300,000Active4 beds 6 baths2,398 sq. ft.
16 Furlong Downs Street, Lugoff, SC 29078
MLS# 643403Listed by: LPT REALTY LLC - New
 $334,000Active4 beds 3 baths1,900 sq. ft.
301 S Village Lane, Lugoff, SC 29078
MLS# 643383Listed by: MERRILYN HALL REALTY INC  $350,000Active3 beds 2 baths1,680 sq. ft.
8 Willbrook Drive, Lugoff, SC 29078
MLS# 643249Listed by: CHUCKTOWN HOMES TEAM BY LPT $300,990Active4 beds 3 baths1,927 sq. ft.
184 Horatio Lane, Lugoff, SC 29078
MLS# 643124Listed by: DR HORTON INC


Protect your home and budget from life's surprises with an Assurant Home Warranty, backed by a partner that supports you through every step of homeownership. Explore Plans.
© 2026 Better Homes and Gardens Real Estate LLC. An Anywhere Real Estate company. All rights reserved. Better Homes and Gardens® Real Estate is a registered trademark owned by Meredith Operations Corporation, licensed to Better Homes and Gardens Real Estate LLC and used with permission. Better Homes and Gardens Real Estate LLC fully supports the principles of the Fair Housing Act and the Equal Opportunity Act. Listing information is deemed reliable but is not guaranteed accurate.
Each office is independently owned and operated.
Any services or products provided by third parties are not provided by, affiliated with or related to Better Homes and Gardens Real Estate LLC, or its affiliated companies.