
289 Pine Point Road #B, Lugoff, SC 29078
Local realty services provided by:Better Homes and Gardens Real Estate Medley
289 Pine Point Road #B,Lugoff, SC 29078
$212,900
- 3 Beds
- 3 Baths
- 1,485 sq. ft.
- Townhouse
- Active
Listed by: charlotte lee
Office: home advantage realty
MLS#:640817
Source:SC_CML
Price summary
- Price:$212,900
- Price per sq. ft.:$143.37
- Monthly HOA dues:$137.67
About this home
Beautiful Townhome located in the Village at Boulware!! This gorgeous Aspen plan offers extensive luxury vinyl plank flooring throughout the main level. The gourmet chef's kitchen with center island including lovely quartz counter tops with large breakfast bar is a great place for preparing your favorite meals and entertaining guests! This home offers a 5 burner gas range with grill, a microwave vented to the exterior, white cabinets, tile backsplash and LVP flooring. The owners suite has a large walk-in tile shower with glass tile design, dual vanities, private water closet and a huge walk-in closet! You'll also find 2 additional spacious bedrooms, separate from the owner's suite and a large laundry room on the 2nd level. Conveniently located to US601, 1-20 and Ft. Jackson. Don't miss this opportunity to purchase this lovely Townhome. Disclaimer: CMLS has not reviewed and, therefore, does not endorse vendors who may appear in listings.
Contact an agent
Home facts
- Year built:2024
- Subdivision & Development:THE VILLAGE AT BOULWARE PARK
- Listing ID #:640817
- Added:43 day(s) ago
- Updated:September 27, 2026 at 02:37 PM
Rooms and interior
- Bedrooms:3
- Total bathrooms:3
- Full bathrooms:2
- Half bathrooms:1
- Dining Description:Ceiling Fan
- Bathrooms Description:Bath-Private, Double Vanity
- Kitchen Description:Backsplash-Tiled, Cabinets-Glazed, Counter Tops-Quartz, Dishwasher, Disposal, Microwave Above Stove, Refrigerator, Stove Exhaust Vented Exte
- Bedroom Description:Closet-Private, Closet-Walk in, Floors - Carpet, On Second Level, Separate Water Closet
- Basement Description:No Basement
- Living area:1,485 sq. ft.
Heating and cooling
- Cooling:Central
- Heating:Central
Structure and exterior
- Year built:2024
- Building area:1,485 sq. ft.
- Lot area:0.06 Acres
- Architectural Style:Bi-level
- Construction Materials:Vinyl
- Exterior Features:Patio, Sprinkler
- Levels:2 Story
Schools
- High school:Lugoff-Elgin
- Middle school:Lugoff-Elgin
- Elementary school:Lugoff
Utilities
- Water:Public
- Sewer:Public
Finances and disclosures
- Price:$212,900
- Price per sq. ft.:$143.37
Features and amenities
- Laundry features:Closet
- Amenities:Ceiling Fan, Smoke Detector
Parking
- Parking description:Front Entry, Garage Attached, Main Level Garage
- Garage spaces:1
New listings near 289 Pine Point Road #B
- New
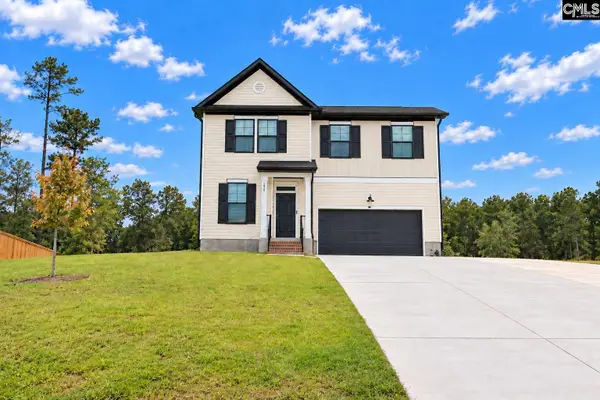 $364,900Active5 beds 3 baths2,295 sq. ft.
247 Four Oaks Drive, Lugoff, SC 29078
MLS# 643800Listed by: JPAR MAGNOLIA GROUP  $327,940Pending4 beds 2 baths2,305 sq. ft.
168 Horatio Lane, Lugoff, SC 29078
MLS# 643675Listed by: DR HORTON INC $331,135Pending5 beds 3 baths2,511 sq. ft.
115 Horatio Lane, Lugoff, SC 29078
MLS# 643650Listed by: DR HORTON INC $330,300Pending5 beds 3 baths2,511 sq. ft.
127 Horatio Lane, Lugoff, SC 29078
MLS# 643651Listed by: DR HORTON INC- New
 $325,000Active4 beds 3 baths2,650 sq. ft.
1282 Sand Oak Drive, Lugoff, SC 29078
MLS# 643577Listed by: HOME ADVANTAGE REALTY - New
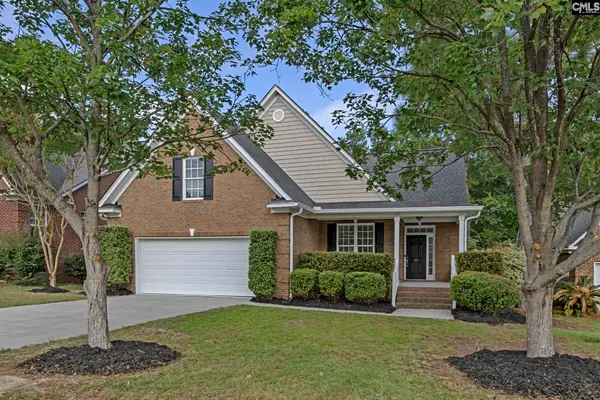 $322,000Active4 beds 3 baths1,990 sq. ft.
51 Paces Run, Lugoff, SC 29078
MLS# 643523Listed by: KELLER WILLIAMS REALTY - New
 $300,000Active4 beds 6 baths2,398 sq. ft.
16 Furlong Downs Street, Lugoff, SC 29078
MLS# 643403Listed by: LPT REALTY LLC - New
 $334,000Active4 beds 3 baths1,900 sq. ft.
301 S Village Lane, Lugoff, SC 29078
MLS# 643383Listed by: MERRILYN HALL REALTY INC - New
 $350,000Active3 beds 2 baths1,680 sq. ft.
8 Willbrook Drive, Lugoff, SC 29078
MLS# 643249Listed by: CHUCKTOWN HOMES TEAM BY LPT - New
 $300,990Active4 beds 3 baths1,927 sq. ft.
184 Horatio Lane, Lugoff, SC 29078
MLS# 643124Listed by: DR HORTON INC


Protect your home and budget from life's surprises with an Assurant Home Warranty, backed by a partner that supports you through every step of homeownership. Explore Plans.
© 2026 Better Homes and Gardens Real Estate LLC. An Anywhere Real Estate company. All rights reserved. Better Homes and Gardens® Real Estate is a registered trademark owned by Meredith Operations Corporation, licensed to Better Homes and Gardens Real Estate LLC and used with permission. Better Homes and Gardens Real Estate LLC fully supports the principles of the Fair Housing Act and the Equal Opportunity Act. Listing information is deemed reliable but is not guaranteed accurate.
Each office is independently owned and operated.
Any services or products provided by third parties are not provided by, affiliated with or related to Better Homes and Gardens Real Estate LLC, or its affiliated companies.