
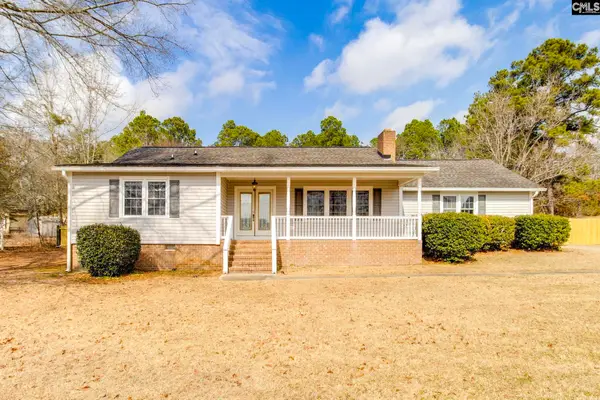
9 Kentucky Court, Lugoff, SC 29078
Local realty services provided by:Better Homes and Gardens Real Estate Medley
9 Kentucky Court,Lugoff, SC 29078
$335,000
- 4 Beds
- 3 Baths
- 2,442 sq. ft.
- Single family
- Active
Listed by: alfonso flores, julie flores
Office: exp realty llc.
MLS#:640790
Source:SC_CML
Price summary
- Price:$335,000
- Price per sq. ft.:$137.18
- Monthly HOA dues:$22.08
About this home
Welcome to your forever home in the heart of Lugoff, SC. This home features plenty of elbow room for the entire family with 4 bedrooms, 3 full baths, an upstairs loft (additional living room space) and over 2,440 sqft of living space. Step through the entry way and you’re immediately struck with a feeling of home. The beautiful engineered hardwood floors flow through the formal dining room, through the entry way and into the heart of the home, the kitchen. The kitchen is an aspiring chef’s dream with upgraded stainless steel appliances, gas stove, double oven, tiled backsplash and granite countertops with plenty of prep area. The downstairs bedroom with adjoining full bath is perfect for an in-law suite, teen getaway, or for visitors. Upstairs you have the additional loft/living room space that can be used as a reading nook or the kiddo’s TV room. The owner suite is an Oasis of its own with high beautiful tray ceilings, double vanity, garden tub, and a separate walk-in shower. Enjoy the privacy of a six foot fence and the storage shed to keep your two car garage free of clutter. Take a solo or family walk to the Kershaw County West Sporting complex with walking track, soccer & baseball field, playground, and tennis courts. This is definitely the home with lifestyle you’ve been waiting for. Don’t let it pass you by. Disclaimer: CMLS has not reviewed and, therefore, does not endorse vendors who may appear in listings....
Contact an agent
Home facts
- Year built:2018
- Subdivision & Development:SADDLEBROOK
- Listing ID #:640790
- Added:1 day(s) ago
- Updated:August 14, 2026 at 04:55 AM
Rooms and interior
- Bedrooms:4
- Total bathrooms:3
- Full bathrooms:3
- Dining Description:Ceilings-High (over 9 Ft), Molding
- Bathrooms Description:Bath-Private, Bath-Shared, Double Vanity, Separate Shower, Tub-Garden, Tub-Shower
- Kitchen Description:Backsplash-Tiled, Counter Tops-Granite, Dishwasher, Disposal, Eat In, Microwave Above Stove, Microwave Built In, Pantry, Tankless H20
- Bedroom Description:Ceiling Fan, Ceilings-High (over 9 Ft), Ceilings-Tray, Closet-Private, Closet-Walk in, Floors - Carpet, Floors - Vinyl, On Second Level, Recessed Lighting, Separate Shower, Separate Water Closet
- Basement Description:No Basement
- Living area:2,442 sq. ft.
Heating and cooling
- Cooling:Central
- Heating:Central
Structure and exterior
- Year built:2018
- Building area:2,442 sq. ft.
- Lot area:0.21 Acres
- Architectural Style:Traditional
- Construction Materials:Stone, Vinyl
- Exterior Features:Patio, Shed, Sprinkler
- Levels:2 Story
Schools
- High school:Lugoff-Elgin
- Middle school:Lugoff-Elgin
- Elementary school:Wateree
Utilities
- Water:Public
- Sewer:Public
Finances and disclosures
- Price:$335,000
- Price per sq. ft.:$137.18
Features and amenities
- Laundry features:Heated Space, Utility Room
- Amenities:Ceiling Fan, Garage Opener
Parking
- Total parking spaces:4
- Parking description:Front Entry, Garage Attached, Main Level Garage
- Garage spaces:2
New listings near 9 Kentucky Court
- New
 $361,117Active3 beds 3 baths2,079 sq. ft.
8 Sonja Way, Lugoff, SC 29078
MLS# 640641Listed by: ERA WILDER REALTY - New
 $357,446Active5 beds 4 baths2,806 sq. ft.
141 Middlesex Court, Lugoff, SC 29078
MLS# 640642Listed by: ERA WILDER REALTY - New
 $425,000Active3 beds 2 baths2,330 sq. ft.
1207 S Fredericksburg Drive, Lugoff, SC 29078
MLS# 640604Listed by: PEACE SOTHEBY'S INTERNATIONAL REALTY - New
 $364,426Active5 beds 3 baths2,418 sq. ft.
311 Raglins Way, Lugoff, SC 29078
MLS# 640594Listed by: ERA WILDER REALTY - New
 $294,090Active4 beds 2 baths1,774 sq. ft.
212 Horatio Lane, Lugoff, SC 29078
MLS# 640580Listed by: DR HORTON INC - New
 $296,500Active4 beds 2 baths1,774 sq. ft.
1033 Salient Court, Lugoff, SC 29078
MLS# 640581Listed by: DR HORTON INC - New
 $410,000Active4 beds 3 baths3,592 sq. ft.
10 Kentucky Derby Court, Lugoff, SC 29078
MLS# 640564Listed by: RE/MAX HOME TEAM REALTY LLC - New
 $825,000Active4 beds 2 baths1,635 sq. ft.
1623 Us Highway 1 South, Lugoff, SC 29078
MLS# 640566Listed by: OLIVIA COOLEY REAL ESTATE - New
 $302,900Active3 beds 2 baths1,413 sq. ft.
161 Raglins Way, Lugoff, SC 29078
MLS# 640518Listed by: ERA WILDER REALTY


Protect your home and budget from life's surprises with an Assurant Home Warranty, backed by a partner that supports you through every step of homeownership. Explore Plans.
© 2026 Better Homes and Gardens Real Estate LLC. An Anywhere Real Estate company. All rights reserved. Better Homes and Gardens® Real Estate is a registered trademark owned by Meredith Operations Corporation, licensed to Better Homes and Gardens Real Estate LLC and used with permission. Better Homes and Gardens Real Estate LLC fully supports the principles of the Fair Housing Act and the Equal Opportunity Act. Listing information is deemed reliable but is not guaranteed accurate.
Each office is independently owned and operated.
Any services or products provided by third parties are not provided by, affiliated with or related to Better Homes and Gardens Real Estate LLC, or its affiliated companies.