
208 Carshalton Drive, Lyman, SC 29365
Local realty services provided by:Better Homes and Gardens Real Estate Young & Company
Listed by: mary champagne
Office: re/max results - greenville
MLS#:339488
Source:SC_SMLS
Price summary
- Price:$975,000
- Price per sq. ft.:$305.26
About this home
Rarely does a waterfront home offer this level of quality, versatility, and premier lake frontage all in one package. Perfectly positioned on one of Lyman Lake’s most coveted waterfront settings in the highly sought-after Carshalton By The Bay community, this exceptional Craftsman ranch showcases an almost 3,200 square foot waterfront oasis with breathtaking lake views, two luxurious primary suites, and a fully finished walkout lower level that is like having two homes in one with the second kitchen, dining room, living room, bedrooms and second laundry room. Featuring 4–5 bedrooms and 3.5 bathrooms, this remarkable property offers endless possibilities for multi-generational living, guest accommodations, a private retreat, or expansive entertaining space. Step inside and prepare to be impressed by the gorgeous Australian Cypress hardwood floors that span both the main and lower levels, bringing warmth and timeless elegance throughout the home. The spacious living room is anchored by a spectacular floor-to-ceiling brick fireplace, creating a warm and inviting centerpiece that’s perfect for relaxing or entertaining. Expansive windows fill the home with natural light while showcasing beautiful views of Lyman Lake. This beautifully designed floor plan offers two private primary suites, providing exceptional comfort and flexibility. The main-level owner’s retreat has stacked tray ceiling with rope lightning and features a luxurious ensuite bath with a Jacuzzi soaking tub, dual vanities, and a generous walk-in closet. A second private primary suite with its own full bath offers the perfect space for guests, extended family, or a private retreat. The additional bedrooms provide ample room for family, a home office, media/fitness room, or hobby space. The walk-out lower level truly makes this home one of a kind. Complete with its own kitchen, dining area, laundry room, multiple bedrooms, and spacious living area, it functions as a fully equipped second living quarters. Whether you’re accommodating family, creating the ultimate guest suite, or simply enjoying the convenience of two complete living spaces under one roof, the possibilities are endless and entertaining will be a breeze. Outside, the lifestyle only gets better. Situated on a beautifully landscaped .60-acre waterfront lot, you have hardie board siding, you’ll enjoy a newer deck overlooking the lake, an expansive patio designed for entertaining, and a private fire pit area near the water—perfect for roasting marshmallows, enjoying evening conversations, or taking in spectacular sunsets over the lake. Your private dock, complete with a new covered boat lift installed in 2025, provides easy access to boating, fishing, kayaking, and all that lake life has to offer. Even better, the property is located in one of the deepest water areas of Lyman Lake, providing excellent water depth for year-round enjoyment. The home has also been meticulously maintained, with numerous major improvements already completed, including a new HVAC system and natural gas furnace (2021), new carpet upstairs (2021), a new roof (2022), and a new electric water heater (2023), allowing you to move in with confidence and enjoy the lake lifestyle from day one. All of this within one of Lyman Lake’s most desirable waterfront communities. Rarely does a home offer this combination of premium updates, two luxurious primary suites, two complete living spaces, deep-water frontage, and an unbeatable lake lifestyle. This is more than a home—it’s an opportunity to enjoy waterfront living at its finest....
Contact an agent
Home facts
- Year built:2006
- Subdivision & Development:Carshalton By the Bay
- Listing ID #:339488
- Added:90 day(s) ago
- Updated:October 14, 2026 at 02:28 AM
Rooms and interior
- Bedrooms:5
- Total bathrooms:4
- Full bathrooms:3
- Half bathrooms:1
- Flooring:Carpet, Ceramic Tile, Hardwood, Vinyl
- Kitchen Description:Dishwasher, Disposal, Microwave, Refrigerator
- Living area:3,194 sq. ft.
Heating and cooling
- Central air:Yes
Structure and exterior
- Roof:Architectural
- Year built:2006
- Building area:3,194 sq. ft.
- Lot area:0.59 Acres
- Lot Features:Level, Some Trees
- Architectural Style:Craftsman
- Construction Materials:Stone
Schools
- High school:5-Byrnes High
- Middle school:5-Dr Hill Middle
- Elementary school:5-Lyman Elem
Utilities
- Sewer:Septic Tank
Finances and disclosures
- Price:$975,000
- Price per sq. ft.:$305.26
- Tax amount:$3,781 (2025)
Features and amenities
- Laundry features:Dryer, Washer
- Amenities:Cable Available, Ceilings-Some 9 Ft +, Wet Bar
Parking
- Parking description:Attached, Garage, Yard Door
- Garage:Yes
- Garage spaces:2
New listings near 208 Carshalton Drive
 $329,585Active3 beds 3 baths
806 Marin Road, Wellford, SC 29385
MLS# 1604402Listed by: SM SOUTH CAROLINA BROKERAGE, L- Open Sat, 11am to 5pm
 $326,185Active3 beds 2 baths
303 E Pyrenees Drive, Wellford, SC 29385
MLS# 1605358Listed by: SM SOUTH CAROLINA BROKERAGE, L - New
 $352,025Active4 beds 3 baths
946 Gibbons Street, Wellford, SC 29385
MLS# 1606480Listed by: SM SOUTH CAROLINA BROKERAGE, L - Open Sun, 1 to 3pmNew
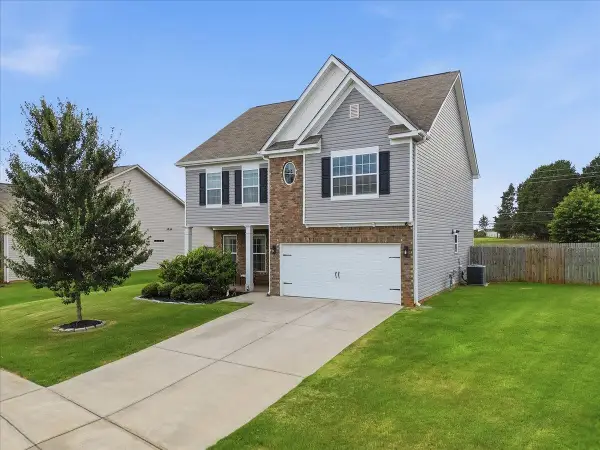 $340,000Active4 beds 3 baths2,210 sq. ft.
822 Genesis Way, Lyman, SC 29365
MLS# 342748Listed by: EXPERT REAL ESTATE TEAM 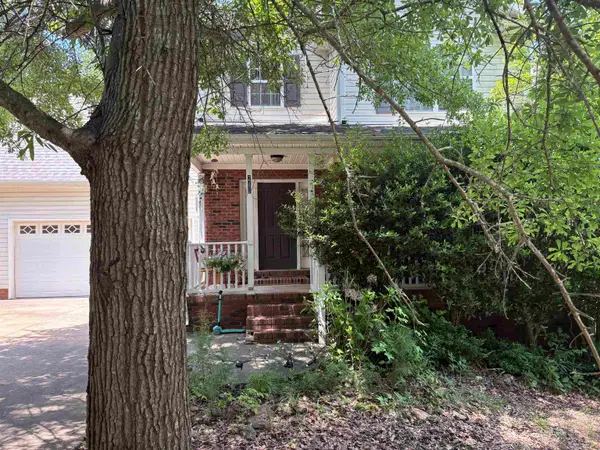 Listed by BHGRE$269,900Pending3 beds 3 baths2,100 sq. ft.
249 Country Forest Lane, Lyman, SC 29365
MLS# 342706Listed by: BETTER HOMES & GARDENS YOUNG &- New
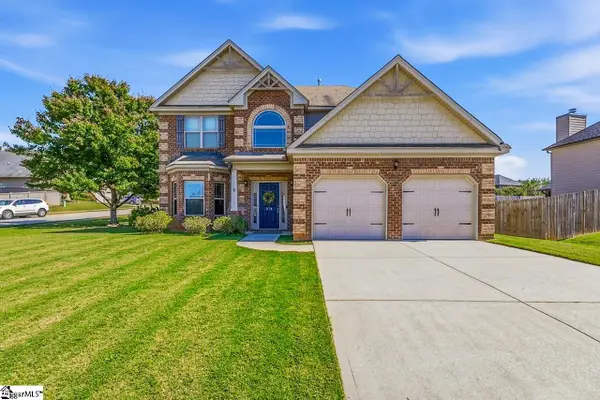 $374,000Active4 beds 3 baths
274 Springlakes Eastate Drive, Lyman, SC 29365
MLS# 1606265Listed by: KELLER WILLIAMS GREENVILLE CENTRAL - New
 $196,000Active2 beds 1 baths
15 Crescent Street, Lyman, SC 29365
MLS# 1606136Listed by: OPENDOOR BROKERAGE - New
 $326,380Active4 beds 3 baths
1229 Red Delicious Drive, Lyman, SC 29365
MLS# 1606044Listed by: SM SOUTH CAROLINA BROKERAGE, L - New
 $301,140Active4 beds 3 baths
1209 Red Delicious Drive, Lyman, SC 29365
MLS# 1605995Listed by: SM SOUTH CAROLINA BROKERAGE, L - Open Thu, 1 to 5pmNew
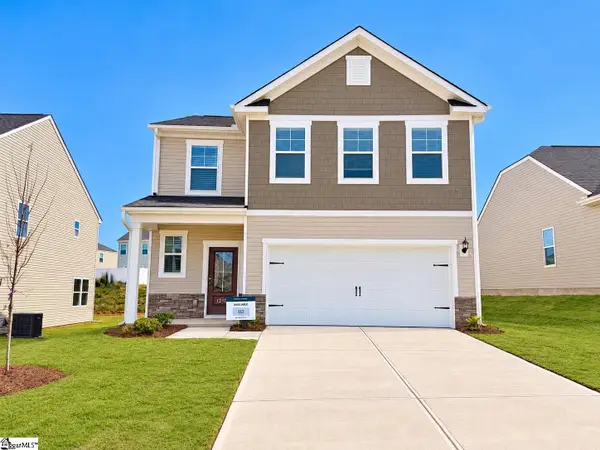 $339,640Active4 beds 3 baths
1210 Red Delicious Drive, Lyman, SC 29365
MLS# 1606002Listed by: SM SOUTH CAROLINA BROKERAGE, L


Protect your home and budget from life's surprises with an Assurant Home Warranty, backed by a partner that supports you through every step of homeownership. Explore Plans.
© 2026 Better Homes and Gardens Real Estate LLC. An Anywhere Real Estate company. All rights reserved. Better Homes and Gardens® Real Estate is a registered trademark owned by Meredith Operations Corporation, licensed to Better Homes and Gardens Real Estate LLC and used with permission. Better Homes and Gardens Real Estate LLC fully supports the principles of the Fair Housing Act and the Equal Opportunity Act. Listing information is deemed reliable but is not guaranteed accurate.
Each office is independently owned and operated.
Any services or products provided by third parties are not provided by, affiliated with or related to Better Homes and Gardens Real Estate LLC, or its affiliated companies.