
946 Gibbons Street, Wellford, SC 29385
Local realty services provided by:Better Homes and Gardens Real Estate Medley
946 Gibbons Street,Wellford, SC 29385
$352,025
- 4 Beds
- 3 Baths
- - sq. ft.
- Single family
- Active
Listed by: noah binsfield
Office: sm south carolina brokerage, l
MLS#:1606480
Source:SC_GGAR
Price summary
- Price:$352,025
- Monthly HOA dues:$71.83
About this home
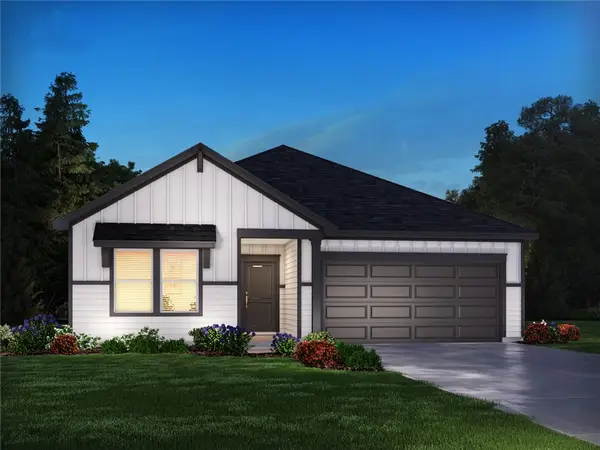
Estimated Completion - Mid January Discover the Yarmouth at Shiloh Trail, an ideal location near dining, shopping, outdoor recreation, and major employers throughout the Upstate. This Yarmouth spreads 2,505 square feet across two floors, with four bedrooms, two full baths, a powder room, and a two-car garage, anchored by a main-level primary suite set apart from the rest of the house. The kitchen opens into the dining area and family room, where grey shaker cabinets and Arctic White quartz countertops carry a clean tone, and the GE stainless steel gas range handles weeknight dinners and weekend cooking. The family room fireplace gives the open space a focal point, and the covered patio off the back extends the evening outside. Upstairs, four bedrooms share a bath with dual vanities, keeping the morning routine manageable. The primary suite closes the day with a tray ceiling and tiled shower surround. Key features include: GE stainless steel dishwasher and microwave complete the kitchen lineup. Rough-in for kitchen pendant lights is already in place. The front exterior combines Irish Thistle siding with Villa Grey stone and an Iron Ore front door. Experience the space, design, and location for yourself. Schedule a private tour today. Welcome to Shiloh Trail, Stanley Martin Homes' exciting new single-family home community in Wellford! Ideally situated close to both Greenville and Spartanburg, Shiloh Trail offers the perfect blend of small-town charm and everyday convenience. Thoughtfully designed homes, spacious homesites, and a welcoming neighborhood atmosphere create an exceptional opportunity to experience new construction living in one of the Upstate's most accessible locations. The Yarmouth floor plan is designed for the way today's homeowners live, offering approximately 2,505 square feet of functional and flexible living space. Step inside and discover a bright, open-concept main level that effortlessly connects the kitchen, dining area, and family room, creating the perfect setting for entertaining guests or enjoying everyday life. The spacious first-floor primary suite delivers comfort and convenience, featuring a large walk-in closet and an ensuite bath designed to feel like your own private sanctuary. Upstairs, additional bedrooms and a versatile loft or flex space offer endless possibilities for a playroom, media room, home gym, hobby area, or guest accommodations. A private pocket office provides a dedicated space for working from home, managing household tasks, or creating a quiet retreat away from the main living areas. With 4 bedrooms, 2.5 baths, generous storage, and thoughtfully designed gathering spaces throughout, the Yarmouth offers the flexibility to meet your needs both now and in the future. Beyond your front door, Shiloh Trail places you close to everything that makes life in the Upstate so appealing. Conveniently located near I-85 and I-26, residents enjoy quick access to Spartanburg, Greenville, and surrounding employment centers. Shopping, dining, schools, and everyday essentials are all within easy reach; while nearby parks, recreational amenities, and outdoor destinations provide plenty of opportunities to enjoy an active lifestyle. Whether you're commuting to work, exploring downtown Spartanburg, or spending a weekend enjoying all the Upstate has to offer, Shiloh Trail offers the ideal balance of convenience, comfort, and connection. If you're searching for a brand-new home in a location that combines modern living with exceptional accessibility, Shiloh Trail is ready to welcome you home....
Contact an agent
Home facts
- Year built:2026
- Subdivision & Development:Shiloh Trail
- Listing ID #:1606480
- Added:1 day(s) ago
- Updated:October 14, 2026 at 06:52 PM
Rooms and interior
- Bedrooms:4
- Total bathrooms:3
- Full bathrooms:2
- Half bathrooms:1
- Flooring:Carpet, Laminate
- Kitchen Description:Dishwasher, Disposal, Microwave
Heating and cooling
- Cooling:Electric
- Heating:Natural Gas
Structure and exterior
- Roof:Architectural
- Year built:2026
- Lot Features:1/2 Acre or Less
- Architectural Style:Craftsman, Traditional
- Construction Materials:Vinyl Siding
- Exterior Features:Front Porch, Patio
- Foundation Description:Slab
- Levels:2 Story
Schools
- High school:James F. Byrnes
- Middle school:Beech Springs
- Elementary school:Lyman
Utilities
- Water:Public
- Sewer:Public Sewer
Finances and disclosures
- Price:$352,025
Features and amenities
- Appliances:Dishwasher, Gas Water Heater, Microwave, Tankless Water Heater
- Laundry features:1st Floor, Laundry Room, Walk-in
- Amenities:int_feat_Ceiling Smooth, int_feat_High Ceilings, int_feat_Open Floorplan, int_feat_Pantry, int_feat_Walk-In Closet(s)
Parking
- Total parking spaces:2
- Parking description:Attached, Concrete, Driveway
- Garage:Yes
- Garage spaces:2
New listings near 946 Gibbons Street
 $329,585Active3 beds 3 baths
806 Marin Road, Wellford, SC 29385
MLS# 1604402Listed by: SM SOUTH CAROLINA BROKERAGE, L $300,384Active3 beds 2 baths
811 Marin Road, Wellford, SC 29385
MLS# 1604462Listed by: SM SOUTH CAROLINA BROKERAGE, L- Open Sat, 11am to 5pm
 $326,185Active3 beds 2 baths
303 E Pyrenees Drive, Wellford, SC 29385
MLS# 1605358Listed by: SM SOUTH CAROLINA BROKERAGE, L - New
 $220,000Active3 beds 2 baths1,307 sq. ft.
2225 Bassinger Court, Wellford, SC 29384
MLS# 342747Listed by: EXP REALTY, LLC - New
 $215,000Active3 beds 2 baths
2015 Ballenger Road, Wellford, SC 29385
MLS# 1606436Listed by: EXP REALTY LLC - New
 $949,000Active4 beds 4 baths5,445 sq. ft.
231 Canady Rd, Wellford, SC 29385
MLS# 342711Listed by: EXP REALTY LLC - New
 $359,900Active4 beds 2 baths1,773 sq. ft.
410 Roys Place, Wellford, SC 29385
MLS# 342698Listed by: KELLER WILLIAMS REALTY - New
 $99,900Active0.3 Acres
321 Millbank Road, wellford, SC 29385
MLS# 342700Listed by: PONCE REALTY GROUP - New
 $299,900Active3 beds 2 baths
1516 Erindale Drive, Wellford, SC 29385
MLS# 20306465Listed by: MTH SC REALTY, LLC


Protect your home and budget from life's surprises with an Assurant Home Warranty, backed by a partner that supports you through every step of homeownership. Explore Plans.
© 2026 Better Homes and Gardens Real Estate LLC. An Anywhere Real Estate company. All rights reserved. Better Homes and Gardens® Real Estate is a registered trademark owned by Meredith Operations Corporation, licensed to Better Homes and Gardens Real Estate LLC and used with permission. Better Homes and Gardens Real Estate LLC fully supports the principles of the Fair Housing Act and the Equal Opportunity Act. Listing information is deemed reliable but is not guaranteed accurate.
Each office is independently owned and operated.
Any services or products provided by third parties are not provided by, affiliated with or related to Better Homes and Gardens Real Estate LLC, or its affiliated companies.