
258 Artisan Drive, Lyman, SC 29365
Local realty services provided by:Better Homes and Gardens Real Estate Young & Company
258 Artisan Drive,Lyman, SC 29365
$424,900
- 4 Beds
- 2 Baths
- 2,332 sq. ft.
- Single family
- Active
Listed by: roksana oripova
Office: affinity group realty
MLS#:337454
Source:SC_SMLS
Price summary
- Price:$424,900
- Price per sq. ft.:$182.2
About this home
Welcome to Artisan Estates, an exclusive 33 homesites. This residence offers thoughtfully curated living space, rests on a generous .60 acre lot. From the moment you enter, you’re greeted by elegant 9–10 foot ceilings, abundant natural light. This Plan consist of 4 spacious bedrooms and an Office. The spa-inspired owner’s bath is complete with oversized tiled walk-in shower with glass enclosure, linen closet, a private water closet, and an impressive walk-in closet. The expansive great room serves as the heart of the home, a stunning fireplace, and walls of windows that flood the space with natural light. The open layout flows effortlessly into the dining area and gourmet kitchen, The kitchen features luxurious quartz countertops, a classic subway tile backsplash, a striking center island, soft-close cabinetry and drawers throughout, Perfectly positioned near shopping, schools, and churches, Artisan Estates offers the tranquility of refined suburban living with the convenience of being just 20 minutes from downtown Greenville. For outdoor enthusiasts, Lyman Lake is only minutes away, offering endless opportunities for boating and recreation. Artisan Estates: where luxury, space, and lifestyle come together. If you would like to see the completed exact home we can show you complete model of this floor plan....
Contact an agent
Home facts
- Year built:2026
- Subdivision & Development:Artisan Estates
- Listing ID #:337454
- Added:92 day(s) ago
- Updated:August 23, 2026 at 01:41 AM
Rooms and interior
- Bedrooms:4
- Total bathrooms:2
- Full bathrooms:2
- Flooring:Carpet, Ceramic Tile, Vinyl
- Kitchen Description:Dishwasher, Disposal, Microwave
- Basement:Yes
- Living area:2,332 sq. ft.
Heating and cooling
- Cooling:Heat Pump
- Heating:Heat Pump
Structure and exterior
- Roof:Architectural
- Year built:2026
- Building area:2,332 sq. ft.
- Lot area:0.6 Acres
- Lot Features:Level
- Architectural Style:Craftsman
- Construction Materials:Stone, Vinyl Siding, Wood Siding
- Foundation Description:Slab
Schools
- High school:5-Byrnes High
- Middle school:5-Dr Hill Middle
- Elementary school:5-Lyman Elem
Finances and disclosures
- Price:$424,900
- Price per sq. ft.:$182.2
- Tax amount:$50 (2026)
Features and amenities
- Amenities:Ceilings-Some 9 Ft +
Parking
- Parking description:Attached, Garage
- Garage:Yes
- Garage spaces:2
New listings near 258 Artisan Drive
- New
 $239,000Active2 beds 1 baths
1 Valley Drive, Lyman, SC 29365
MLS# 1601691Listed by: LAURA SIMMONS & ASSOCIATES RE - New
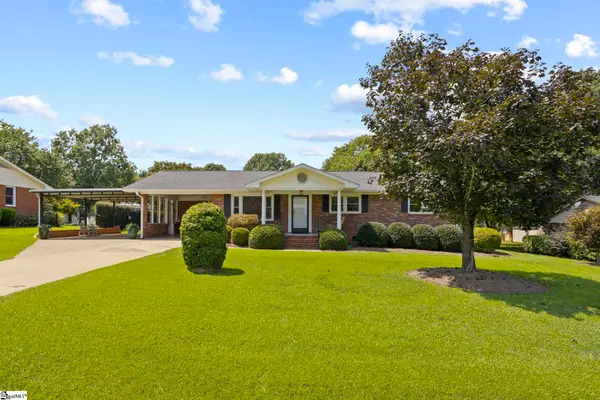 $375,000Active3 beds 2 baths
139 Northview Street, Lyman, SC 29365
MLS# 1601685Listed by: KELLER WILLIAMS DRIVE - New
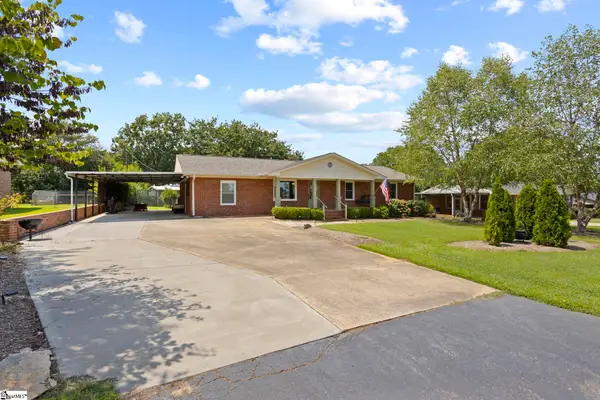 $375,000Active3 beds 2 baths
137 Northview Street, Lyman, SC 29365
MLS# 1601681Listed by: KELLER WILLIAMS DRIVE - New
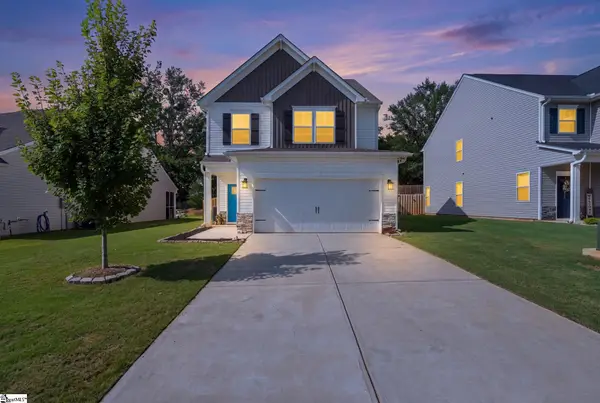 $310,000Active3 beds 3 baths
617 Spring Orchard Drive, Lyman, SC 29365
MLS# 1601663Listed by: KELLER WILLIAMS DRIVE - New
 $399,000Active4 beds 3 baths2,460 sq. ft.
776 Shelburne Lane, Lyman, SC 29365
MLS# 340884Listed by: REDFIN CORPORATION - New
 $328,700Active4 beds 2 baths
278 E Pyrenees Drive, Lyman, SC 29365
MLS# 1601575Listed by: REAL BROKER GVL, LLC - New
 $300,000Active4 beds 2 baths1,764 sq. ft.
1239 Lynton Lane, Lyman, SC 29365
MLS# 340821Listed by: EXP REALTY LLC - New
 $334,900Active5 beds 3 baths2,674 sq. ft.
1525 Erindale Drive, Wellford, SC 29385
MLS# 340817Listed by: MTH SC REALTY, LLC - New
 $315,000Active2 beds 2 baths1,659 sq. ft.
468 Brenda Way, Lyman, SC 29365-9264
MLS# 340806Listed by: GS REALTY GROUP - New
 $329,000Active3 beds 2 baths2,066 sq. ft.
1195 Holly Springs Road, Lyman, SC 29365
MLS# 340787Listed by: KELLER WILLIAMS DRIVE


Protect your home and budget from life's surprises with an Assurant Home Warranty, backed by a partner that supports you through every step of homeownership. Explore Plans.
© 2026 Better Homes and Gardens Real Estate LLC. An Anywhere Real Estate company. All rights reserved. Better Homes and Gardens® Real Estate is a registered trademark owned by Meredith Operations Corporation, licensed to Better Homes and Gardens Real Estate LLC and used with permission. Better Homes and Gardens Real Estate LLC fully supports the principles of the Fair Housing Act and the Equal Opportunity Act. Listing information is deemed reliable but is not guaranteed accurate.
Each office is independently owned and operated.
Any services or products provided by third parties are not provided by, affiliated with or related to Better Homes and Gardens Real Estate LLC, or its affiliated companies.