
776 Shelburne Lane, Lyman, SC 29365
Local realty services provided by:Better Homes and Gardens Real Estate Young & Company
776 Shelburne Lane,Lyman, SC 29365
$399,000
- 4 Beds
- 3 Baths
- 2,460 sq. ft.
- Single family
- Active
Listed by: adam walden
Office: redfin corporation
MLS#:340884
Source:SC_SMLS
Price summary
- Price:$399,000
- Price per sq. ft.:$162.2
About this home
Welcome to 776 Shelburne Lane, where space, flexibility, and a beautiful wooded setting come together on nearly 2 acres in Lyman. Offering over 2,400 square feet, this 4-bedroom, 3-bath home features a versatile floor plan with an impressive walkout basement. The main level welcomes you with an open living area highlighted by a corner fireplace, while the covered back deck provides the perfect place to relax and take in the peaceful wooded views. Downstairs, the walkout basement has been enhanced with a full second kitchen, creating an exceptional additional living space with its own bedroom, full bath, and living area. Whether used for extended family, guests, entertaining, or simply additional room to spread out, the possibilities are endless. Abundant storage throughout the home provides plenty of space for everything that comes with everyday life. Situated on approximately 1.84 acres and just minutes from Lyman Lake and downtown Greer, this home offers a rare combination of privacy, space, and convenience. SHOWING AVAILABILITY IS EXTREMELY LIMITED. Please contact the listing agent for additional information regarding available showing opportunities....
Contact an agent
Home facts
- Year built:2025
- Subdivision & Development:Kenmare
- Listing ID #:340884
- Added:53 day(s) ago
- Updated:October 14, 2026 at 02:28 AM
Rooms and interior
- Bedrooms:4
- Total bathrooms:3
- Full bathrooms:3
- Flooring:Carpet
- Kitchen Description:Dishwasher, Disposal, Microwave, Refrigerator
- Living area:2,460 sq. ft.
Heating and cooling
- Central air:Yes
Structure and exterior
- Roof:Architectural
- Year built:2025
- Building area:2,460 sq. ft.
- Lot area:1.84 Acres
- Lot Features:Sloped
- Architectural Style:Craftsman
- Construction Materials:Stone, Vinyl Siding
Schools
- High school:5-Byrnes High
- Middle school:5-Dr Hill Middle
- Elementary school:5-Lyman Elem
Utilities
- Sewer:Septic Tank
Finances and disclosures
- Price:$399,000
- Price per sq. ft.:$162.2
- Tax amount:$2,038 (2025)
Features and amenities
- Amenities:Cable Available
Parking
- Garage:Yes
- Garage spaces:2
New listings near 776 Shelburne Lane
 $329,585Active3 beds 3 baths
806 Marin Road, Wellford, SC 29385
MLS# 1604402Listed by: SM SOUTH CAROLINA BROKERAGE, L- Open Sat, 11am to 5pm
 $326,185Active3 beds 2 baths
303 E Pyrenees Drive, Wellford, SC 29385
MLS# 1605358Listed by: SM SOUTH CAROLINA BROKERAGE, L - New
 $352,025Active4 beds 3 baths
946 Gibbons Street, Wellford, SC 29385
MLS# 1606480Listed by: SM SOUTH CAROLINA BROKERAGE, L - Open Sun, 1 to 3pmNew
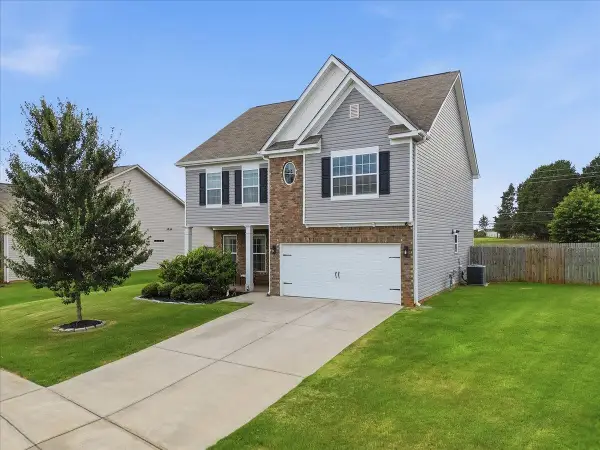 $340,000Active4 beds 3 baths2,210 sq. ft.
822 Genesis Way, Lyman, SC 29365
MLS# 342748Listed by: EXPERT REAL ESTATE TEAM 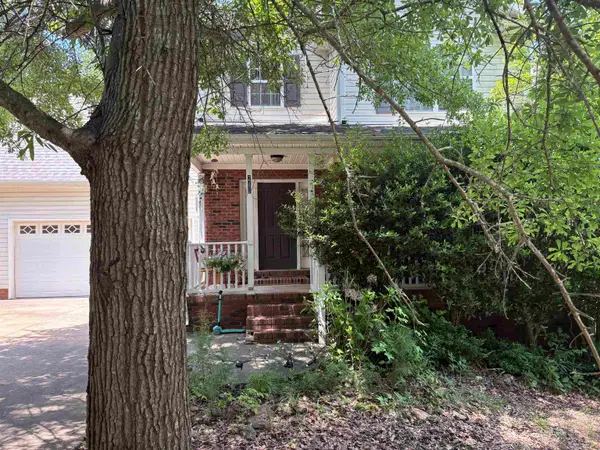 Listed by BHGRE$269,900Pending3 beds 3 baths2,100 sq. ft.
249 Country Forest Lane, Lyman, SC 29365
MLS# 342706Listed by: BETTER HOMES & GARDENS YOUNG &- New
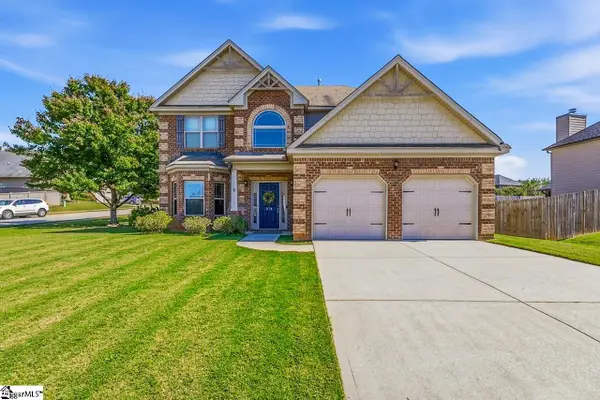 $374,000Active4 beds 3 baths
274 Springlakes Eastate Drive, Lyman, SC 29365
MLS# 1606265Listed by: KELLER WILLIAMS GREENVILLE CENTRAL - New
 $196,000Active2 beds 1 baths
15 Crescent Street, Lyman, SC 29365
MLS# 1606136Listed by: OPENDOOR BROKERAGE - New
 $326,380Active4 beds 3 baths
1229 Red Delicious Drive, Lyman, SC 29365
MLS# 1606044Listed by: SM SOUTH CAROLINA BROKERAGE, L - New
 $301,140Active4 beds 3 baths
1209 Red Delicious Drive, Lyman, SC 29365
MLS# 1605995Listed by: SM SOUTH CAROLINA BROKERAGE, L - Open Thu, 1 to 5pmNew
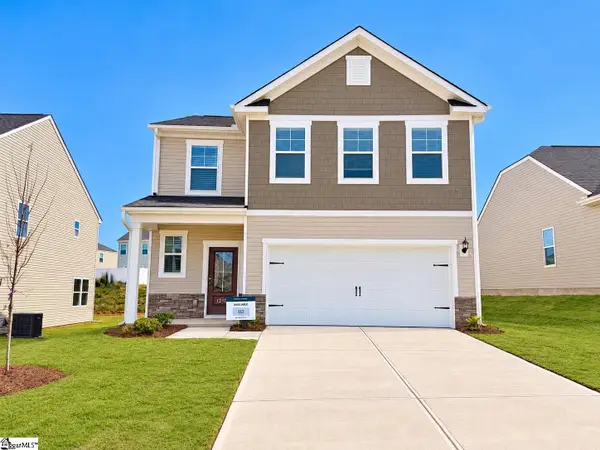 $339,640Active4 beds 3 baths
1210 Red Delicious Drive, Lyman, SC 29365
MLS# 1606002Listed by: SM SOUTH CAROLINA BROKERAGE, L


Protect your home and budget from life's surprises with an Assurant Home Warranty, backed by a partner that supports you through every step of homeownership. Explore Plans.
© 2026 Better Homes and Gardens Real Estate LLC. An Anywhere Real Estate company. All rights reserved. Better Homes and Gardens® Real Estate is a registered trademark owned by Meredith Operations Corporation, licensed to Better Homes and Gardens Real Estate LLC and used with permission. Better Homes and Gardens Real Estate LLC fully supports the principles of the Fair Housing Act and the Equal Opportunity Act. Listing information is deemed reliable but is not guaranteed accurate.
Each office is independently owned and operated.
Any services or products provided by third parties are not provided by, affiliated with or related to Better Homes and Gardens Real Estate LLC, or its affiliated companies.