
936 Brynderwen Place, Lyman, SC 29365
Local realty services provided by:Better Homes and Gardens Real Estate Medley
Listed by: leanne carswell
Office: expert real estate team
MLS#:1608287
Source:SC_GGAR
Price summary
- Price:$299,900
- Monthly HOA dues:$52.75
About this home
PRIVATE BACKYARD BACKING TO HOA COMMON PROPERTY in HAMPTON HILLS! Built in 2022, this 4-bedroom, 2-bath home in Lyman, SC offers an OPEN, SPLIT-BEDROOM FLOOR PLAN made for entertaining, a 2-CAR GARAGE, and a FENCED YARD, and ALL APPLIANCES STAY. The kitchen works hard and looks great, with GRANITE COUNTERTOPS, a tile backsplash, a GAS RANGE, a WALK-IN PANTRY, and a WORK ISLAND with breakfast bar seating. A BUTCHER BLOCK counter adds extra prep space for the cook who needs room to spread out. The primary suite is a true retreat with a VAULTED CEILING, WALK-IN CLOSET, and a bath with DUAL VANITIES, a GARDEN TUB, and a SEPARATE SHOWER. On the other side of the home, a stylish BARN DOOR closes off two bedrooms and a full bath for privacy. That makes it ideal for guests, a home office, or a quiet wing all its own. Outdoor living is where this home shines, with a COVERED PATIO and a LARGE DECK overlooking the fenced backyard. With HOA property behind you, there are no rear neighbors and plenty of privacy. Hampton Hills offers SIDEWALKS, STREETLIGHTS, and a COMMUNITY POOL, perfect for evening strolls and summer afternoons. Lyman puts you between Greenville and Spartanburg with easy access to US-29 and I-85 for shopping, dining, and commuting. NEARLY NEW, move-in ready, and private. Schedule your showing today!...
Contact an agent
Home facts
- Year built:2022
- Subdivision & Development:Hampton Hills
- Listing ID #:1608287
- Added:4 day(s) ago
- Updated:November 07, 2026 at 01:41 PM
Rooms and interior
- Bedrooms:4
- Total bathrooms:2
- Full bathrooms:2
- Flooring:Carpet
- Kitchen Description:Dishwasher, Disposal, Microwave, Refrigerator
Heating and cooling
- Cooling:Electric
- Heating:Forced Air, Natural Gas
- Central air:Yes
Structure and exterior
- Roof:Architectural
- Year built:2022
- Lot Features:1/2 Acre or Less, Cul-De-Sac, Sidewalk
- Architectural Style:Traditional
- Construction Materials:Stone, Vinyl Siding
- Exterior Features:Deck, Front Porch, Patio
- Foundation Description:Slab
- Levels:1 Story
Schools
- High school:James F. Byrnes
- Middle school:DR Hill
- Elementary school:Tyger River
Utilities
- Water:Public
- Sewer:Public Sewer
Finances and disclosures
- Price:$299,900
- Tax amount:$2,679
Features and amenities
- Appliances:Dishwasher, Gas Water Heater, Microwave, Refrigerator, Tankless Water Heater, Washer
- Laundry features:1st Floor, Dryer, Laundry Room, Walk-in, Washer
- Amenities:int_feat_Ceiling Fan(s), int_feat_Ceiling Smooth, int_feat_Granite Counters, int_feat_High Ceilings, int_feat_Open Floorplan, int_feat_Pantry, int_feat_Split Floor Plan, int_feat_Walk-In Closet(s)
- Pool features:Pool
Parking
- Total parking spaces:2
- Parking description:Attached, Garage Door Opener, Paved
- Garage:Yes
- Garage spaces:2
New listings near 936 Brynderwen Place
- New
 $35,000Active0.77 Acres
0- Bobo Road, Lyman, SC 29365
MLS# 343519Listed by: ELLISON REAL ESTATE CO. LLC - New
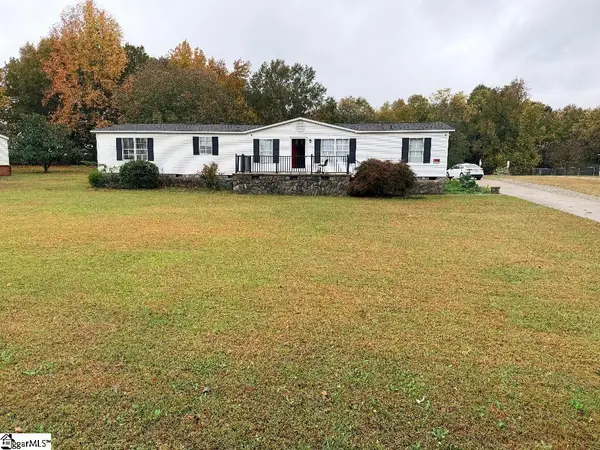 $239,000Active4 beds 2 baths
397 Jordan Road, Lyman, SC 29365
MLS# 1608690Listed by: REAL HOME INTERNATIONAL - New
 $514,900Active4 beds 3 baths2,447 sq. ft.
279 Artisan Lot 12 Drive, Lyman, SC 29365
MLS# 343462Listed by: RE/MAX EXECUTIVE SPARTANBURG - New
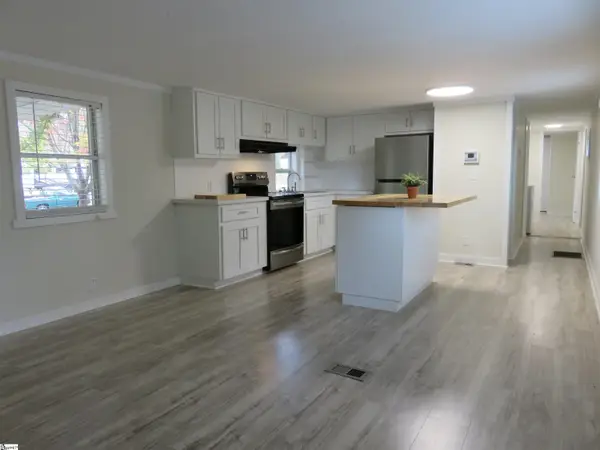 $174,900Active3 beds 2 baths
60 Sutton Road, Lyman, SC 29365
MLS# 1608550Listed by: KELLER WILLIAMS GRV UPST - New
 $500,000Active3 beds 4 baths3,000 sq. ft.
489 Lyman Lake Road, Lyman, SC 29365
MLS# 343422Listed by: LOVE MY HOMETOWN - New
 $219,900Active2 beds 1 baths1,278 sq. ft.
11 Groce Road, Lyman, SC 29365
MLS# 343397Listed by: CORNERSTONE REAL ESTATE GROUP 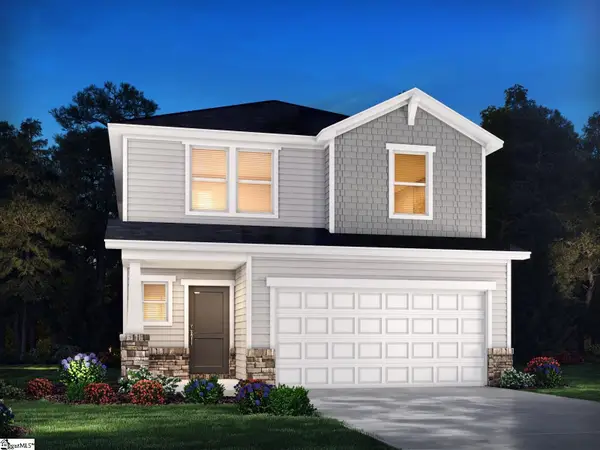 $314,900Pending5 beds 3 baths
1139 Cascadia Court, Wellford, SC 29385
MLS# 1608309Listed by: MTH SC REALTY, LLC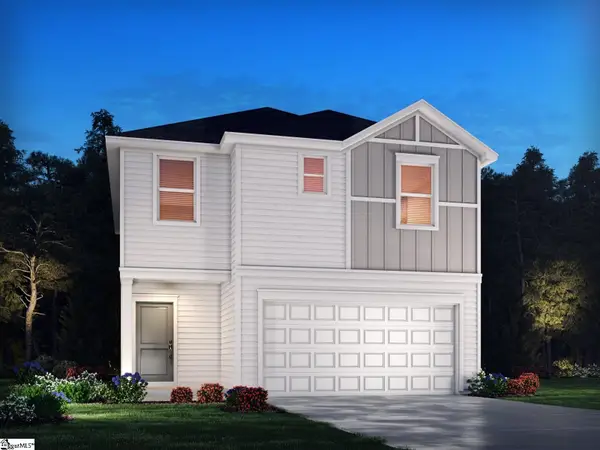 $274,900Pending3 beds 3 baths
1131 Cascadia Court, Wellford, SC 29385
MLS# 1608312Listed by: MTH SC REALTY, LLC- New
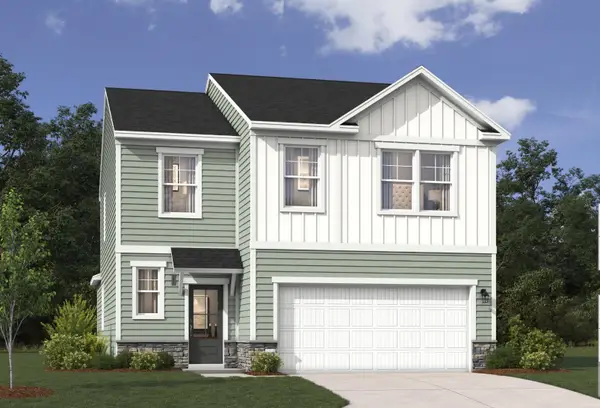 $352,025Active4 beds 3 baths2,505 sq. ft.
946 Gibbons Street, Wellford, SC 29385
MLS# 343389Listed by: SM SOUTH CAROLINA BROKERAGE, L - Open Sat, 11am to 5pmNew
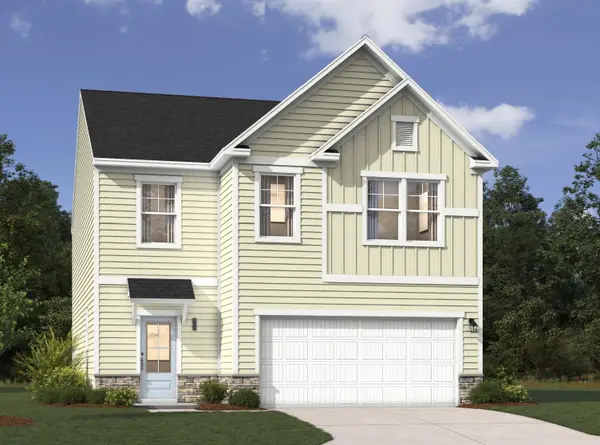 $329,585Active3 beds 3 baths2,325 sq. ft.
806 Marin Road, Wellford, SC 29385
MLS# 343390Listed by: SM SOUTH CAROLINA BROKERAGE, L


Protect your home and budget from life's surprises with an Assurant Home Warranty, backed by a partner that supports you through every step of homeownership. Explore Plans.
© 2026 Better Homes and Gardens Real Estate LLC. An Anywhere Real Estate company. All rights reserved. Better Homes and Gardens® Real Estate is a registered trademark owned by Meredith Operations Corporation, licensed to Better Homes and Gardens Real Estate LLC and used with permission. Better Homes and Gardens Real Estate LLC fully supports the principles of the Fair Housing Act and the Equal Opportunity Act. Listing information is deemed reliable but is not guaranteed accurate.
Each office is independently owned and operated.
Any services or products provided by third parties are not provided by, affiliated with or related to Better Homes and Gardens Real Estate LLC, or its affiliated companies.