
1069 Mckenzie Road, Manning, SC 29102
Local realty services provided by:Better Homes and Gardens Real Estate Medley
Listed by: joe davis803-433-2800
Office: agentowned realty preferred group
MLS#:26029920
Source:SC_CTAR
1069 Mckenzie Road,Manning, SC 29102
$449,900
- 4 Beds
- 3 Baths
- 2,334 sq. ft.
- Single family
- Active
Price summary
- Price:$449,900
- Price per sq. ft.:$192.76
About this home
As good as new waterfront home in the sought-after Buckhorn II subdivision! Why wait for new construction when you can enjoy the benefits of a home that's just one year young? This beautiful 4-bedroom, 2.5 bath home combines modern conveniences, thoughtful design, and inviting spaces with a peaceful waterfront setting. The desirable split-bedroom floor plan offers privacy and functionality, while the spacious primary suite provides a relaxing retreat featuring a spa-inspired bathroom with generous closet space. Features: picture frame molding, eat-in kitchen, crown molding in the main living area and primary suite, cozy gas log fireplace, gas cooktop and Rinnai water heater, spacious 3-car garage with mini-split heating and air system, and abundant storage throughout.Step outside and discover the perfect place to unwind. Enjoy beautiful sunsets from the patio and screened back porch overlooking the pond, with a fenced backyard that adds privacy and convenience.
Contact an agent
Home facts
- Year built:2025
- Subdivision & Development:Buckhorn II
- Listing ID #:26029920
- Added:2 day(s) ago
- Updated:November 07, 2026 at 03:51 PM
Rooms and interior
- Bedrooms:4
- Total bathrooms:3
- Full bathrooms:2
- Half bathrooms:1
- Flooring:Ceramic Tile
- Kitchen Description:Eat-in Kitchen, Kitchen Island
- Living area:2,334 sq. ft.
Heating and cooling
- Cooling:Central Air
- Heating:Heat Pump
- Central air:Yes
Structure and exterior
- Year built:2025
- Building area:2,334 sq. ft.
- Lot area:0.78 Acres
- Lot Features:.5 - 1 Acre, Level
- Architectural Style:Ranch
- Foundation Description:Slab
- Levels:1 Story
Schools
- High school:Manning
- Middle school:Manning Jr. High
- Elementary school:Manning Elementary School
Utilities
- Water:Public
- Sewer:Public Sewer
Finances and disclosures
- Price:$449,900
- Price per sq. ft.:$192.76
Features and amenities
- Laundry features:Laundry Room
- Amenities:Ceiling Fan(s), Ceiling Smooth, Tray Ceiling(s)
Parking
- Total parking spaces:3
- Parking description:3 Car Garage, Garage Door Opener, Off Street
- Garage:Yes
- Garage spaces:3
New listings near 1069 Mckenzie Road
- New
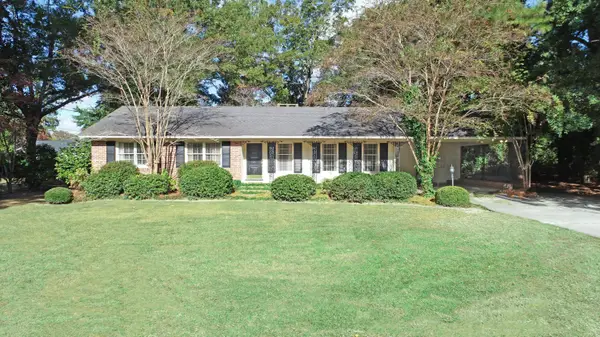 $307,000Active3 beds 2 baths1,652 sq. ft.
307 S Meadow Drive, Manning, SC 29102
MLS# 204318Listed by: WHITE OAK REAL ESTATE OF SC - New
 $595,000Active3 beds 2 baths2,008 sq. ft.
1381 Litzler Drive, Manning, SC 29102
MLS# 26030156Listed by: REMAX SOUTHERN SHORES - New
 $964,000Active4 beds 4 baths4,706 sq. ft.
48 Plantation Drive, Manning, SC 29102
MLS# 26030124Listed by: AGENTOWNED REALTY PREFERRED GROUP - New
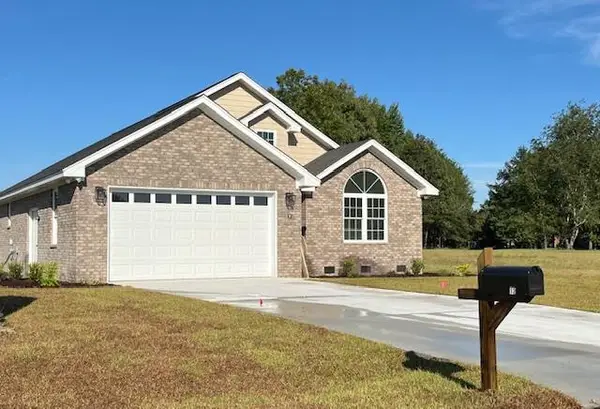 $359,000Active3 beds 2 baths1,612 sq. ft.
12 N North Lake Circle, Manning, SC 29102
MLS# 204275Listed by: SOUTHERN HERITAGE REALTY - New
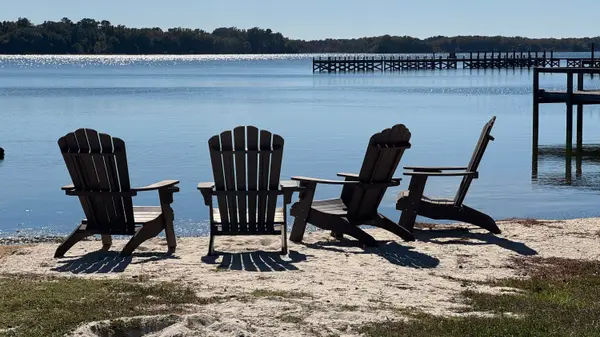 $137,500Active1 beds 1 baths672 sq. ft.
1211 Cypress Pointe # A211, Manning, SC 29102
MLS# 26029645Listed by: ERA WILDER REALTY INC. - New
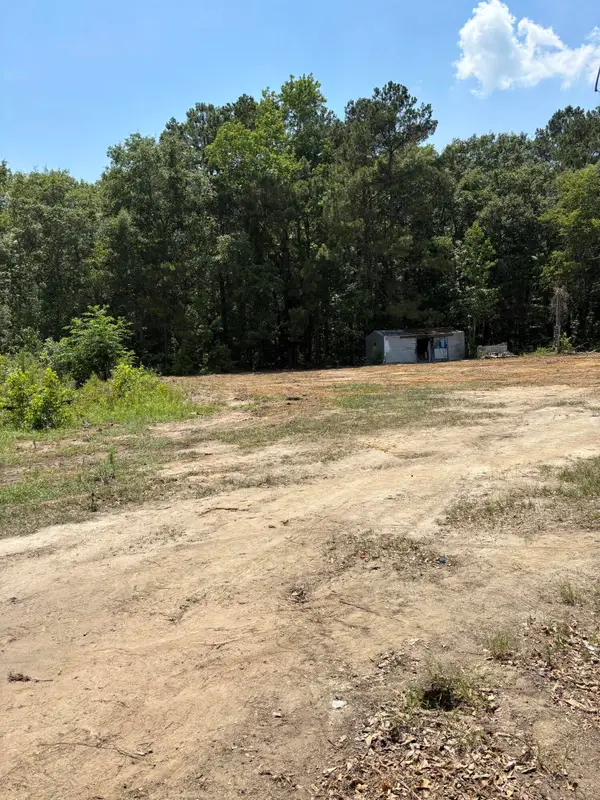 $55,000Active3.03 Acres
2438 Bill Davis Road, Manning, SC 29102
MLS# 26029630Listed by: EXP REALTY LLC - New
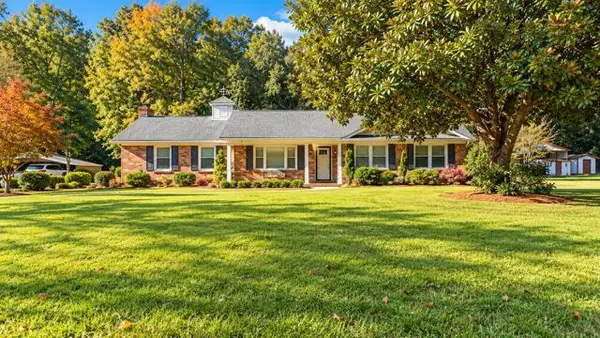 $308,000Active3 beds 3 baths2,061 sq. ft.
1184 Fellowship Drive, Manning, SC 29102
MLS# 204256Listed by: PREMIER PROPERTIES OF THE CAROLINAS 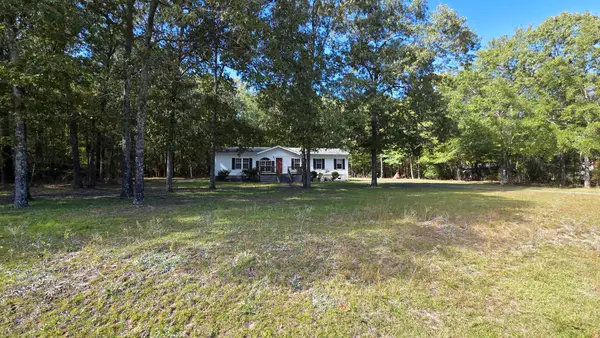 $148,000Active3 beds 2 baths1,344 sq. ft.
1552 Winding Pond Road, Manning, SC 29102
MLS# 26029190Listed by: THE LITCHFIELD COMPANY REAL ESTATE $85,000Pending2 beds 2 baths924 sq. ft.
1121 Quail Trail, Manning, SC 29102
MLS# 2625882Listed by: NAVIGATE REAL ESTATE, LLC


Protect your home and budget from life's surprises with an Assurant Home Warranty, backed by a partner that supports you through every step of homeownership. Explore Plans.
© 2026 Better Homes and Gardens Real Estate LLC. An Anywhere Real Estate company. All rights reserved. Better Homes and Gardens® Real Estate is a registered trademark owned by Meredith Operations Corporation, licensed to Better Homes and Gardens Real Estate LLC and used with permission. Better Homes and Gardens Real Estate LLC fully supports the principles of the Fair Housing Act and the Equal Opportunity Act. Listing information is deemed reliable but is not guaranteed accurate.
Each office is independently owned and operated.
Any services or products provided by third parties are not provided by, affiliated with or related to Better Homes and Gardens Real Estate LLC, or its affiliated companies.