
555 Riverstead Drive, Marietta, SC 29661
Local realty services provided by:Better Homes and Gardens Real Estate Medley
555 Riverstead Drive,Marietta, SC 29661
$1,195,000
- 4 Beds
- 4 Baths
- - sq. ft.
- Single family
- Active
Listed by: heather listar
Office: keller williams drive
MLS#:20306011
Source:SC_AAR
Price summary
- Price:$1,195,000
- Monthly HOA dues:$145.83
About this home
Tucked away on 1.66 private acres in the gated Riverstead community, this 2021 custom home pairs beautiful finishes with a setting designed to embrace the outdoors. Wooded surroundings create a sense of privacy, while Travelers Rest is just 10 minutes away and Downtown Greenville is approximately 30 minutes from home. Inside, natural light fills an open, welcoming floor plan centered around a spacious great room and beautifully appointed kitchen. Quartz countertops, stainless steel appliances, a large center island, and Luxury Vinyl Plank flooring create a polished yet comfortable space for everyday living and entertaining. The main-level primary suite features a tray ceiling, dual vanities, and walk-in shower. Two additional bedrooms are also located on the main floor, while upstairs offers a separate guest suite with its own full bath—an ideal arrangement for overnight guests or multigenerational living. The basement provides additional versatile space and features a durable epoxied floor. Outdoor spaces take full advantage of the peaceful setting. Relax on the covered patio or elevated deck while enjoying wooded views and the quiet of the surrounding acreage. Additional highlights include a whole-home water filtration system, private well, full-house generator, transferable LeafGuard system, and a golf cart that conveys with the property. Riverstead offers a lifestyle unlike many communities in the Upstate. Residents have access to more than 10 miles of hiking and mountain biking trails, approximately 2.5 miles of river access for canoeing, kayaking, and fishing, and the 250-acre Riverstead Park preserve. Community amenities also include a working organic farm offering fresh produce, honey, and eggs, along with a pavilion, family barn, saltwater pool, and open activity fields. With spacious homesites, Blue Ridge Mountain surroundings, and an emphasis on conservation and outdoor living, Riverstead feels wonderfully removed from the everyday while keeping Travelers Rest and Greenville within easy reach....
Contact an agent
Home facts
- Year built:2021
- Subdivision & Development:Riverstead
- Listing ID #:20306011
- Added:1 day(s) ago
- Updated:September 09, 2026 at 05:59 PM
Rooms and interior
- Bedrooms:4
- Total bathrooms:4
- Full bathrooms:3
- Half bathrooms:1
- Rooms Total:8
- Bathrooms Description:Bath in Primary Bedroom, Shower Only
- Kitchen Description:Dishwasher, Disposal, Electric Oven, Electric Range, Microwave
- Bedroom Description:Bath in Primary Bedroom, Main Level Primary
- Basement:Yes
- Basement Description:Walk-Out Access
Heating and cooling
- Cooling:Central Air, Forced Air
- Heating:Forced Air
- Central air:Yes
Structure and exterior
- Year built:2021
- Lot area:1.66 Acres
- Lot Features:Outside City Limits, Sloped, Subdivision, Trees, Wooded
- Architectural Style:Craftsman
- Construction Materials:Cement Siding
- Exterior Features:Deck, Front Porch, Patio, Porch
- Foundation Description:Basement
- Levels:2 Story
Schools
- High school:Pickens High
- Middle school:Dacusville Midd
- Elementary school:Dacusville Elem
Utilities
- Water:Well
- Sewer:Septic Tank
Finances and disclosures
- Price:$1,195,000
- Tax amount:$2,304 (2025)
Features and amenities
- Appliances:Dishwasher, Disposal, Electric Oven, Electric Range, Microwave
- Amenities:Bookcases, Ceiling Fans, Gated Community, Smoke Detectors, Smooth Ceilings, Walk-in Closets
- Pool features:Community
Parking
- Parking description:Attached, Garage
- Garage:Yes
- Garage spaces:2
New listings near 555 Riverstead Drive
- New
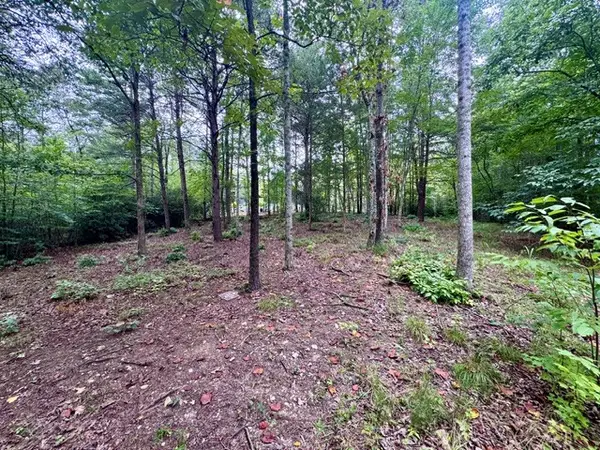 $50,000Active1 Acres
2 Darting Sparrow Way, Marietta, SC 29661
MLS# 20305922Listed by: JUSTIN WINTER & ASSOC - Open Sun, 2 to 4pmNew
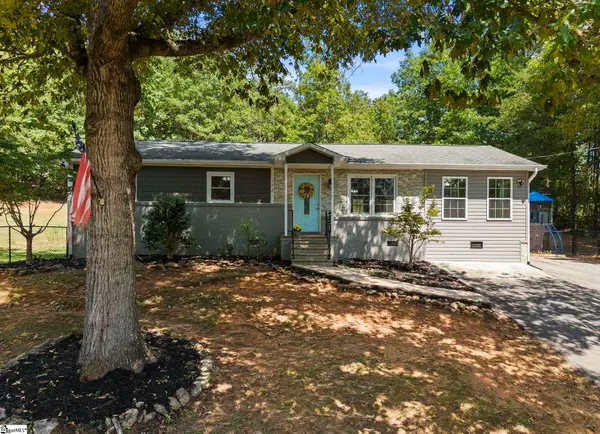 $310,000Active3 beds 2 baths
152 Parnell Bridge Road, Marietta, SC 29661
MLS# 1603051Listed by: SOLOMON & ASSOC. REAL ESTATE  $125,000Active0 Acres
Address Withheld By Seller, Marietta, SC 29661
MLS# 1582979Listed by: KELLER WILLIAMS GRV UPST- New
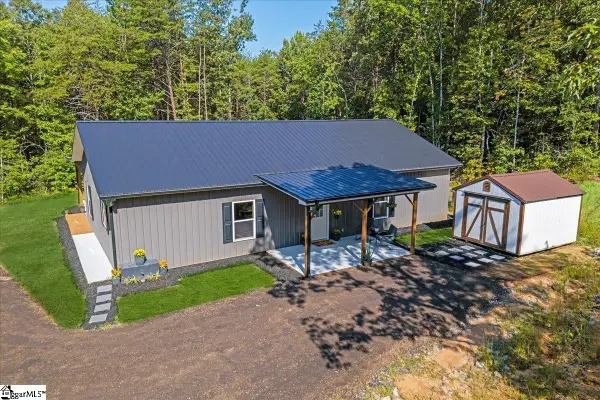 $550,000Active3 beds 3 baths
110 Connelly Road, Marietta, SC 29661
MLS# 1602612Listed by: REAL BROKER GVL, LLC  $1,695,000Active3 beds 4 baths
124 Grey Widgeon Trail, Marietta, SC 29661
MLS# 1602235Listed by: CLIFFS REALTY SALES SC, LLC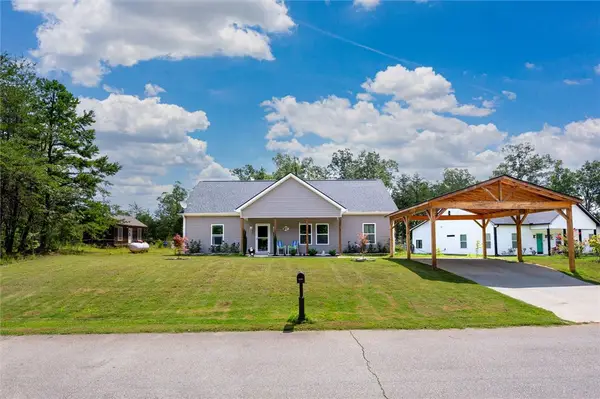 $299,900Active3 beds 2 baths1,500 sq. ft.
67 Sawblade Ridge, Marietta, SC 29661
MLS# 20305556Listed by: RE/MAX MOVES - GREER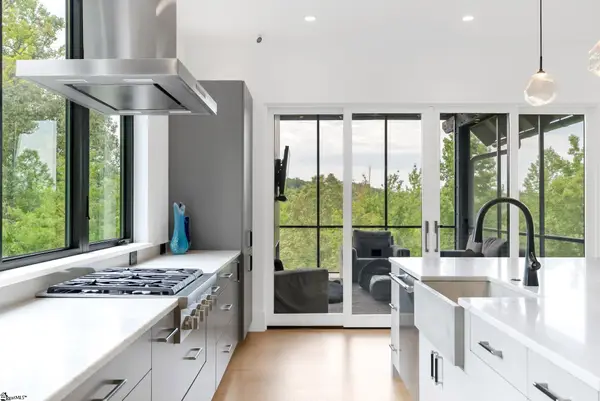 $3,595,000Active4 beds 5 baths
65 Bellhaven Trail, Marietta, SC 29661
MLS# 1601829Listed by: CLIFFS REALTY SALES SC, LLC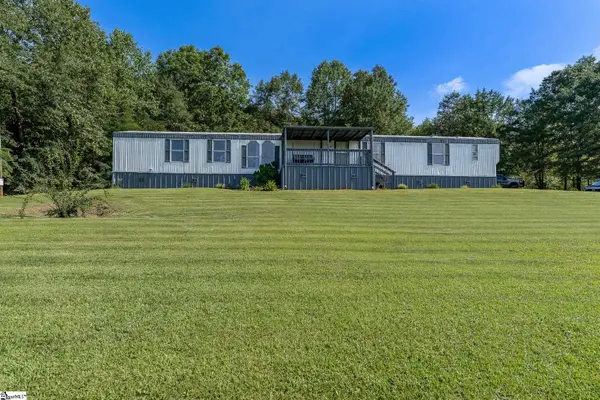 $225,000Active3 beds 2 baths
122 Lake Circle Road, Marietta, SC 29661
MLS# 1601475Listed by: BLUEFIELD REALTY GROUP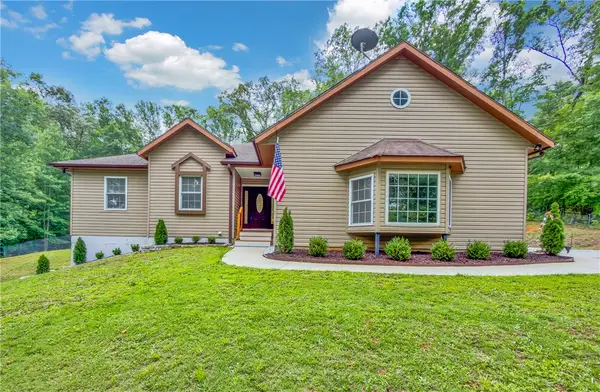 $429,000Active3 beds 3 baths3,982 sq. ft.
163 Healy Lane, Marietta, SC 29661
MLS# 20305253Listed by: BHHS C DAN JOYNER - OFFICE A


Protect your home and budget from life's surprises with an Assurant Home Warranty, backed by a partner that supports you through every step of homeownership. Explore Plans.
© 2026 Better Homes and Gardens Real Estate LLC. An Anywhere Real Estate company. All rights reserved. Better Homes and Gardens® Real Estate is a registered trademark owned by Meredith Operations Corporation, licensed to Better Homes and Gardens Real Estate LLC and used with permission. Better Homes and Gardens Real Estate LLC fully supports the principles of the Fair Housing Act and the Equal Opportunity Act. Listing information is deemed reliable but is not guaranteed accurate.
Each office is independently owned and operated.
Any services or products provided by third parties are not provided by, affiliated with or related to Better Homes and Gardens Real Estate LLC, or its affiliated companies.