
114 Auburn Top Lane, Mauldin, SC 29662-3252
Local realty services provided by:Better Homes and Gardens Real Estate Palmetto
Upcoming open houses
- Sun, Oct 1102:00 pm - 04:00 pm
Listed by: maria coult
Office: keller williams greenville central
MLS#:1606173
Source:SC_GGAR
Price summary
- Price:$245,000
- Monthly HOA dues:$170
About this home
Beautiful 2-bedroom, 2.5-bath brick townhome offering 1,596 sq ft, a 1-car garage, and a private patio. Updated in 2023 with new kitchen countertops and appliances, plus new flooring throughout the main level. Enjoy a spacious living room with gas-log fireplace, separate dining area, and two upstairs bedrooms, HOA includes lawn care, exterior maintenance, pest/termite control, and community pool. Conveniently located minutes from I-385, BridgeWay Station, the Swamp Rabbit Trail connector, and about 15 minutes to downtown Greenville. Zoned for Mauldin schools
Contact an agent
Home facts
- Subdivision & Development:Hadley Park
- Listing ID #:1606173
- Added:1 day(s) ago
- Updated:October 09, 2026 at 03:03 AM
Rooms and interior
- Bedrooms:2
- Total bathrooms:3
- Full bathrooms:2
- Half bathrooms:1
- Flooring:Carpet, Vinyl
- Kitchen Description:Dishwasher, Disposal, Microwave, Refrigerator
Heating and cooling
- Cooling:Electric
- Heating:Forced Air, Natural Gas
- Central air:Yes
Structure and exterior
- Roof:Composition
- Lot Features:Few Trees, Sidewalk, Sloped
- Architectural Style:Traditional
- Construction Materials:Brick Veneer
- Exterior Features:Patio
- Foundation Description:Slab
- Levels:2 Story
Schools
- High school:Mauldin
- Middle school:Mauldin
- Elementary school:Mauldin
Utilities
- Water:Public
- Sewer:Public Sewer
Finances and disclosures
- Price:$245,000
- Tax amount:$1,209
Features and amenities
- Appliances:Dishwasher, Gas Water Heater, Microwave, Refrigerator, Self Cleaning Oven
- Laundry features:1st Floor, Laundry Closet, Laundry Room
- Amenities:int_feat_Ceiling Fan(s), int_feat_Granite Counters, int_feat_Pantry, int_feat_Walk-In Closet(s)
- Pool features:Pool
Parking
- Total parking spaces:1
- Parking description:Attached, Paved
- Garage:Yes
- Garage spaces:1
New listings near 114 Auburn Top Lane
- New
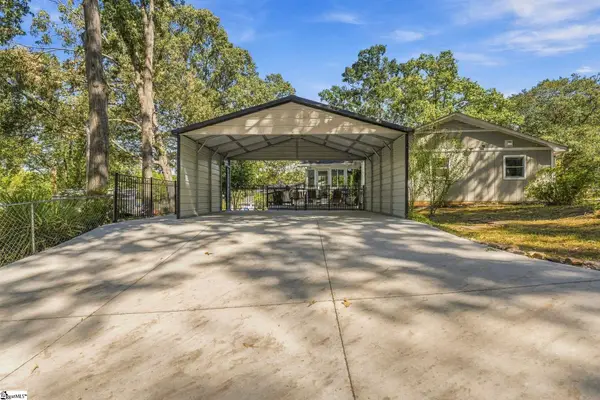 $335,000Active3 beds 2 baths
115 Archdale Drive, Mauldin, SC 29662-1835
MLS# 1606179Listed by: BLUEFIELD REALTY GROUP - New
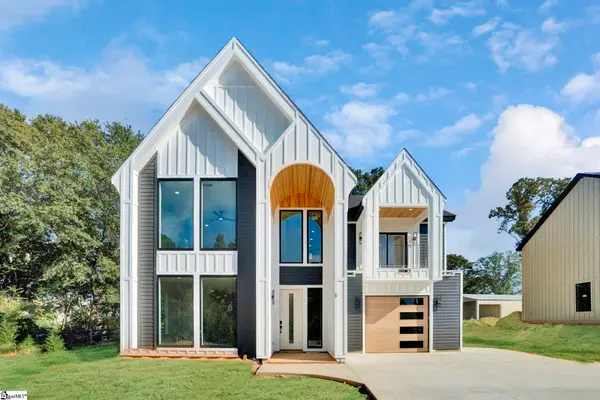 $549,000Active3 beds 4 baths
18 James Shaver Trail, Greenville, SC 29605
MLS# 1606162Listed by: KELLER WILLIAMS GREENVILLE CENTRAL - New
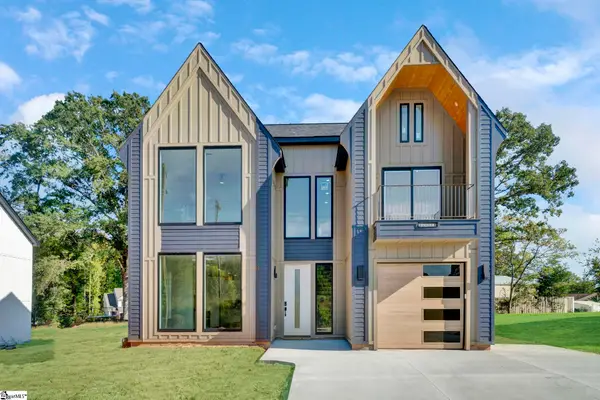 $525,900Active3 beds 3 baths
14 James Shaver Trail, Greenville, SC 29605
MLS# 1606163Listed by: KELLER WILLIAMS GREENVILLE CENTRAL - New
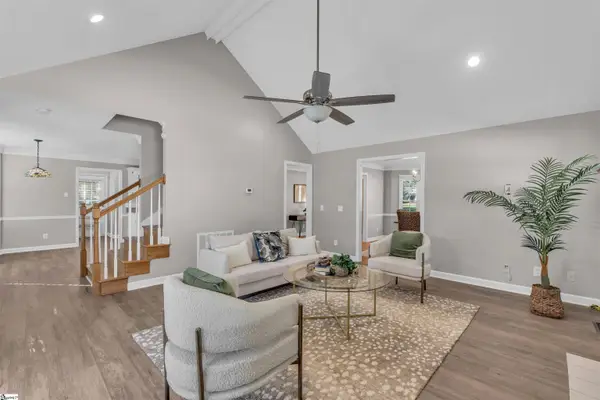 $364,900Active3 beds 3 baths
8 Bethel Oaks Court, Mauldin, SC 29662
MLS# 1606113Listed by: BHHS C DAN JOYNER - MIDTOWN - New
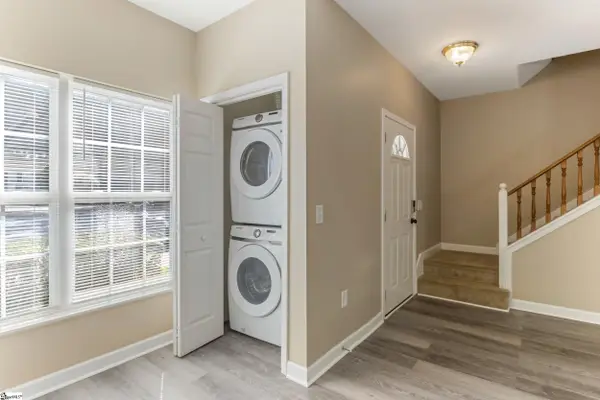 $200,000Active3 beds 3 baths
48 Ridgestone Circle, Mauldin, SC 29662
MLS# 1606089Listed by: BHHS C DAN JOYNER - MIDTOWN - New
 $539,000Active3 beds 3 baths
3 Hensley Road, Greenville, SC 29607
MLS# 1605946Listed by: KELLER WILLIAMS REALTY - New
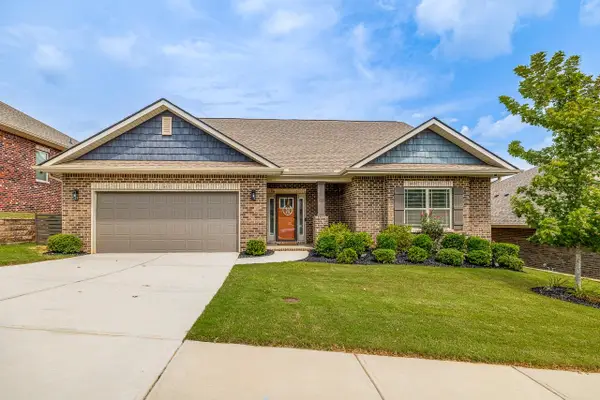 $439,900Active4 beds 3 baths2,604 sq. ft.
517 Flying Squirrel Way, Greenville, SC 29605
MLS# 342542Listed by: ELLISON REAL ESTATE CO. LLC 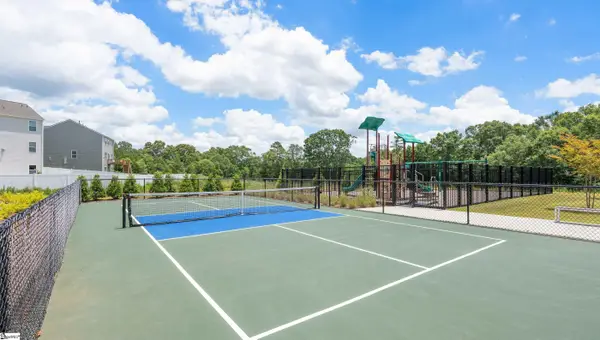 $396,790Active4 beds 3 baths
745 Marblewood Street, Greenville, SC 29605
MLS# 1604799Listed by: D.R. HORTON- New
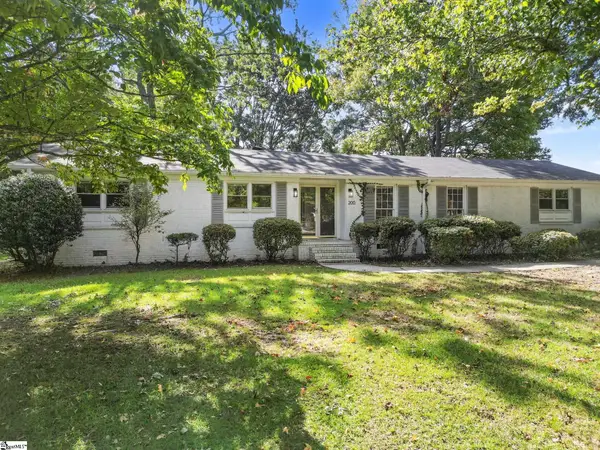 $325,000Active3 beds 2 baths
200 Lanewood Drive, Greenville, SC 29607
MLS# 1605731Listed by: COLDWELL BANKER CAINE/WILLIAMS


Protect your home and budget from life's surprises with an Assurant Home Warranty, backed by a partner that supports you through every step of homeownership. Explore Plans.
© 2026 Better Homes and Gardens Real Estate LLC. An Anywhere Real Estate company. All rights reserved. Better Homes and Gardens® Real Estate is a registered trademark owned by Meredith Operations Corporation, licensed to Better Homes and Gardens Real Estate LLC and used with permission. Better Homes and Gardens Real Estate LLC fully supports the principles of the Fair Housing Act and the Equal Opportunity Act. Listing information is deemed reliable but is not guaranteed accurate.
Each office is independently owned and operated.
Any services or products provided by third parties are not provided by, affiliated with or related to Better Homes and Gardens Real Estate LLC, or its affiliated companies.