
9 Cromarty Lane, Simpsonville, SC 29681
Local realty services provided by:Better Homes and Gardens Real Estate Medley
9 Cromarty Lane,Simpsonville, SC 29681
$479,900
- 3 Beds
- 3 Baths
- - sq. ft.
- Single family
- Active
Listed by: julie glover
Office: weichert realty-shaun & shari
MLS#:1609860
Source:SC_GGAR
Price summary
- Price:$479,900
- Monthly HOA dues:$160
About this home
Imagine slow mornings with coffee on the covered back porch, evenings by the fireplace, and more time enjoying life instead of worrying about yard work. Tucked away in The Retreat, a charming 44-home community in Simpsonville, this beautiful 3-bedroom, 3-bath home offers approximately 2,507 square feet of comfortable, easy living. The open floor plan welcomes you with soaring ceilings, beautiful hardwood floors, and a cozy gas fireplace. The spacious kitchen features a large island, quartz countertops, stainless steel appliances, and plenty of room to gather with friends and family. With the primary suite and a second bedroom on the main level, plus an additional bedroom and spacious loft upstairs, there's room for everyone to have a little space of their own. One of the best things about living in The Retreat is the simplicity. Lawn care and landscape maintenance are included through the HOA, giving you more time to enjoy the neighborhood walking trail, peaceful surroundings, and everything the Upstate has to offer. And the location couldn't be more convenient! Just minutes from BridgeWay Station, Holly Tree Country Club, Five Forks, and the shopping and restaurants along Woodruff Road. You're also approximately 12 miles from Downtown Greenville and 15 miles from GSP International Airport, with easy access to I-385 and I-85. Another bonus to this convenient location is its proximity to Bethel Elementary, Mauldin Middle, and Mauldin High School, all just a short drive away! It's the perfect combination of comfort, convenience, and a little less on your to-do list. Come see what makes this home so special!...
Contact an agent
Home facts
- Year built:2021
- Subdivision & Development:The Retreat
- Listing ID #:1609860
- Added:1 day(s) ago
- Updated:November 21, 2026 at 01:50 AM
Rooms and interior
- Bedrooms:3
- Total bathrooms:3
- Full bathrooms:3
- Flooring:Carpet, Ceramic Tile, Wood
- Kitchen Description:Dishwasher, Disposal, Microwave, Refrigerator
Heating and cooling
- Heating:Natural Gas
- Central air:Yes
Structure and exterior
- Roof:Architectural
- Year built:2021
- Lot Features:1/2 Acre or Less, Few Trees, Sloped
- Architectural Style:Craftsman
- Construction Materials:Hardboard Siding, Stone
- Exterior Features:Screened
- Foundation Description:Slab
- Levels:2 Story
Schools
- High school:Mauldin
- Middle school:Mauldin
- Elementary school:Bethel
Utilities
- Water:Public
- Sewer:Public Sewer
Finances and disclosures
- Price:$479,900
- Tax amount:$7,249
Features and amenities
- Appliances:Dishwasher, Gas Water Heater, Microwave, Refrigerator
- Laundry features:Laundry Room, Walk-in
- Amenities:int_feat_Ceiling Fan(s), int_feat_Ceiling Smooth, int_feat_Granite Counters, int_feat_High Ceilings, int_feat_Open Floorplan, int_feat_Pantry, int_feat_Split Floor Plan, int_feat_Tray Ceiling(s)
Parking
- Total parking spaces:2
- Parking description:Attached, Concrete
- Garage:Yes
- Garage spaces:2
New listings near 9 Cromarty Lane
- New
 $749,000Active4 beds 4 baths
100 Morton Grove Lane, Simpsonville, SC 29681
MLS# 1609907Listed by: CONTINENTAL REAL ESTATE GROUP, INC - New
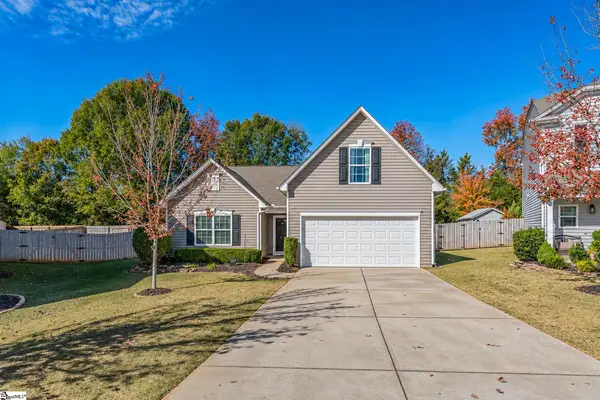 $310,000Active3 beds 2 baths
317 Engelmann Lane, Simpsonville, SC 29680
MLS# 1609862Listed by: AGAPE REAL ESTATE SOLUTIONS - New
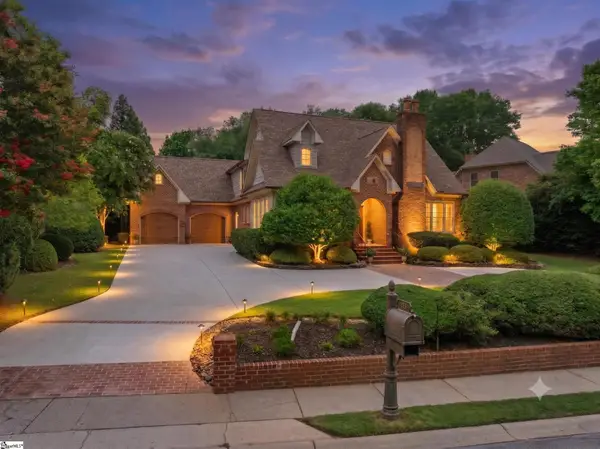 $799,500Active5 beds 6 baths4,175 sq. ft.
10 Knights Bridge Drive, Simpsonville, SC 29681
MLS# 343927Listed by: THE GALLO COMPANY - New
 $699,800Active3 beds 3 baths
8 Hickory Twig Way, Simpsonville, SC 29681
MLS# 1609808Listed by: MARCHANT REAL ESTATE INC. - New
 $529,000Active4 beds 3 baths
304 Mayfly Way, Simpsonville, SC 29680
MLS# 1609791Listed by: BHHS C DAN JOYNER - MIDTOWN - Open Sun, 1 to 3pmNew
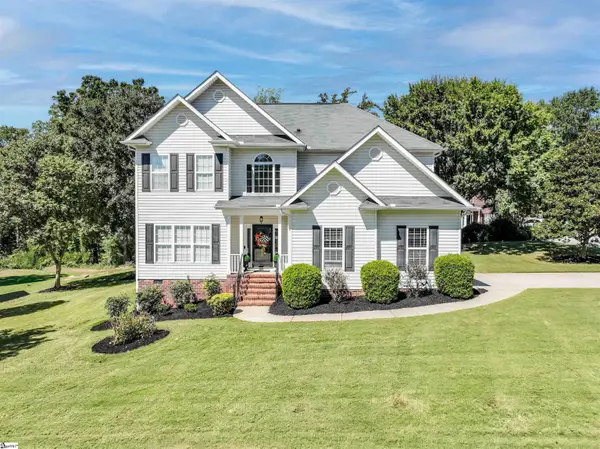 $490,000Active5 beds 3 baths
1113 Farming Creek Drive, Simpsonville, SC 29680
MLS# 1609766Listed by: HOWARD HANNA ALLEN TATE - GREENVILLE DOWNTOWN - New
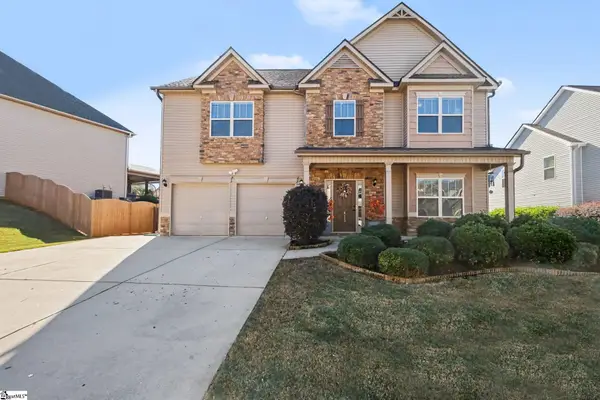 $530,000Active5 beds 3 baths
415 River Summit Drive, Simpsonville, SC 29681
MLS# 1609783Listed by: RISE REALTY - New
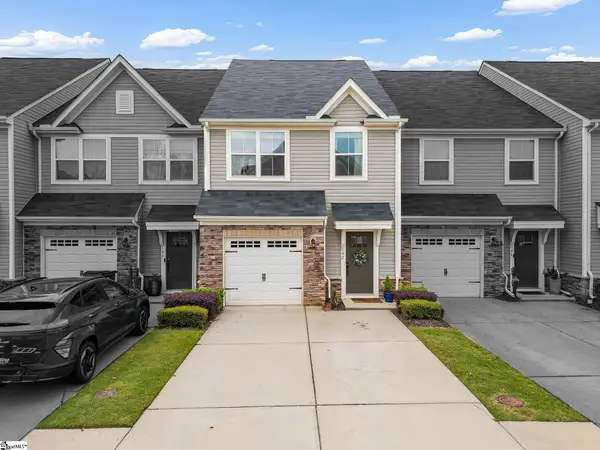 $249,999Active3 beds 3 baths
142 Roseridge Drive, Simpsonville, SC 29681
MLS# 1609715Listed by: THE PROPERTY LOUNGE - New
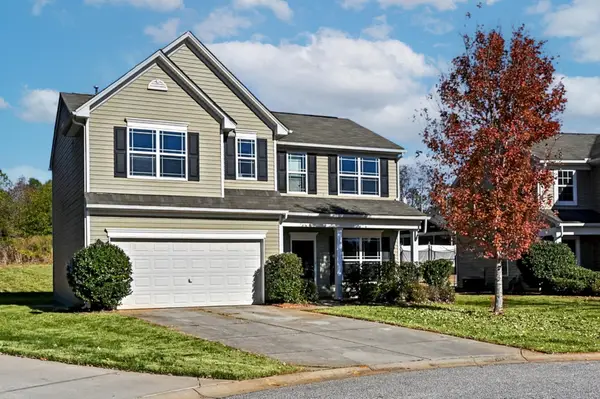 $299,000Active3 beds 3 baths1,920 sq. ft.
312 Engelmann Lane, Simpsonville, SC 29680
MLS# 343887Listed by: REAL HOME INTERNATIONAL


Protect your home and budget from life's surprises with an Assurant Home Warranty, backed by a partner that supports you through every step of homeownership. Explore Plans.
© 2026 Better Homes and Gardens Real Estate LLC. An Anywhere Real Estate company. All rights reserved. Better Homes and Gardens® Real Estate is a registered trademark owned by Meredith Operations Corporation, licensed to Better Homes and Gardens Real Estate LLC and used with permission. Better Homes and Gardens Real Estate LLC fully supports the principles of the Fair Housing Act and the Equal Opportunity Act. Listing information is deemed reliable but is not guaranteed accurate.
Each office is independently owned and operated.
Any services or products provided by third parties are not provided by, affiliated with or related to Better Homes and Gardens Real Estate LLC, or its affiliated companies.