
456 Bishop Drive, Mauldin, SC 29662
Local realty services provided by:Better Homes and Gardens Real Estate Young & Company
456 Bishop Drive,Mualdin, SC 29662
$374,900
- 4 Beds
- 2 Baths
- 1,851 sq. ft.
- Single family
- Pending
Listed by: dasha kovalchuk
Office: affinity group realty
MLS#:337451
Source:SC_SMLS
Price summary
- Price:$374,900
- Price per sq. ft.:$202.54
About this home
Fully renovated 4 bedroom, 2 bathroom home situated on 0.52 acres with NO HOA in the heart of Mauldin. This move-in ready property has been beautifully updated inside and out with modern finishes throughout. Recent improvements include a new roof, updated flooring, renovated interior spaces, and numerous interior and exterior updates. The spacious layout features updated living areas, a renovated kitchen, refreshed bathrooms, and brand new appliances, including the washer, dryer, oven/range, microwave, and dishwasher — all conveying with the home. Enjoy the large lot with plenty of outdoor space while being conveniently located near shopping, restaurants, I-385, and downtown Greenville. Rare opportunity to own a fully updated home with space, location, and no HOA restrictions.
Contact an agent
Home facts
- Year built:1978
- Subdivision & Development:Bishop Heights
- Listing ID #:337451
- Added:75 day(s) ago
- Updated:August 06, 2026 at 09:27 AM
Rooms and interior
- Bedrooms:4
- Total bathrooms:2
- Full bathrooms:2
- Flooring:Ceramic Tile
- Kitchen Description:Dishwasher, Microwave, Refrigerator
- Basement:Yes
- Living area:1,851 sq. ft.
Heating and cooling
- Central air:Yes
Structure and exterior
- Roof:Architectural
- Year built:1978
- Building area:1,851 sq. ft.
- Lot area:0.52 Acres
- Architectural Style:Ranch
- Construction Materials:Brick Veneer
- Foundation Description:Crawl Space
Schools
- High school:10-Hillcrest
- Middle school:10-Hillcrest
- Elementary school:10-Greenbrier
Utilities
- Sewer:Public Sewer
Finances and disclosures
- Price:$374,900
- Price per sq. ft.:$202.54
- Tax amount:$589 (2025)
Features and amenities
- Laundry features:Dryer, Washer
Parking
- Parking description:Attached
- Garage:Yes
- Garage spaces:1
New listings near 456 Bishop Drive
- New
 $174,500Active2 beds 2 baths
1907 Spring Wood Drive, Mauldin, SC 29662
MLS# 1599716Listed by: SOLOMON & ASSOC. REAL ESTATE - New
 $199,900Active2 beds 3 baths1,388 sq. ft.
205 Bedwin Court, Mauldin, SC 29662
MLS# 20304602Listed by: WEICHERT REALTORS - SHAUN & SHARI GROUP - New
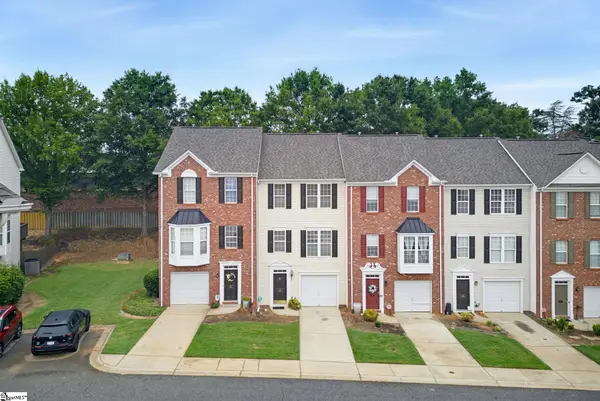 $250,000Active3 beds 3 baths
110 Cambria Court, Mauldin, SC 29662-2165
MLS# 1599573Listed by: BHHS C DAN JOYNER - MIDTOWN - New
 $439,900Active4 beds 3 baths
517 Flying Squirrel Way, Greenville, SC 29605
MLS# 1599484Listed by: ELLISON REAL ESTATE COMPANY, LLC - New
 $325,000Active3 beds 3 baths
10 Hyde Park Lane, Mauldin, SC 29662
MLS# 1599438Listed by: BRIGANTI PROPERTIES - Open Fri, 11am to 4pmNew
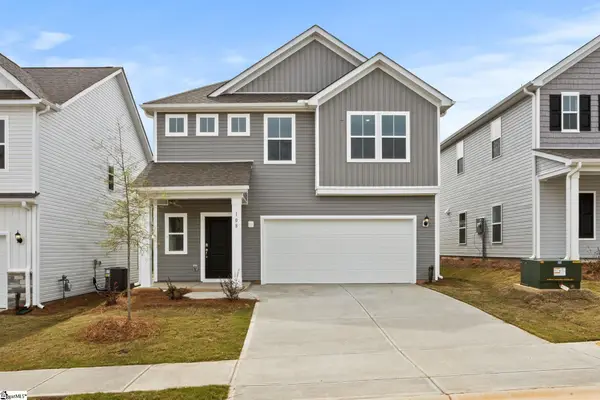 $352,840Active4 beds 3 baths
108 Wilson School Street, Simpsonville, SC 29681
MLS# 1599376Listed by: DFH REALTY GEORGIA, LLC - Open Fri, 12:30 to 4pmNew
 $379,749Active5 beds 3 baths
104 Wilson School Street, Simpsonville, SC 29681
MLS# 1599380Listed by: DFH REALTY GEORGIA, LLC - Open Fri, 12 to 4pmNew
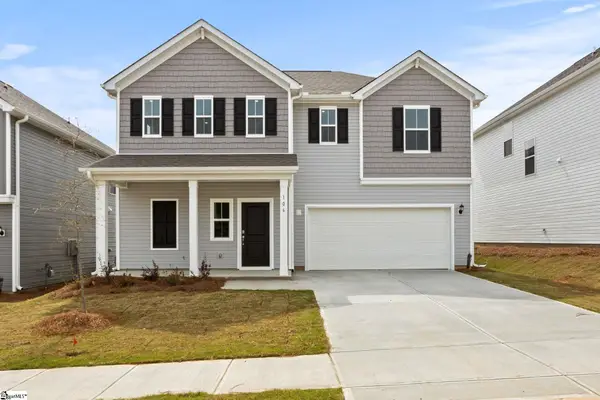 $374,458Active4 beds 3 baths
106 Wilson School Street, Simpsonville, SC 29681
MLS# 1599383Listed by: DFH REALTY GEORGIA, LLC - New
 $225,900Active2 beds 1 baths1,168 sq. ft.
107 Sunrise Drive, Mauldin, SC 29662
MLS# 20304490Listed by: PALMETTO PROPERTIES R.E., INC. - New
 $315,000Active3 beds 3 baths
184 Shady Grove Drive, Simpsonville, SC 29681
MLS# 1599262Listed by: BHHS C DAN JOYNER - MIDTOWN


Protect your home and budget from life's surprises with an Assurant Home Warranty, backed by a partner that supports you through every step of homeownership. Explore Plans.
© 2026 Better Homes and Gardens Real Estate LLC. An Anywhere Real Estate company. All rights reserved. Better Homes and Gardens® Real Estate is a registered trademark owned by Meredith Operations Corporation, licensed to Better Homes and Gardens Real Estate LLC and used with permission. Better Homes and Gardens Real Estate LLC fully supports the principles of the Fair Housing Act and the Equal Opportunity Act. Listing information is deemed reliable but is not guaranteed accurate.
Each office is independently owned and operated.
Any services or products provided by third parties are not provided by, affiliated with or related to Better Homes and Gardens Real Estate LLC, or its affiliated companies.