
141 Thrift Circle, Mayo, SC 29368
Local realty services provided by:Better Homes and Gardens Real Estate Young & Company
141 Thrift Circle,Mayo, SC 29368
$300,000
- 6 Beds
- 3 Baths
- 3,240 sq. ft.
- Single family
- Active
Listed by: tracy valentine
Office: valentine realty group
MLS#:343569
Source:SC_SMLS
Price summary
- Price:$300,000
- Price per sq. ft.:$92.59
About this home
SPACIOUS 6-BEDROOM HOME WITH WORKSHOP IN MAYO, SC! Welcome to 141 Thrift Circle in Mayo, South Carolina! If you’re looking for space, comfort, and versatility, this 6-bedroom, 3-full-bath home offers plenty of possibilities! With six generously sized bedrooms, this home provides flexible living arrangements for a variety of needs. Whether you’re looking for additional bedrooms, a home office, hobby room, or guest accommodations, you’ll appreciate the options this property has to offer. One of the standout features is the workshop located in the backyard, offering a dedicated space for projects, hobbies, tools, or additional storage. Conveniently situated in Mayo, SC, this property offers the opportunity to enjoy a quieter setting while remaining within reach of shopping, dining, and everyday conveniences in the greater Spartanburg area. Six bedrooms, three full bathrooms, and a backyard workshop—this home offers the space and flexibility you’ve been searching for! Schedule your private showing today and discover the possibilities at 141 Thrift Circle!...
Contact an agent
Home facts
- Year built:1969
- Subdivision & Development:Other
- Listing ID #:343569
- Added:1 day(s) ago
- Updated:November 11, 2026 at 03:45 AM
Rooms and interior
- Bedrooms:6
- Total bathrooms:3
- Full bathrooms:3
- Flooring:Hardwood, Vinyl
- Living area:3,240 sq. ft.
Heating and cooling
- Central air:Yes
Structure and exterior
- Year built:1969
- Building area:3,240 sq. ft.
- Lot area:0.49 Acres
- Lot Features:Cul-De-Sac, Level, Some Trees
- Architectural Style:Ranch
- Construction Materials:Brick Veneer
- Foundation Description:Crawl Space
Schools
- High school:2-Chesnee High
- Middle school:2-Chesnee Middle
- Elementary school:2-Chesnee Elem
Utilities
- Sewer:Public Sewer
Finances and disclosures
- Price:$300,000
- Price per sq. ft.:$92.59
- Tax amount:$3,425 (2025)
Features and amenities
- Amenities:Cable Available
Parking
- Parking description:Carport
- Garage:Yes
- Garage spaces:1
New listings near 141 Thrift Circle
- New
 $216,000Active3 beds 2 baths1,080 sq. ft.
101 Cemetery Road, Cowpens, SC 29330
MLS# 343560Listed by: THE PROPERTY LOUNGE - Open Sat, 2 to 4pm
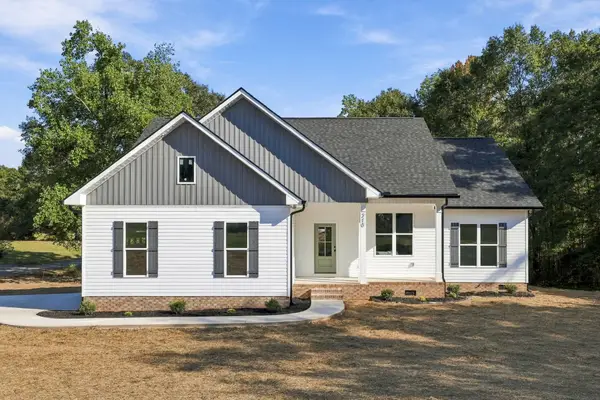 $369,900Active3 beds 2 baths1,600 sq. ft.
210 Lakeview Drive, Mayo, SC 29368
MLS# 343248Listed by: BRIGHTEN REAL ESTATE GROUP 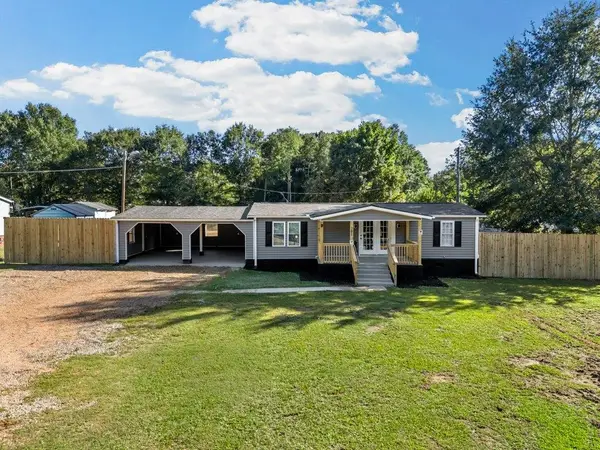 $189,900Active3 beds 2 baths1,056 sq. ft.
201 Foxfire Road, Cowpens, SC 29330-9124
MLS# 342262Listed by: EXP REALTY LLC $299,000Active2 beds 2 baths1,653 sq. ft.
1285 Springdale Road, Cowpens, SC 29330
MLS# 342053Listed by: CENTURY 21 BLACKWELL & CO $264,990Active4 beds 3 baths1,965 sq. ft.
125 Butterfield Lane, Cowpens, SC 29330
MLS# 4427268Listed by: WJH LLC $208,000Pending3 beds 2 baths1,113 sq. ft.
145 Lakeview Dr, Cowpens, SC 29330
MLS# 341740Listed by: THE COLEMAN COMPANY $260,990Active4 beds 3 baths1,765 sq. ft.
105 Butterfield Lane, Cowpens, SC 29330
MLS# 4422926Listed by: WJH LLC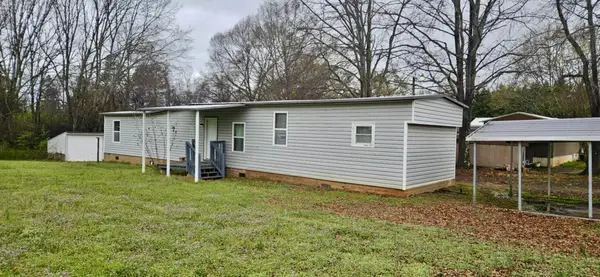 $119,000Pending3 beds 2 baths980 sq. ft.
277 Hub Greer Road, Chesnee, SC 29323
MLS# 337507Listed by: KELLER WILLIAMS REALTY $360,000Active3 beds 3 baths2,300 sq. ft.
142 Emory Rd, Spartanburg, SC 29330
MLS# 336717Listed by: R M DUNCAN REALTY


Protect your home and budget from life's surprises with an Assurant Home Warranty, backed by a partner that supports you through every step of homeownership. Explore Plans.
© 2026 Better Homes and Gardens Real Estate LLC. An Anywhere Real Estate company. All rights reserved. Better Homes and Gardens® Real Estate is a registered trademark owned by Meredith Operations Corporation, licensed to Better Homes and Gardens Real Estate LLC and used with permission. Better Homes and Gardens Real Estate LLC fully supports the principles of the Fair Housing Act and the Equal Opportunity Act. Listing information is deemed reliable but is not guaranteed accurate.
Each office is independently owned and operated.
Any services or products provided by third parties are not provided by, affiliated with or related to Better Homes and Gardens Real Estate LLC, or its affiliated companies.