
121 Cypress Drive, McCormick, SC 29835
Local realty services provided by:Better Homes and Gardens Real Estate Treasure
121 Cypress Drive,McCormick, SC 29835
$374,900
- 3 Beds
- 2 Baths
- 1,703 sq. ft.
- Single family
- Pending
Listed by: kerry h skidmore, david w. skidmore
Office: savannah lakes realty
MLS#:100594687
Source:NC_CCAR
Price summary
- Price:$374,900
- Price per sq. ft.:$220.14
About this home
121 Cypress Drive | Magnolia Section, Savannah Lakes Village
Welcome to a Crabapple model with a serious upgrade list -- this isn't your basic build. Located in the Magnolia section and golf cart accessible to all of SLV's amenities, this 2019-built, 3 bedroom/2 bath home offers 1,703 square feet of low-maintenance, energy-efficient living.
Start with the floors -- luxury vinyl plank runs throughout the entire home, so there's no carpet to worry about. Craftsman style trim adds a custom touch in every room, and the upgraded insulation package works alongside UV crank-out windows to help keep energy bills low year-round. A second water meter is already in place for landscaping, so outdoor watering won't run through your household usage.
The kitchen and utility upgrades continue the efficiency story, with a gas stove and a whole-home water filtration system in place. The primary bath has been upgraded with a multi-head shower system for a true spa-like experience, and a walk-in tub adds comfort and accessibility. Upgraded garage doors round out the exterior improvements.
Outside, a screened-in porch and fully fenced backyard make this home ready for both relaxing evenings and pets or play space. All appliances remain, window shades convey, and furniture is negotiable -- making this an easy, move-in-ready opportunity in one of SLV's most convenient locations....
Contact an agent
Home facts
- Year built:2019
- Subdivision & Development:Savannah Lakes Village
- Listing ID #:100594687
- Added:48 day(s) ago
- Updated:September 25, 2026 at 09:05 AM
Rooms and interior
- Bedrooms:3
- Total bathrooms:2
- Full bathrooms:2
- Rooms Total:8
- Kitchen Description:Dishwasher, Disposal, Gas Range, Kitchen Island, Pantry, Range, Refrigerator
- Bedroom Description:Walk-In Closet(s)
- Living area:1,703 sq. ft.
Heating and cooling
- Cooling:Central Air, Heat Pump
- Heating:Electric, Fireplace Insert, Fireplace(s), Heat Pump, Heating
- Central air:Yes
Structure and exterior
- Roof:Architectural Shingle, Composition
- Year built:2019
- Building area:1,703 sq. ft.
- Lot area:0.28 Acres
- Lot Features:Interior Lot, Wooded
- Construction Materials:Fiber Cement, Wood Frame
- Exterior Features:Porch, Screened
- Foundation Description:Slab
- Levels:1 Story
Schools
- High school:McCormick
- Middle school:MCCORMICK MIDDLE
- Elementary school:McCormick Elementary
Utilities
- Water:County Water, Water Connected
- Sewer:Sewer Connected
Finances and disclosures
- Price:$374,900
- Price per sq. ft.:$220.14
Features and amenities
- Appliances:Dishwasher, Disposal, Dryer, Range, Refrigerator, Washer
- Laundry features:Dryer, Washer, Washer Hookup
- Amenities:Blinds/Shades, Ceiling Fan(s), Clubhouse, Comm Garden, Community Pool, Fitness Center, Golf Course, Indoor Pool, Pickleball, Restaurant, Sauna, Spa/Hot Tub, Street Lights, Tennis Court(s), Trail(s), Walk-In Closet(s)
- Pool features:Community Pool, Indoor Pool
Parking
- Total parking spaces:2
- Parking description:Attached Garage, Garage, Garage Door Opener
- Garage:Yes
- Garage spaces:2

New listings near 121 Cypress Drive
- New
 $184,900Active10.87 Acres
92 Sandrock Road, McCormick, SC 29835
MLS# 100605439Listed by: THE BRADLEY REAL ESTATE GROUP - New
 $499,900Active3 beds 3 baths3,307 sq. ft.
310 Divot Court, McCormick, SC 29835
MLS# 100604790Listed by: SAVANNAH LAKES VILLAGE REAL ESTATE - New
 $399,000Active3 beds 2 baths1,889 sq. ft.
408 Reynard Place, McCormick, SC 29835
MLS# 100604750Listed by: SAVANNAH LAKES REALTY - New
 $425,497Active3 beds 2 baths1,877 sq. ft.
128 Godfrey Drive, McCormick, SC 29835
MLS# 100604755Listed by: SAVANNAH LAKES REALTY - New
 $528,700Active3 beds 4 baths2,521 sq. ft.
130 Godfrey Drive, McCormick, SC 29835
MLS# 100604758Listed by: SAVANNAH LAKES REALTY - New
 $690,000Active3 beds 3 baths3,332 sq. ft.
124 Waters Edge Drive, McCormick, SC 29835
MLS# 100604415Listed by: ERA WILDER REALTY - New
 $570,000Active3 beds 3 baths2,271 sq. ft.
170 Grandview Drive, McCormick, SC 29835
MLS# 100604151Listed by: NEXTHOME RESOLUTE - New
 $499,000Active3 beds 2 baths2,273 sq. ft.
217 Louisa Lane, McCormick, SC 29835
MLS# 100604080Listed by: SAVANNAH LAKES REALTY 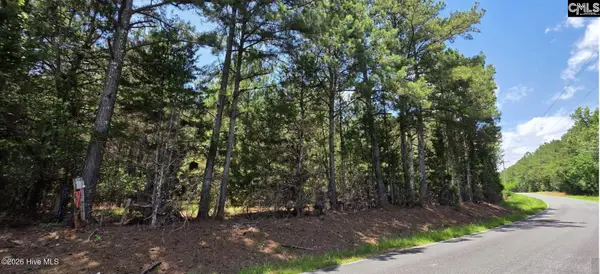 $369,900Active50 Acres
50 Acres Chestnut Ridge Road, McCormick, SC 29835
MLS# 640321Listed by: OLDE SOUTH PROPERTIES- New
 $99,000Active0.49 Acres
119 Waters Edge Drive, McCormick, SC 29835
MLS# 100603857Listed by: SAVANNAH LAKES VILLAGE REAL ESTATE


Protect your home and budget from life's surprises with an Assurant Home Warranty, backed by a partner that supports you through every step of homeownership. Explore Plans.
© 2026 Better Homes and Gardens Real Estate LLC. An Anywhere Real Estate company. All rights reserved. Better Homes and Gardens® Real Estate is a registered trademark owned by Meredith Operations Corporation, licensed to Better Homes and Gardens Real Estate LLC and used with permission. Better Homes and Gardens Real Estate LLC fully supports the principles of the Fair Housing Act and the Equal Opportunity Act. Listing information is deemed reliable but is not guaranteed accurate.
Each office is independently owned and operated.
Any services or products provided by third parties are not provided by, affiliated with or related to Better Homes and Gardens Real Estate LLC, or its affiliated companies.