
165 Rhett Drive, McCormick, SC 29835
Local realty services provided by:Better Homes and Gardens Real Estate Treasure
165 Rhett Drive,McCormick, SC 29835
$378,000
- 3 Beds
- 2 Baths
- 2,424 sq. ft.
- Single family
- Active
Listed by: s. michael sherard
Office: savannah lakes village real estate
MLS#:100594559
Source:NC_CCAR
Price summary
- Price:$378,000
- Price per sq. ft.:$155.94
About this home
Turn-key and impeccably maintained, this beautiful home offers the perfect blend of comfort, style, and resort-style living. Featuring gorgeous hardwood floors, soaring ceilings, and a stunning kitchen with granite countertops and stainless steel appliances, this home is ready for you to move right in.
The spacious primary suite is a true retreat, complete with a walk-in closet and a luxurious en-suite bath featuring dual vanities, a relaxing soaking tub, separate shower, and private water closet. A bright, sunny den provides the perfect space for reading or a home office, while the elegant dining room showcases classic wainscoting, making it ideal for entertaining.
Upstairs, you'll find a versatile bonus room that's perfect for crafts, hobbies, a media room, or a private getaway. Step outside to the spacious deck, ideal for grilling, outdoor dining, and enjoying the peaceful surroundings.
Located in the highly sought-after Savannah Lakes Village community, you'll enjoy an exceptional lifestyle with access to two championship 18-hole golf courses, an activity center with indoor and outdoor pools, six tennis courts, boating, kayaking, hiking trails, and two on-site dining venues--plus countless additional amenities that make every day feel like a vacation!...
Contact an agent
Home facts
- Year built:2008
- Subdivision & Development:Tara
- Listing ID #:100594559
- Added:49 day(s) ago
- Updated:September 25, 2026 at 10:40 AM
Rooms and interior
- Bedrooms:3
- Total bathrooms:2
- Full bathrooms:2
- Rooms Total:9
- Flooring:Carpet
- Dining Description:Eat-in Kitchen
- Kitchen Description:Dishwasher, Disposal, Eat-in Kitchen, Range, Refrigerator
- Bedroom Description:Walk-In Closet(s)
- Living area:2,424 sq. ft.
Heating and cooling
- Cooling:Heat Pump
- Heating:Electric, Fireplace(s), Heat Pump, Heating
Structure and exterior
- Roof:Composition
- Year built:2008
- Building area:2,424 sq. ft.
- Lot area:0.28 Acres
- Construction Materials:Vinyl Siding, Wood Frame
- Exterior Features:Deck, Thermal Doors
- Foundation Description:Crawl Space
- Levels:1.5 Story
Schools
- High school:McCormick
- Middle school:MCCORMICK MIDDLE
- Elementary school:McCormick Elementary
Finances and disclosures
- Price:$378,000
- Price per sq. ft.:$155.94
Features and amenities
- Appliances:Dishwasher, Disposal, Range, Refrigerator
- Laundry features:Washer Hookup
- Amenities:Blinds/Shades, Clubhouse, Community Pool, Golf Course, Park, Tennis Court(s), Trail(s), Walk-In Closet(s)
- Pool features:Community Pool
Parking
- Total parking spaces:2
- Parking description:Attached, Attached Garage, Concrete, Garage, Garage Door Opener
- Garage:Yes
- Garage spaces:2

New listings near 165 Rhett Drive
- New
 $184,900Active10.87 Acres
92 Sandrock Road, McCormick, SC 29835
MLS# 100605439Listed by: THE BRADLEY REAL ESTATE GROUP - New
 $499,900Active3 beds 3 baths3,307 sq. ft.
310 Divot Court, McCormick, SC 29835
MLS# 100604790Listed by: SAVANNAH LAKES VILLAGE REAL ESTATE - New
 $399,000Active3 beds 2 baths1,889 sq. ft.
408 Reynard Place, McCormick, SC 29835
MLS# 100604750Listed by: SAVANNAH LAKES REALTY - New
 $425,497Active3 beds 2 baths1,877 sq. ft.
128 Godfrey Drive, McCormick, SC 29835
MLS# 100604755Listed by: SAVANNAH LAKES REALTY - New
 $528,700Active3 beds 4 baths2,521 sq. ft.
130 Godfrey Drive, McCormick, SC 29835
MLS# 100604758Listed by: SAVANNAH LAKES REALTY - New
 $690,000Active3 beds 3 baths3,332 sq. ft.
124 Waters Edge Drive, McCormick, SC 29835
MLS# 100604415Listed by: ERA WILDER REALTY - New
 $570,000Active3 beds 3 baths2,271 sq. ft.
170 Grandview Drive, McCormick, SC 29835
MLS# 100604151Listed by: NEXTHOME RESOLUTE - New
 $499,000Active3 beds 2 baths2,273 sq. ft.
217 Louisa Lane, McCormick, SC 29835
MLS# 100604080Listed by: SAVANNAH LAKES REALTY 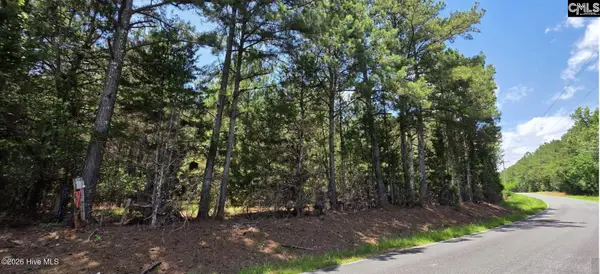 $369,900Active50 Acres
50 Acres Chestnut Ridge Road, McCormick, SC 29835
MLS# 640321Listed by: OLDE SOUTH PROPERTIES- New
 $99,000Active0.49 Acres
119 Waters Edge Drive, McCormick, SC 29835
MLS# 100603857Listed by: SAVANNAH LAKES VILLAGE REAL ESTATE


Protect your home and budget from life's surprises with an Assurant Home Warranty, backed by a partner that supports you through every step of homeownership. Explore Plans.
© 2026 Better Homes and Gardens Real Estate LLC. An Anywhere Real Estate company. All rights reserved. Better Homes and Gardens® Real Estate is a registered trademark owned by Meredith Operations Corporation, licensed to Better Homes and Gardens Real Estate LLC and used with permission. Better Homes and Gardens Real Estate LLC fully supports the principles of the Fair Housing Act and the Equal Opportunity Act. Listing information is deemed reliable but is not guaranteed accurate.
Each office is independently owned and operated.
Any services or products provided by third parties are not provided by, affiliated with or related to Better Homes and Gardens Real Estate LLC, or its affiliated companies.