
304 Palmer Lane, McCormick, SC 29835
Local realty services provided by:Better Homes and Gardens Real Estate Elliott Coastal Living
Listed by: anna winstead
Office: savannah lakes realty
MLS#:100613505
Source:NC_CCAR
Price summary
- Price:$339,000
- Price per sq. ft.:$155.15
About this home
--Fore! --Tee it up at 304 Palmer Lane, a move-in-ready home in the desirable Tara community that's priced to sell and ready to drive straight down the fairway. --Arnold Palmer known as the "King of Golf" would approve, because every detail here has been played under par. --Inside, the entire home has been professionally repainted, including freshly painted cabinets in the bar area. --That's the perfect spot to mix up an Arnold Palmer: half sweet tea, half lemonade, all Southern. --The primary bath shines with new lighting and new mirrors, and the carpets have been professionally cleaned. --The fireplace is not currently operable but can be converted to propane or electric. --The back nine is where this home really shines. Relax on the oversized deck under a SunSetter awning that blocks the evening heat. --Then head out to the large, private backyard and gather around the flagstone fire pit area. --The upgraded landscaping features flagstone and natural rock along the pathway, raised flower beds, and mature plantings that frame the yard beautifully. --Even the garage scores a hole-in-one with brand-new epoxy-coated floors. --No mulligans needed. --This one's ready for you to tee off your next chapter in Savannah Lakes Village. Schedule your showing today! --You'll be located near access to Lake Thurmond, which provides some of the best freshwater fishing the southeast has to offer. -- Within the Village you will find all of the on-site amenities it has to offer - several eateries, 2 championship golf courses, tennis, pickle-ball, indoor and outdoor pools with hot tub and sauna, fitness facility, bowling alley, walking trails and so much more! ---Come home to your private, dream lifestyle!--- UPGRADES AND FEATURES ---Entire interior of home including the garage has been professionally painted --- New switch and outlet plates ---New lights and mirrors in Primary Bath ---Garage floor epoxy coated ---Upgraded landscaping --- Oversized deck ---Large private back yard with area designed for fire pit --- Priced to sell in desirable Tara community --- Move in ready --FLEX ROOM/MAN CAVE UPSTAIRS --SUNROOM/WETBAR LOOKING OVER YOUR VERY PRIVATE BACK YARD. ALL APPLIANCES CONVEY....
Contact an agent
Home facts
- Year built:2000
- Subdivision & Development:Savannah Lakes Village
- Listing ID #:100613505
- Added:8 day(s) ago
- Updated:November 08, 2026 at 11:53 AM
Rooms and interior
- Bedrooms:3
- Total bathrooms:2
- Full bathrooms:2
- Rooms Total:8
- Flooring:Carpet
- Dining Description:Eat-in Kitchen
- Bathrooms Description:Walk-in Shower
- Kitchen Description:Disposal, Double Oven, Eat-in Kitchen, Refrigerator
- Bedroom Description:Walk-In Closet(s)
- Living area:2,185 sq. ft.
Heating and cooling
- Cooling:Central Air, Heat Pump, Zoned
- Heating:Electric, Heat Pump, Heating, Zoned
- Central air:Yes
Structure and exterior
- Roof:Composition
- Year built:2000
- Building area:2,185 sq. ft.
- Lot area:0.45 Acres
- Lot Features:Interior Lot
- Construction Materials:Brick, Stucco, Vinyl Siding, Wood Frame
- Exterior Features:Deck, Irrigation System
- Foundation Description:Block, Crawl Space
Schools
- High school:McCormick
- Middle school:MCCORMICK MIDDLE
- Elementary school:McCormick Elementary
Utilities
- Water:County Water, Water Connected
- Sewer:Sewer Connected
Finances and disclosures
- Price:$339,000
- Price per sq. ft.:$155.15
Features and amenities
- Appliances:Disposal, Double Oven, Dryer, Refrigerator, Washer
- Laundry features:Dryer, Laundry Room, Washer, Washer Hookup
- Amenities:Ceiling Fan(s), Clubhouse, Comm Garden, Fitness Center, Game Room, Golf Course, Indoor Pool, Jogging Path, Meeting Room, Party Room, Pickleball, Restaurant, Sauna, Spa/Hot Tub, Street Lights, Tennis Court(s), Trail(s), Walk-In Closet(s)
- Pool features:Indoor Pool
Parking
- Total parking spaces:2
- Parking description:Attached, Attached Garage, Concrete, Garage
- Garage:Yes
- Garage spaces:2

New listings near 304 Palmer Lane
- New
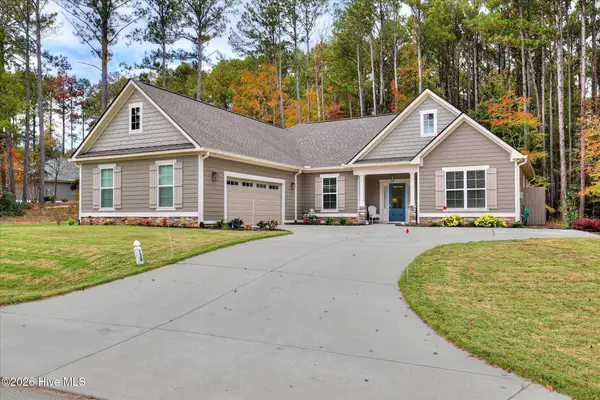 $445,000Active3 beds 2 baths1,877 sq. ft.
138 Elam Drive, McCormick, SC 29835
MLS# 100614666Listed by: GREENE ADVANTAGE REALTY - New
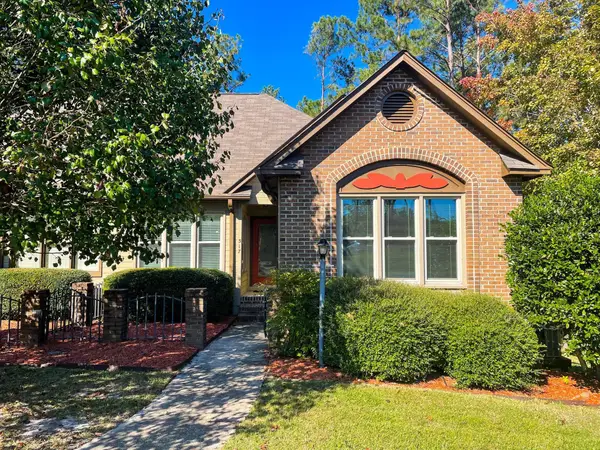 $225,000Active2 beds 2 baths1,279 sq. ft.
317 Coastal Cove, McCormick, SC 29835
MLS# 100614595Listed by: SAVANNAH LAKES VILLAGE REAL ESTATE - New
 $479,900Active3 beds 3 baths2,172 sq. ft.
204 Canal Court, McCormick, SC 29835
MLS# 100614640Listed by: GREENE ADVANTAGE REALTY - New
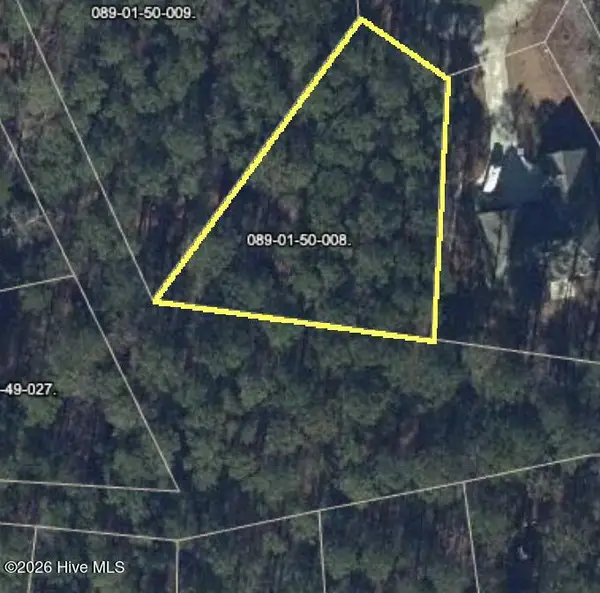 $25,000Active0.33 Acres
Bl50 L8 Ellen Trace, McCormick, SC 29835
MLS# 100613685Listed by: SAVANNAH LAKES VILLAGE REAL ESTATE - New
 $25,000Active0.48 Acres
Bl38 L10 Reynard Place, McCormick, SC 29835
MLS# 100613686Listed by: SAVANNAH LAKES VILLAGE REAL ESTATE - New
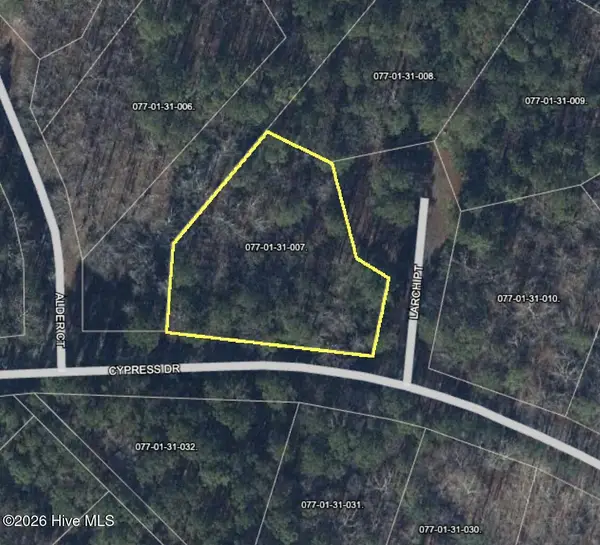 $25,000Active0.52 Acres
Bl 31 L7 Larch Point, McCormick, SC 29835
MLS# 100613688Listed by: SAVANNAH LAKES VILLAGE REAL ESTATE - New
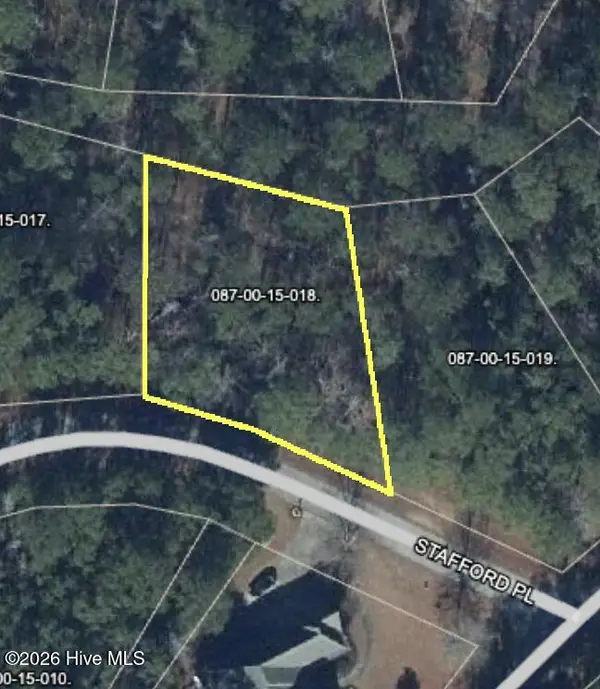 $25,000Active0.3 Acres
Bl 15 L 18 Stafford Place, McCormick, SC 29835
MLS# 100613689Listed by: SAVANNAH LAKES VILLAGE REAL ESTATE - New
 $25,000Active0.54 Acres
Bl 11 L 2 Brandywine Drive, McCormick, SC 29835
MLS# 100613690Listed by: SAVANNAH LAKES VILLAGE REAL ESTATE - New
 $25,000Active0.35 Acres
Bl 11 L 25 Brandywine Drive, McCormick, SC 29835
MLS# 100613691Listed by: SAVANNAH LAKES VILLAGE REAL ESTATE - New
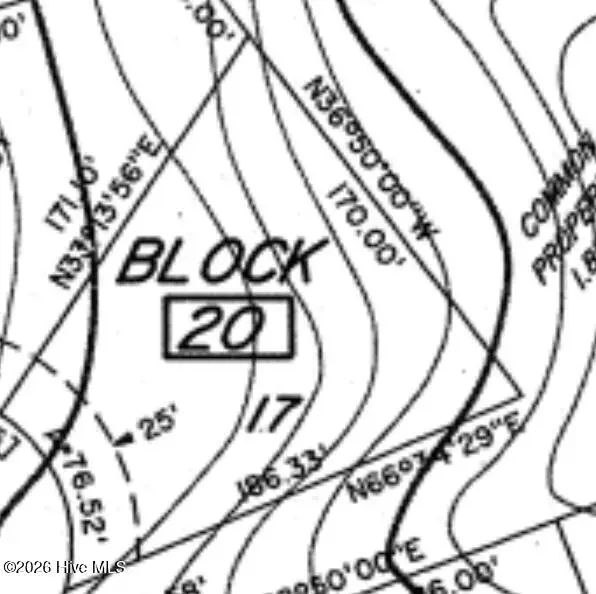 $25,000Active0.45 Acres
Bl 20 L 17 Pacific Place, McCormick, SC 29835
MLS# 100613692Listed by: SAVANNAH LAKES VILLAGE REAL ESTATE


Protect your home and budget from life's surprises with an Assurant Home Warranty, backed by a partner that supports you through every step of homeownership. Explore Plans.
© 2026 Better Homes and Gardens Real Estate LLC. An Anywhere Real Estate company. All rights reserved. Better Homes and Gardens® Real Estate is a registered trademark owned by Meredith Operations Corporation, licensed to Better Homes and Gardens Real Estate LLC and used with permission. Better Homes and Gardens Real Estate LLC fully supports the principles of the Fair Housing Act and the Equal Opportunity Act. Listing information is deemed reliable but is not guaranteed accurate.
Each office is independently owned and operated.
Any services or products provided by third parties are not provided by, affiliated with or related to Better Homes and Gardens Real Estate LLC, or its affiliated companies.