
1050 Millies Way Drive, Moncks Corner, SC 29461
Local realty services provided by:Better Homes and Gardens Real Estate Palmetto
Listed by: molly powell8432001682
Office: the real estate firm
MLS#:26024466
Source:SC_CTAR
1050 Millies Way Drive,Moncks Corner, SC 29461
$469,000
- 3 Beds
- 2 Baths
- 1,743 sq. ft.
- Single family
- Active
Price summary
- Price:$469,000
- Price per sq. ft.:$269.08
About this home
Welcome home to peaceful country living on 1.98 acres with NO HOA! Tucked away on a quiet dead-end road, this 3 bedroom, 2 bath home offers privacy, space, and plenty of recent updates. The home features new subflooring and new LVP throughout the downstairs. The kitchen is equipped with stainless steel appliances, updated countertops, and a large island. One of the three bedrooms is the FROG with a full bath and separate garage entrance, offering flexibility for a guest room, office, or bonus space. Enjoy mornings on the large front porch or relax by the saltwater pool, featuring new a new liner, new lines, and new pump. Appointments are required before entering property. Please submit a pre-approval letter with all offers.An encapsulated crawlspace and new tankless hot water heater add even more convenience and efficiency. Outside you'll find a 30x30 open shed for storage or housing equipment and toys. Located minutes from access to both Lake Moultrie and the Cooper River, don't miss this opportunity to own a home with acreage, a pool, and room to make it your own!
Electric fireplace does not convey. Gate on privacy fence is in the process of being repaired....
Contact an agent
Home facts
- Year built:1995
- Subdivision & Development:Santee Circle
- Listing ID #:26024466
- Added:21 day(s) ago
- Updated:September 19, 2026 at 02:20 PM
Rooms and interior
- Bedrooms:3
- Total bathrooms:2
- Full bathrooms:2
- Kitchen Description:Eat-in Kitchen, Pantry
- Living area:1,743 sq. ft.
Heating and cooling
- Cooling:Central Air, Window Unit(s)
- Central air:Yes
Structure and exterior
- Year built:1995
- Building area:1,743 sq. ft.
- Lot area:1.98 Acres
- Lot Features:1 - 2 Acres
- Architectural Style:Traditional
- Foundation Description:Crawl Space
- Levels:1 Story
Schools
- High school:Timberland
- Middle school:Macedonia
- Elementary school:Bonner
Utilities
- Water:Public
- Sewer:Septic Tank
Finances and disclosures
- Price:$469,000
- Price per sq. ft.:$269.08
Features and amenities
- Amenities:Ceiling Fan(s)
Parking
- Total parking spaces:2
- Parking description:2 Car Garage
- Garage:Yes
- Garage spaces:2
New listings near 1050 Millies Way Drive
- New
 $499,000Active4 beds 3 baths2,162 sq. ft.
1922 S Live Oak Drive, Moncks Corner, SC 29461
MLS# 26026208Listed by: EXP REALTY LLC - New
 $385,000Active4 beds 3 baths2,161 sq. ft.
222 Weeping Cypress Drive, Moncks Corner, SC 29461
MLS# 26026158Listed by: 32 SOUTH PROPERTIES, LLC - New
 $349,000Active4 beds 3 baths1,949 sq. ft.
187 Blackstone Drive, Moncks Corner, SC 29461
MLS# 26026181Listed by: A & A REALTY & CO, LLC - New
 $359,000Active3 beds 3 baths1,882 sq. ft.
259 Cypress Preserve Boulevard, Moncks Corner, SC 29461
MLS# 26026138Listed by: A & A REALTY & CO, LLC - New
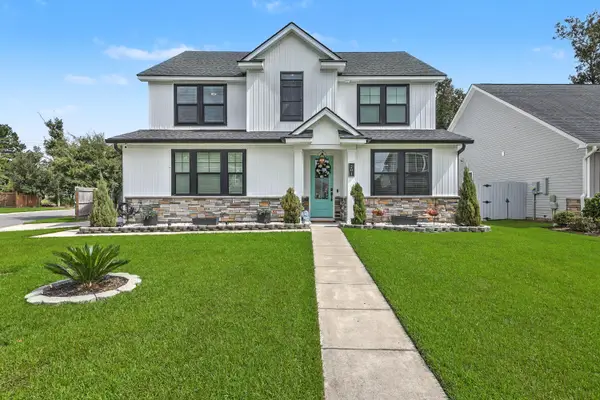 $415,000Active3 beds 3 baths2,298 sq. ft.
201 Whirlaway Drive, Moncks Corner, SC 29461
MLS# 26026043Listed by: CAROLINA ONE REAL ESTATE - New
 $438,930Active5 beds 4 baths2,811 sq. ft.
362 Camellia Bloom Drive, Moncks Corner, SC 29461
MLS# 26025958Listed by: LENNAR SALES CORP. - New
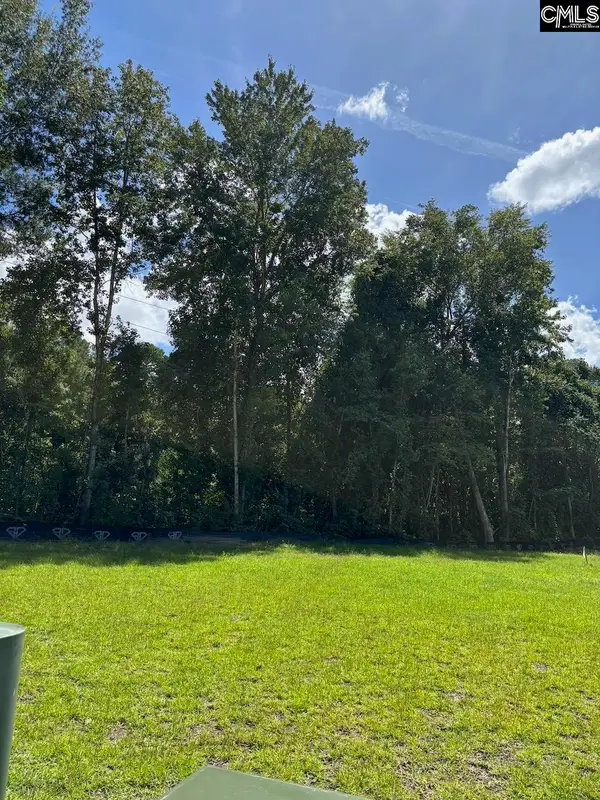 $73,993Active1.27 Acres
0 Shine, Moncks Corner, SC 29461
MLS# 643161Listed by: METRO REALTY GROUP LLC - New
 Listed by BHGRE$450,000Active2 beds 3 baths1,660 sq. ft.
690 Lannie Lane, Moncks Corner, SC 29461
MLS# 26025908Listed by: BETTER HOMES AND GARDENS REAL ESTATE PALMETTO - New
 $369,900Active4 beds 3 baths2,628 sq. ft.
402 Early Morning Drive, Moncks Corner, SC 29461
MLS# 26025924Listed by: COLDWELL BANKER REALTY - New
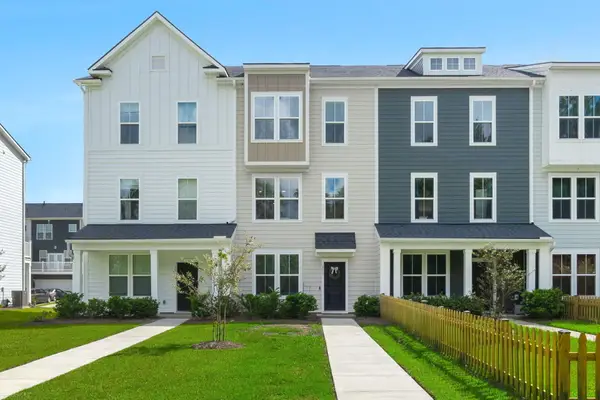 $335,000Active4 beds 4 baths1,914 sq. ft.
357 Herty Park Drive, Moncks Corner, SC 29461
MLS# 26025894Listed by: REALTY ONE GROUP COASTAL


Protect your home and budget from life's surprises with an Assurant Home Warranty, backed by a partner that supports you through every step of homeownership. Explore Plans.
© 2026 Better Homes and Gardens Real Estate LLC. An Anywhere Real Estate company. All rights reserved. Better Homes and Gardens® Real Estate is a registered trademark owned by Meredith Operations Corporation, licensed to Better Homes and Gardens Real Estate LLC and used with permission. Better Homes and Gardens Real Estate LLC fully supports the principles of the Fair Housing Act and the Equal Opportunity Act. Listing information is deemed reliable but is not guaranteed accurate.
Each office is independently owned and operated.
Any services or products provided by third parties are not provided by, affiliated with or related to Better Homes and Gardens Real Estate LLC, or its affiliated companies.