
152 Linden Street, Moncks Corner, SC 29461
Local realty services provided by:Better Homes and Gardens Real Estate Palmetto
Listed by: holly ann simpson
Office: lake to lowcountry real estate
MLS#:26029845
Source:SC_CTAR
Price summary
- Price:$274,000
- Price per sq. ft.:$147.31
About this home
Room to spread out, a great location, and space to make your own! This 3-bedroom, 2-bath home sits on .58 acres with no HOA and offers room both inside and out. Gather in the oversized great room, enjoy meals in the separate dining room, or unwind in the sunroom overlooking the backyard. A welcoming front porch, back deck, and carport add even more everyday convenience. You're close to shopping, restaurants, and healthcare, with Summerville, Goose Creek, and Moncks Corner all nearby. The mobile home title has been retired; ask your lender which financing options may be available.
Contact an agent
Home facts
- Year built:1984
- Subdivision & Development:Brook Valley
- Listing ID #:26029845
- Added:1 day(s) ago
- Updated:November 04, 2026 at 04:28 AM
Rooms and interior
- Bedrooms:3
- Total bathrooms:2
- Full bathrooms:2
- Living area:1,860 sq. ft.
Heating and cooling
- Cooling:Central Air
- Heating:Electric
- Central air:Yes
Structure and exterior
- Year built:1984
- Building area:1,860 sq. ft.
- Lot area:0.58 Acres
- Foundation Description:Crawl Space
- Levels:1 Story
Schools
- High school:Cane Bay High School
- Middle school:Cane Bay
- Elementary school:Whitesville
Utilities
- Water:Public
- Sewer:Septic Tank
Finances and disclosures
- Price:$274,000
- Price per sq. ft.:$147.31
Features and amenities
- Laundry features:Laundry Room
Parking
- Total parking spaces:2
- Parking description:2 Car Carport, Off Street
- Carport spaces:2
New listings near 152 Linden Street
- Coming Soon
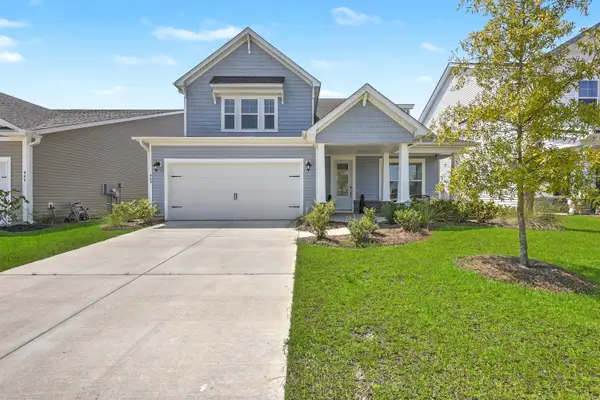 $489,900Coming Soon4 beds 4 baths3,231 sq. ft.
468 White Magnolia Street, Moncks Corner, SC 29461
MLS# 26029629Listed by: TABBY REALTY LLC - New
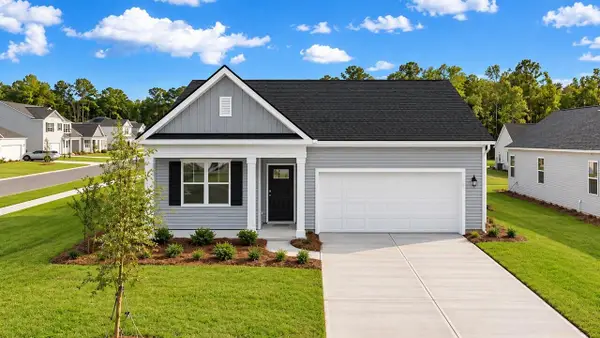 $400,240Active4 beds 2 baths1,774 sq. ft.
704 Butterfly Ginger Street, Moncks Corner, SC 29461
MLS# 26029817Listed by: D R HORTON INC 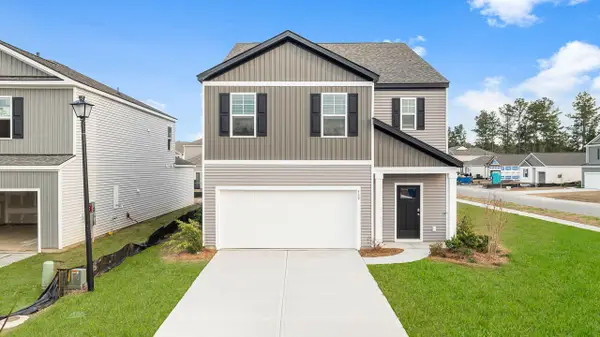 $404,915Pending5 beds 3 baths2,361 sq. ft.
427 Wild Olive Drive, Moncks Corner, SC 29461
MLS# 26029778Listed by: D R HORTON INC- New
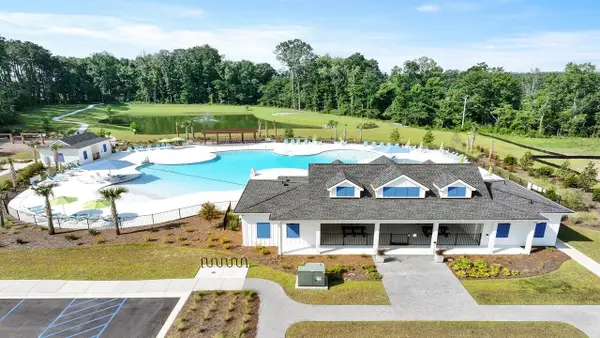 $357,915Active3 beds 2 baths1,257 sq. ft.
439 Wild Olive Drive, Moncks Corner, SC 29461
MLS# 26029767Listed by: D R HORTON INC - New
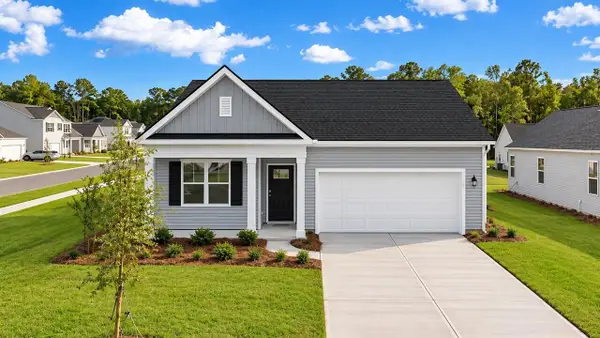 $403,655Active4 beds 2 baths1,774 sq. ft.
494 Tulip Poplar Drive, Moncks Corner, SC 29461
MLS# 26029773Listed by: D R HORTON INC - New
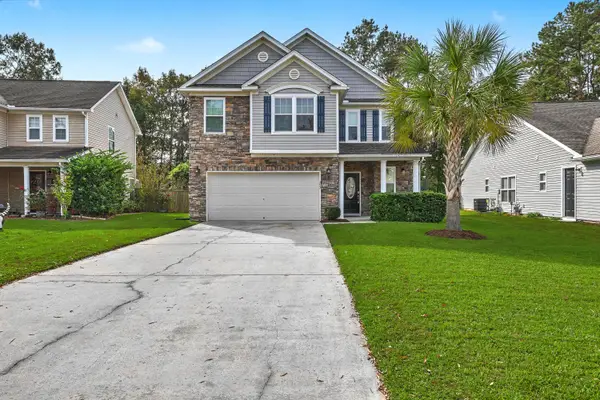 $350,000Active3 beds 3 baths2,010 sq. ft.
153 Kimberton Avenue, Moncks Corner, SC 29461
MLS# 26029749Listed by: CAROLINA ONE REAL ESTATE - New
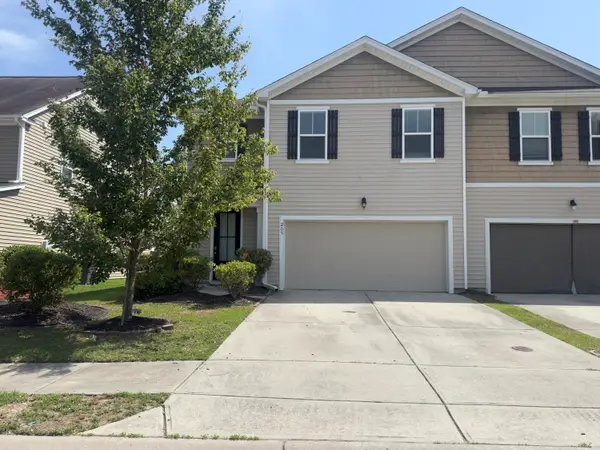 $349,999Active5 beds 3 baths2,447 sq. ft.
205 Cypress Marsh Road, Moncks Corner, SC 29461
MLS# 26029751Listed by: FAMILY OWNED PROPERTY MANAGEMENT LLC - New
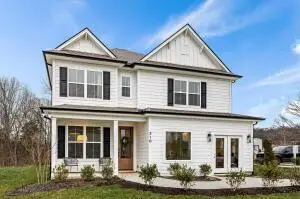 $495,153Active4 beds 4 baths2,765 sq. ft.
722 Southern Cypress Circle, Moncks Corner, SC 29461
MLS# 26029721Listed by: DFH REALTY GEORGIA, LLC - New
 $409,000Active4 beds 3 baths2,524 sq. ft.
411 Grove End Road, Moncks Corner, SC 29461
MLS# 26029725Listed by: CAROLINA ONE REAL ESTATE


Protect your home and budget from life's surprises with an Assurant Home Warranty, backed by a partner that supports you through every step of homeownership. Explore Plans.
© 2026 Better Homes and Gardens Real Estate LLC. An Anywhere Real Estate company. All rights reserved. Better Homes and Gardens® Real Estate is a registered trademark owned by Meredith Operations Corporation, licensed to Better Homes and Gardens Real Estate LLC and used with permission. Better Homes and Gardens Real Estate LLC fully supports the principles of the Fair Housing Act and the Equal Opportunity Act. Listing information is deemed reliable but is not guaranteed accurate.
Each office is independently owned and operated.
Any services or products provided by third parties are not provided by, affiliated with or related to Better Homes and Gardens Real Estate LLC, or its affiliated companies.