
207 Summer Breeze Way, Moncks Corner, SC 29461
Local realty services provided by:Better Homes and Gardens Real Estate Medley
Listed by: jay law843.442.1529
Office: the real estate firm
MLS#:26022211
Source:SC_CTAR
207 Summer Breeze Way,Moncks Corner, SC 29461
$849,000
- 5 Beds
- 4 Baths
- 4,100 sq. ft.
- Single family
- Active
Price summary
- Price:$849,000
- Price per sq. ft.:$207.07
About this home
SELLER TO PROVIDE BUYDOWN and/or Closing Cost money with acceptable offer!! That could equal savings of roughly $300 a MONTH in your Payment!! Rarely does a home combine luxury, recreation, and location quite like this. Nestled on just under half an acre in one of Pinopolis' only gated communities, this custom-built home offers the lifestyle so many dream about--private community access to beautiful Lake Moultrie, a saltwater pool in your own backyard, and room for everyone to spread out and enjoy.Residents enjoy exclusive access to a private dock, lakeside observation decks, and miles of scenic walking and biking trails along the shoreline of Lake Moultrie. Just outside the gates, a public marina provides effortless boat access, allowing you to spend the day cruising to waterfront restaurants, exploring Lake Moultrie and Lake Marion, or navigating through the locks into the Cooper River and all the way to historic Charleston by boat.
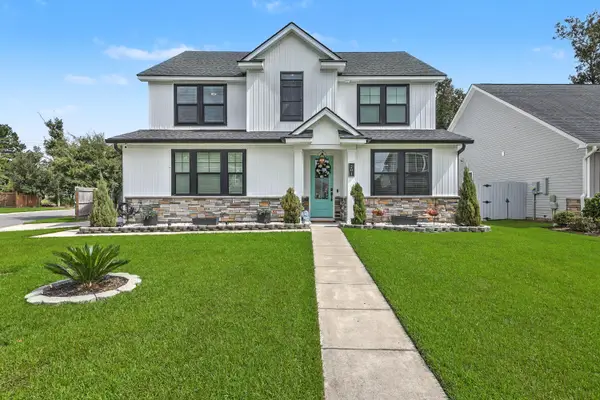
Designed for both entertaining and everyday luxury, this home welcomes you with a charmingly Southern full front porch, an oversized driveway, and an attached three-car garage, including a rare 9' x 9' bay perfect for storing your boat.
Inside, soaring ceilings, rich hardwood flooring, and spacious open living areas create an inviting atmosphere. The grand foyer leads to an elegant formal dining room, while the expansive family room showcases custom built-in cabinetry and an electric fireplace that adds warmth and ambiance.
The chef's kitchen is the heart of the home, featuring an oversized center island, upgraded appliances, abundant cabinetry, a generous walk-in pantry, breakfast bar seating, and a bright breakfast nook overlooking the backyard.
The main-level owner's suite is a true retreat with tray ceilings, dual walk-in closets, separate vanities, a soaking tub, walk-in shower, linen closet, and private water closet. An additional first-floor bedroom offers the flexibility of a home office, library, or sitting room.
Upstairs, you'll discover far more space than expected. Three generously sized bedrooms with walk-in closets, two full bathrooms, an incredible 1,000+ square-foot game and recreation room, plus a second office provide endless possibilities for growing families, entertaining, or multi-generational living. Abundant storage throughout the second floor ensures everything has its place.
Step outside to your own private backyard oasis where a beautiful saltwater swimming pool with a tanning ledge is tucked behind the home just beyond the spacious porch creating the perfect setting for relaxing afternoons and unforgettable gatherings.
Beautifully maintained, this home offers exceptional craftsmanship, incredible flexibility, and a lake lifestyle that is truly second to none. The advertised bedroom count does not include the oversized game room or second office, offering even more possibilities for future owners....
Contact an agent
Home facts
- Year built:2010
- Subdivision & Development:Waters Edge
- Listing ID #:26022211
- Added:46 day(s) ago
- Updated:September 20, 2026 at 02:26 PM
Rooms and interior
- Bedrooms:5
- Total bathrooms:4
- Full bathrooms:3
- Half bathrooms:1
- Flooring:Ceramic Tile, Vinyl, Wood
- Bathrooms Description:Garden Tub/Shower
- Kitchen Description:Eat-in Kitchen, Kitchen Island, Pantry
- Living area:4,100 sq. ft.
Heating and cooling
- Cooling:Central Air
- Heating:Electric
- Central air:Yes
Structure and exterior
- Year built:2010
- Building area:4,100 sq. ft.
- Lot area:0.44 Acres
- Lot Features:0 - .5 Acre, High, Interior Lot, Level
- Architectural Style:Cape Cod, Craftsman, Traditional
- Foundation Description:Crawl Space
- Levels:2 Story
Schools
- High school:Berkeley
- Middle school:Berkeley
- Elementary school:Berkeley
Utilities
- Water:Public
- Sewer:Public Sewer
Finances and disclosures
- Price:$849,000
- Price per sq. ft.:$207.07
Features and amenities
- Laundry features:Laundry Room
- Amenities:Ceiling Cathedral/Vaulted, Ceiling Fan(s), Ceiling Smooth, High Ceilings, Tray Ceiling(s)
Parking
- Total parking spaces:7
- Parking description:3 Car Garage, 4 Car Garage, Attached, Garage Door Opener, Off Street
- Garage:Yes
- Garage spaces:7
New listings near 207 Summer Breeze Way
- Coming Soon
 $410,000Coming Soon4 beds 3 baths2,656 sq. ft.
144 Weeping Cypress Drive, Moncks Corner, SC 29461
MLS# 26026226Listed by: EXP REALTY LLC - New
 $499,000Active4 beds 3 baths2,162 sq. ft.
1922 S Live Oak Drive, Moncks Corner, SC 29461
MLS# 26026208Listed by: EXP REALTY LLC - New
 $385,000Active4 beds 3 baths2,161 sq. ft.
222 Weeping Cypress Drive, Moncks Corner, SC 29461
MLS# 26026158Listed by: 32 SOUTH PROPERTIES, LLC - New
 $349,000Active4 beds 3 baths1,949 sq. ft.
187 Blackstone Drive, Moncks Corner, SC 29461
MLS# 26026181Listed by: A & A REALTY & CO, LLC - New
 $359,000Active3 beds 3 baths1,882 sq. ft.
259 Cypress Preserve Boulevard, Moncks Corner, SC 29461
MLS# 26026138Listed by: A & A REALTY & CO, LLC - New
 $415,000Active3 beds 3 baths2,298 sq. ft.
201 Whirlaway Drive, Moncks Corner, SC 29461
MLS# 26026043Listed by: CAROLINA ONE REAL ESTATE - New
 $438,930Active5 beds 4 baths2,811 sq. ft.
362 Camellia Bloom Drive, Moncks Corner, SC 29461
MLS# 26025958Listed by: LENNAR SALES CORP. - New
 $73,993Active1.27 Acres
0 Shine, Moncks Corner, SC 29461
MLS# 643161Listed by: METRO REALTY GROUP LLC - New
 Listed by BHGRE$450,000Active2 beds 3 baths1,660 sq. ft.
690 Lannie Lane, Moncks Corner, SC 29461
MLS# 26025908Listed by: BETTER HOMES AND GARDENS REAL ESTATE PALMETTO - New
 $369,900Active4 beds 3 baths2,628 sq. ft.
402 Early Morning Drive, Moncks Corner, SC 29461
MLS# 26025924Listed by: COLDWELL BANKER REALTY


Protect your home and budget from life's surprises with an Assurant Home Warranty, backed by a partner that supports you through every step of homeownership. Explore Plans.
© 2026 Better Homes and Gardens Real Estate LLC. An Anywhere Real Estate company. All rights reserved. Better Homes and Gardens® Real Estate is a registered trademark owned by Meredith Operations Corporation, licensed to Better Homes and Gardens Real Estate LLC and used with permission. Better Homes and Gardens Real Estate LLC fully supports the principles of the Fair Housing Act and the Equal Opportunity Act. Listing information is deemed reliable but is not guaranteed accurate.
Each office is independently owned and operated.
Any services or products provided by third parties are not provided by, affiliated with or related to Better Homes and Gardens Real Estate LLC, or its affiliated companies.