
218 Topsaw Lane, Moncks Corner, SC 29461
Local realty services provided by:Better Homes and Gardens Real Estate Palmetto
Listed by: chris collins
Office: re/max southern shores
MLS#:26026622
Source:SC_CTAR
Price summary
- Price:$434,900
- Price per sq. ft.:$154.44
About this home
With approximately 2,821 square feet, 4 bedrooms and 2.5 baths, 218 Topsaw Lane has the space and flexibility that can be hard to find. Located in Foxbank Plantation, the home combines a spacious interior with a fenced backyard and access to a long list of neighborhood amenities.The main level has a large living area with plenty of natural light and an easy connection to the kitchen and dining spaces. The kitchen features granite countertops, stainless appliances, abundant cabinetry and a large island with seating. There is also additional space on the main level that can work as a home office, dining room, playroom or second sitting area.Upstairs, the primary bedroom is generously sized with plenty of room beyond the typical bedroom setup. Three additional bedrooms provide optionsfamily, guests, an office or hobby space.
The fenced backyard includes a patio with room for grilling and outdoor seating, along with a detached storage shed. A two-car garage provides additional parking and storage.
Foxbank Plantation offers two community pools, a 67-acre lake with a dock for fishing and kayaking, parks, playgrounds, a fitness center, dog park and pavilion. Fiber internet is also available in the community.
The sellers have also taken an important step before putting the home on the market. A pre-listing home inspection has already been completed, and repairs identified for correction have been addressed. The home is prepared and ready for its next owner.
If you've been looking for a home with more space, established neighborhood amenities and sellers who have taken the time to prepare the property for market, 218 Topsaw Lane deserves a closer look....
Contact an agent
Home facts
- Year built:2013
- Subdivision & Development:Foxbank Plantation
- Listing ID #:26026622
- Added:1 day(s) ago
- Updated:September 24, 2026 at 06:30 PM
Rooms and interior
- Bedrooms:4
- Total bathrooms:3
- Full bathrooms:2
- Half bathrooms:1
- Bathrooms Description:Garden Tub/Shower
- Kitchen Description:Eat-in Kitchen, Kitchen Island, Pantry
- Living area:2,816 sq. ft.
Heating and cooling
- Cooling:Central Air
- Heating:Heat Pump
- Central air:Yes
Structure and exterior
- Year built:2013
- Building area:2,816 sq. ft.
- Lot area:0.14 Acres
- Lot Features:0 - .5 Acre
- Architectural Style:Traditional
- Foundation Description:Slab
- Levels:2 Story
Schools
- High school:Berkeley
- Middle school:Berkeley
- Elementary school:Foxbank
Utilities
- Water:Public
- Sewer:Public Sewer
Finances and disclosures
- Price:$434,900
- Price per sq. ft.:$154.44
Features and amenities
- Laundry features:Laundry Room
- Amenities:Ceiling Fan(s), Ceiling Smooth, High Ceilings
Parking
- Total parking spaces:2
- Parking description:2 Car Garage, Attached, Garage Door Opener
- Garage:Yes
- Garage spaces:2
New listings near 218 Topsaw Lane
- Coming Soon
 $410,000Coming Soon4 beds 3 baths2,656 sq. ft.
144 Weeping Cypress Drive, Moncks Corner, SC 29461
MLS# 26026226Listed by: EXP REALTY LLC - New
 $288,000Active3 beds 3 baths1,693 sq. ft.
129 Yarrow Way, Moncks Corner, SC 29461
MLS# 26026626Listed by: THE REAL ESTATE FIRM - New
 $255,000Active3 beds 2 baths1,540 sq. ft.
111 Kitfield Road, Moncks Corner, SC 29461
MLS# 26026603Listed by: CAROLINA ONE REAL ESTATE - New
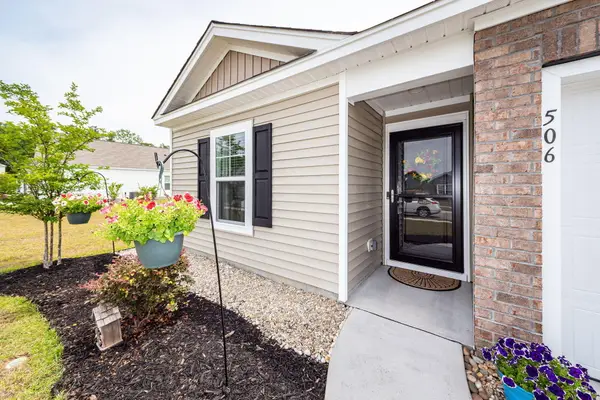 $319,000Active4 beds 2 baths1,474 sq. ft.
506 Shady Maple Street, Moncks Corner, SC 29461
MLS# 26026593Listed by: CAROLINA ONE REAL ESTATE - New
 $343,000Active3 beds 3 baths1,620 sq. ft.
725 Mcroy Street, Moncks Corner, SC 29461
MLS# 26026579Listed by: KELLER WILLIAMS REALTY CHARLESTON WEST ASHLEY - New
 $549,000Active5 beds 4 baths3,160 sq. ft.
235 Creek Pointe Drive, Moncks Corner, SC 29461
MLS# 26026463Listed by: HQ REAL ESTATE LLC - New
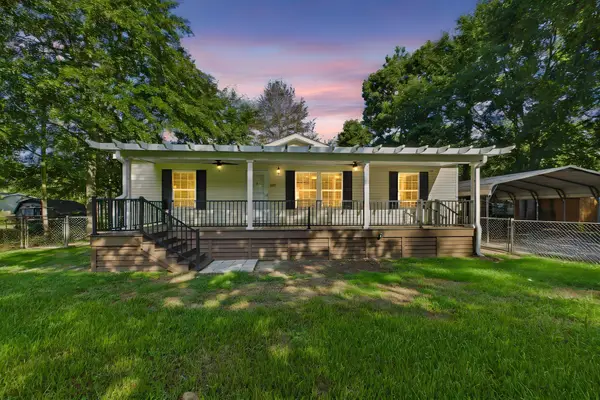 $289,000Active3 beds 2 baths1,344 sq. ft.
632 Levee Drive, Moncks Corner, SC 29461
MLS# 26026372Listed by: RE/MAX CORNERSTONE REALTY - New
 $509,000Active5 beds 4 baths3,016 sq. ft.
121 Scotts Pond Trail, Moncks Corner, SC 29461
MLS# 26026356Listed by: AGENTOWNED REALTY - New
 $391,240Active4 beds 3 baths1,821 sq. ft.
542 Tulip Poplar Drive, Moncks Corner, SC 29461
MLS# 26026363Listed by: D R HORTON INC


Protect your home and budget from life's surprises with an Assurant Home Warranty, backed by a partner that supports you through every step of homeownership. Explore Plans.
© 2026 Better Homes and Gardens Real Estate LLC. An Anywhere Real Estate company. All rights reserved. Better Homes and Gardens® Real Estate is a registered trademark owned by Meredith Operations Corporation, licensed to Better Homes and Gardens Real Estate LLC and used with permission. Better Homes and Gardens Real Estate LLC fully supports the principles of the Fair Housing Act and the Equal Opportunity Act. Listing information is deemed reliable but is not guaranteed accurate.
Each office is independently owned and operated.
Any services or products provided by third parties are not provided by, affiliated with or related to Better Homes and Gardens Real Estate LLC, or its affiliated companies.